

15585 Cherry Path, Rosemount, MN 55068
Rosemount Commons · Dakota County
Key Facts
Description
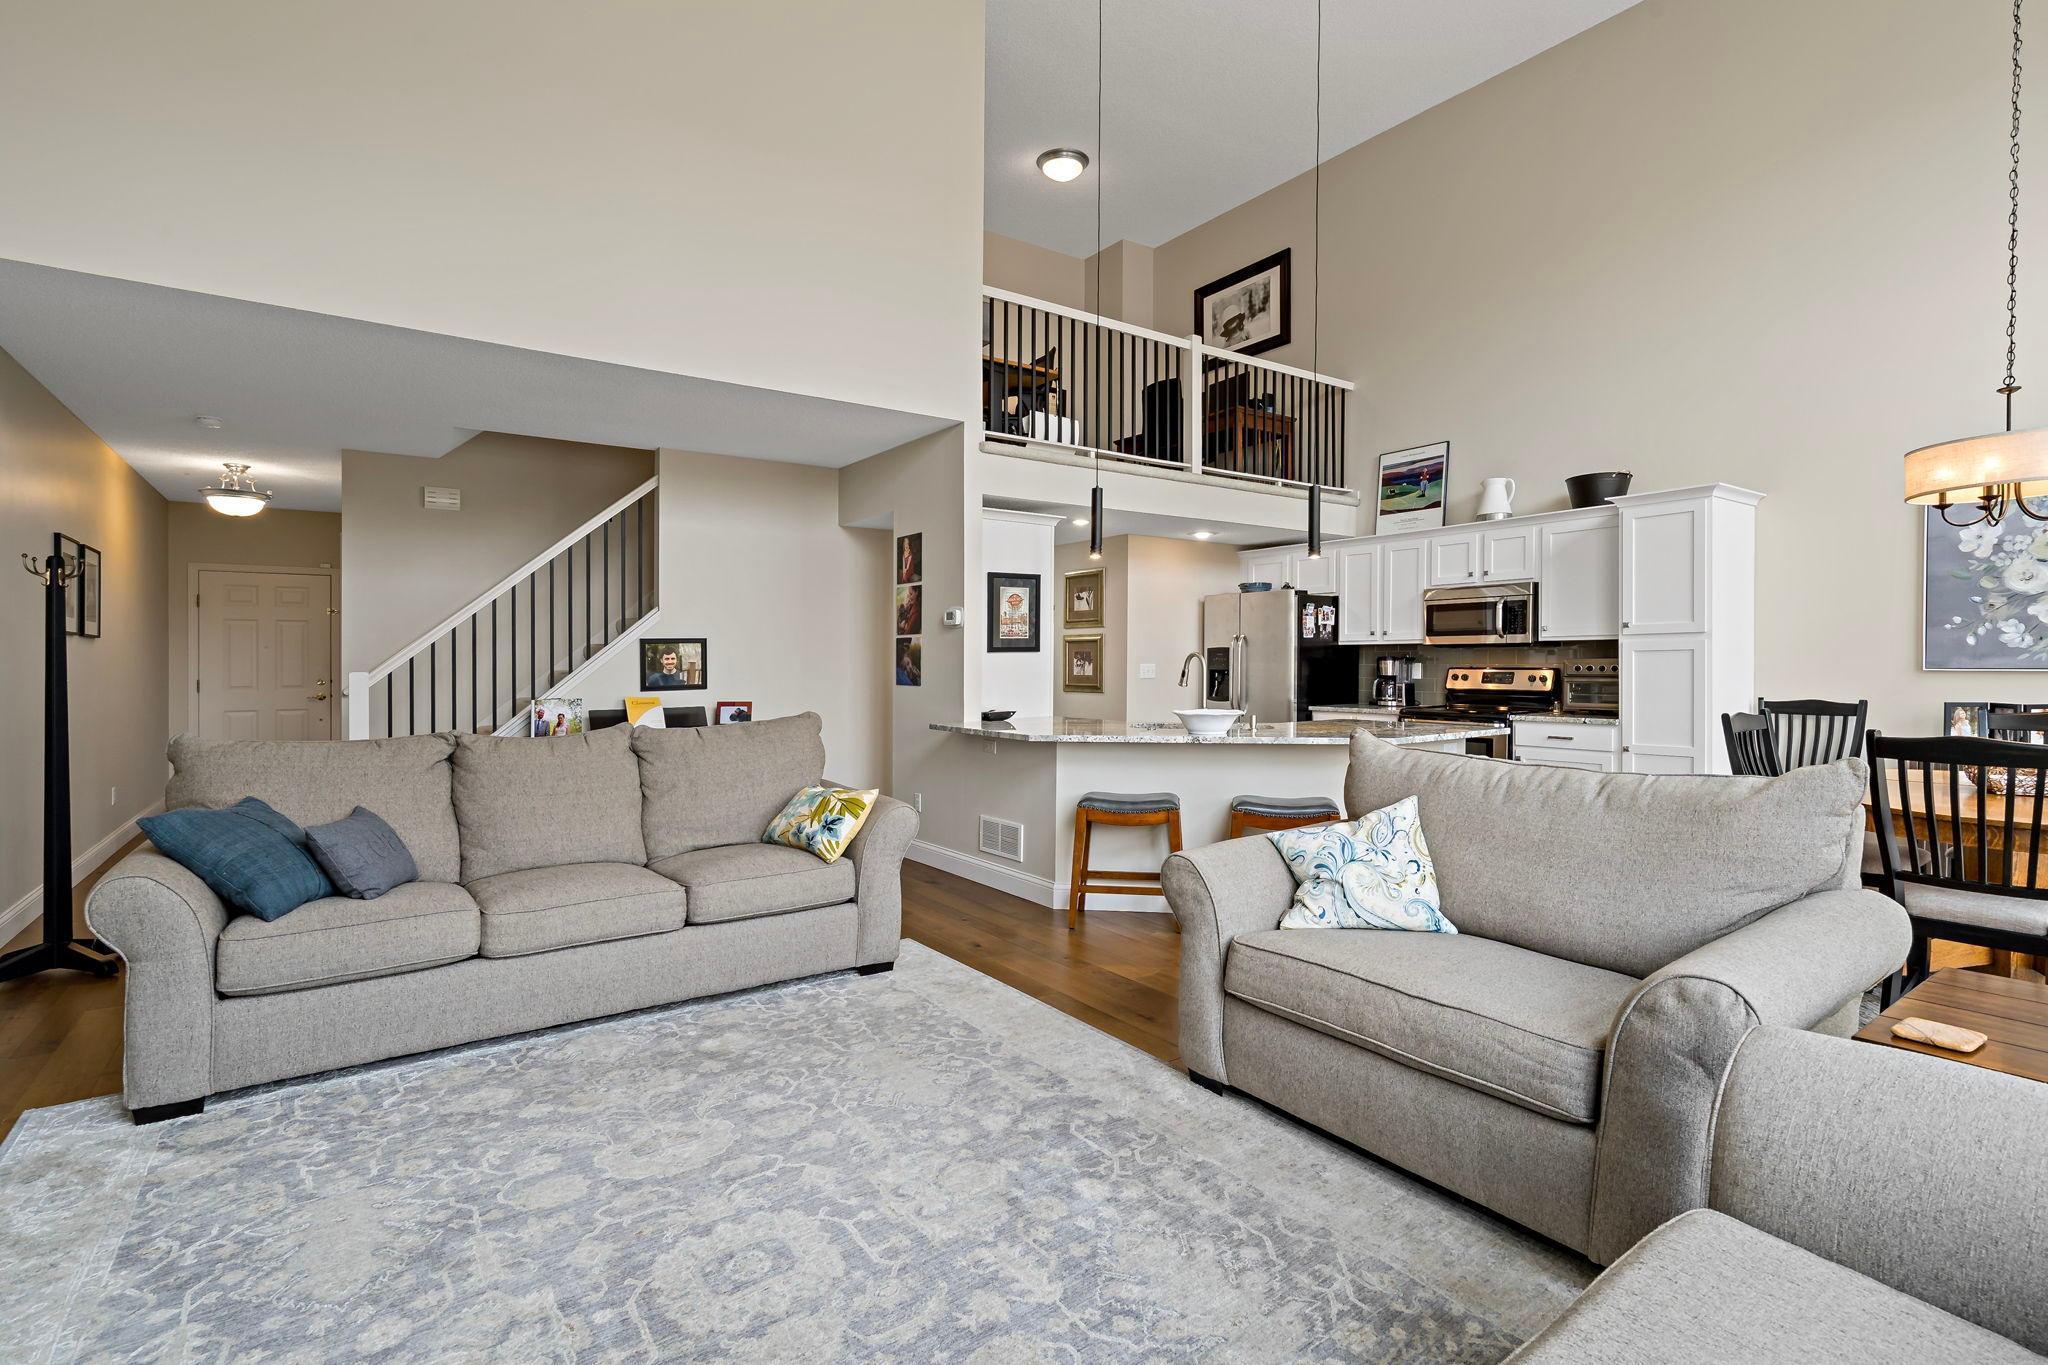
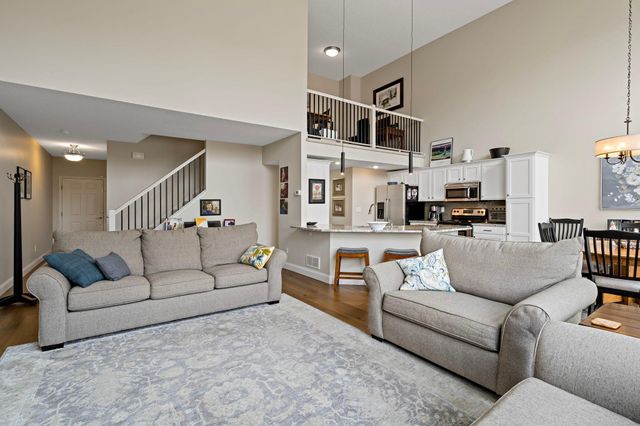
Step into a world of light and warmth at 15585 Cherry Path. This beautifully renovated 3-bedroom, 4-bathroom townhouse offers an incredible blend of modern style and peaceful nature views. The main level immediately captures your heart with soaring vaulted ceilings and expansive windows that frame the lush, wooded pond area just outside. Rich, new flooring flows throughout the open-concept space, creating an inviting atmosphere that feels both grand and incredibly cozy. The heart of the home is the fully renovated kitchen, featuring crisp white cabinetry, stunning granite countertops, and premium stainless steel appliances. The large peninsula offers plenty of space for morning coffee while you watch the seasons change through the floor-to-ceiling windows. Adjacent to the dining area, sliding glass doors lead to a private deck—your front-row seat to the local wildlife and tranquil pond views. Retreat to the primary suite or find inspiration in the versatile loft area, perfect for a home office overlooking the main level. For even more relaxation, the lower level features a secondary family room complete with a floor-to-ceiling stone fireplace and direct access to the outdoor patio. With 2,102 square feet of thoughtfully designed living space and a fully updated interior, this townhouse is a rare find that perfectly balances sophisticated design with the tranquility of nature.
Property Information
Property Type
Residential
Sub-Type
Townhouse
Style
(TH) Side x Side
Year Built
2001
Living Area
2,266 sq ft
Lot Size
0.04 acres
Lot Dimensions
0
Garage Spaces
2
Zoning
Residential-Single Family
Days on Market
3
MLS® Listing#
7037452
Property Features
Interior
Appliances
Cooling
Heating
Flooring
Fireplace
Basement
Parking
Laundry
Patio
Fencing
Foundation
Sewer
Water Source
Rooms
- 23x13Basement
- 12x9Main
- 13x13Upper
- 21x19Main
- 12x12Upper
- Dining Room11x9Main
- Kitchen13x12Main
- Living Room23x13Main
- Loft12x9Upper
Financial Details
HOA
$472 / Monthly
Annual Taxes
$3,844
Parcel Number
346457501090
Directions
42 to Chippendale, S on 156th, E on Cherry Path to home on the left. Or use Google Maps.
Affordability Calculator
$73,980
Estimated monthly payment
$1,969/mo
Principal $295,920 · Est. interest $412,835 over 30 yrs
Neighborhood Market Statistics
How this home compares to active listings in Rosemount, MN
- $462,595
- Median Listing Price
- 81
- Median Days on Market
- 2,164
- Median Sq Ft
- $206
- Median Price / Sq Ft
- 364
- Active Listings
- This home’s price is 20% below the area median.
- Its price per sq ft is 21% below the area median.
Market statistics compiled from active EXIT Realty® and MLS listings in Rosemount, MN.
Location

Points of Interest in Rosemount, MN
Showing the Rosemount area map.
Nearby Schools
Independent School District 196
Secondary · 0.2 mi away
Isd196 Magnet Schools
School · 0.2 mi away
Rosemount Elementary School
Elementary · 1.2 mi away
Rosemount Middle School
Secondary · 1.2 mi away
East Lake Elementary School - District 196
Elementary · 1.3 mi away
Rosemount High School
Secondary · 1.5 mi away
First Baptist School
School · 1.5 mi away
Diamond Path Elementary School
Elementary · 1.6 mi away
Independent School District 196
School · 1.6 mi away
Intermediate School District 917
School · 1.6 mi away
Dakota Ridge School
School · 1.7 mi away
Primrose Schools
Elementary · 1.9 mi away
Goddard School
School · 1.9 mi away
St. Joseph School
School · 1.9 mi away
Shannon Park Elementary
Elementary · 2.3 mi away
Area Learning Center
School · 2.4 mi away
Transition Plus
Secondary · 2.4 mi away
Scott Highlands Middle School
Secondary · 2.6 mi away
Highland Elementary
Elementary · 2.6 mi away
North Trail Elementary
Elementary · 2.6 mi away
Commute Calculator
Nearby Homes
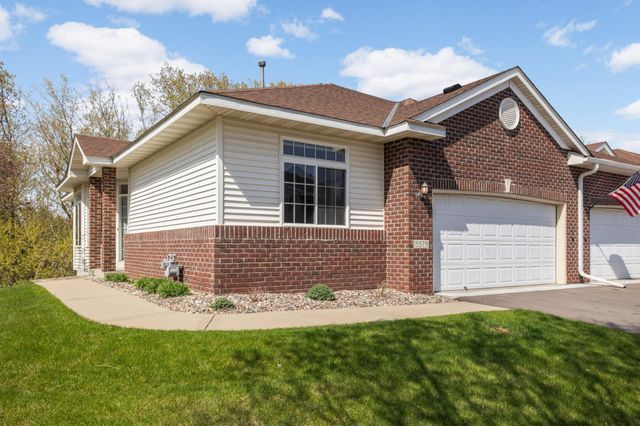

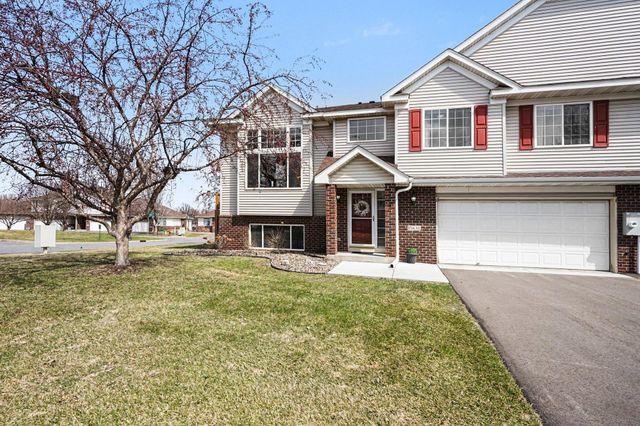


Similar Homes Nearby

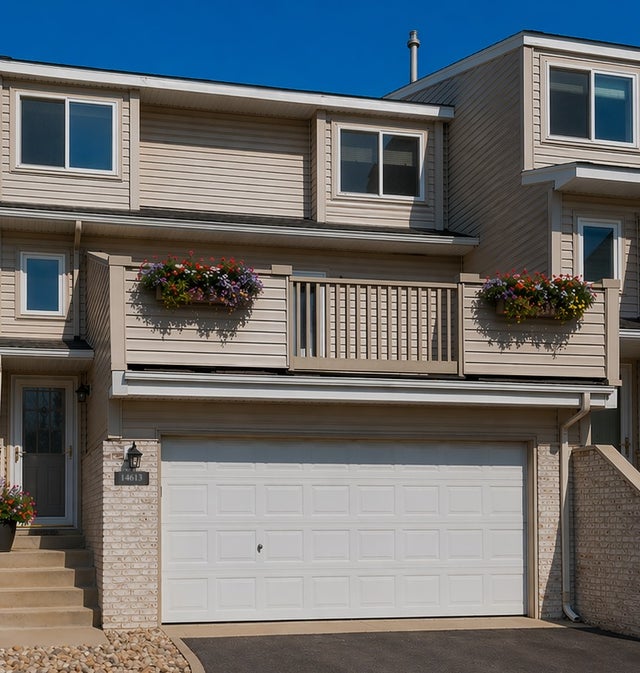


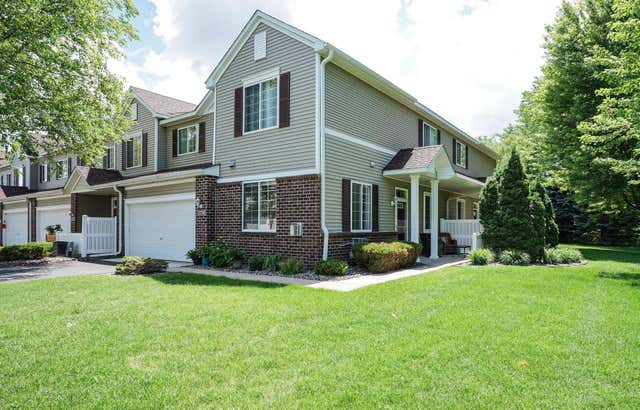
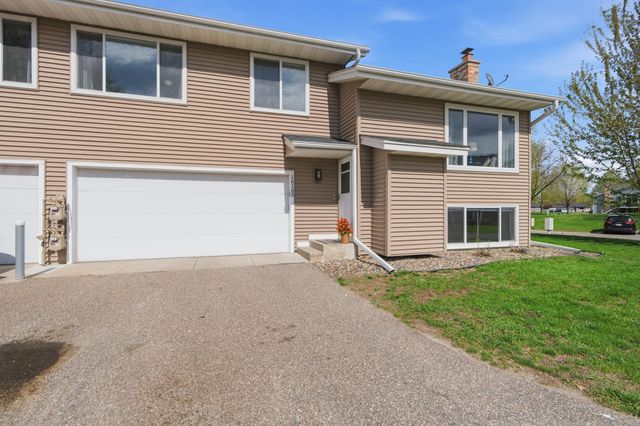
Similar Home Values
Comparable nearby listings and their asking prices.
| Address | Price | Beds | Baths | Sq Ft |
|---|---|---|---|---|
| 13670 Carrach Avenue 308, Rosemount, MN | $259,500 | 2 | 2 | 1,095 |
| 14613 Cobalt Avenue #27, Rosemount, MN | $259,900 | 2 | 2 | 1,504 |
| 6744 Foliage Court W, Rosemount, MN | $259,900 | 3 | 2 | 1,380 |
| 13633 Brick Path 161, Rosemount, MN | $259,900 | 2 | 2 | 1,330 |
| 13793 Atwood Avenue 1706, Rosemount, MN | $265,000 | 3 | 2 | 1,521 |
| 16163 Flagstaff Court S, Rosemount, MN | $269,000 | 3 | 2 | 1,462 |
Moving Cost Estimate
EXIT Agents in Rosemount


Listing Courtesy: Real Broker, LLC - 8554500442
Presented by: David M Nelson