

531 E WILLETTA Street 203, Phoenix, AZ 85004
EAST EVERGREEN ADDN BLKS 13 14 19 20 · Maricopa County
Key Facts
Listing Courtesy: Sundial Real Estate - 4809662170
Description
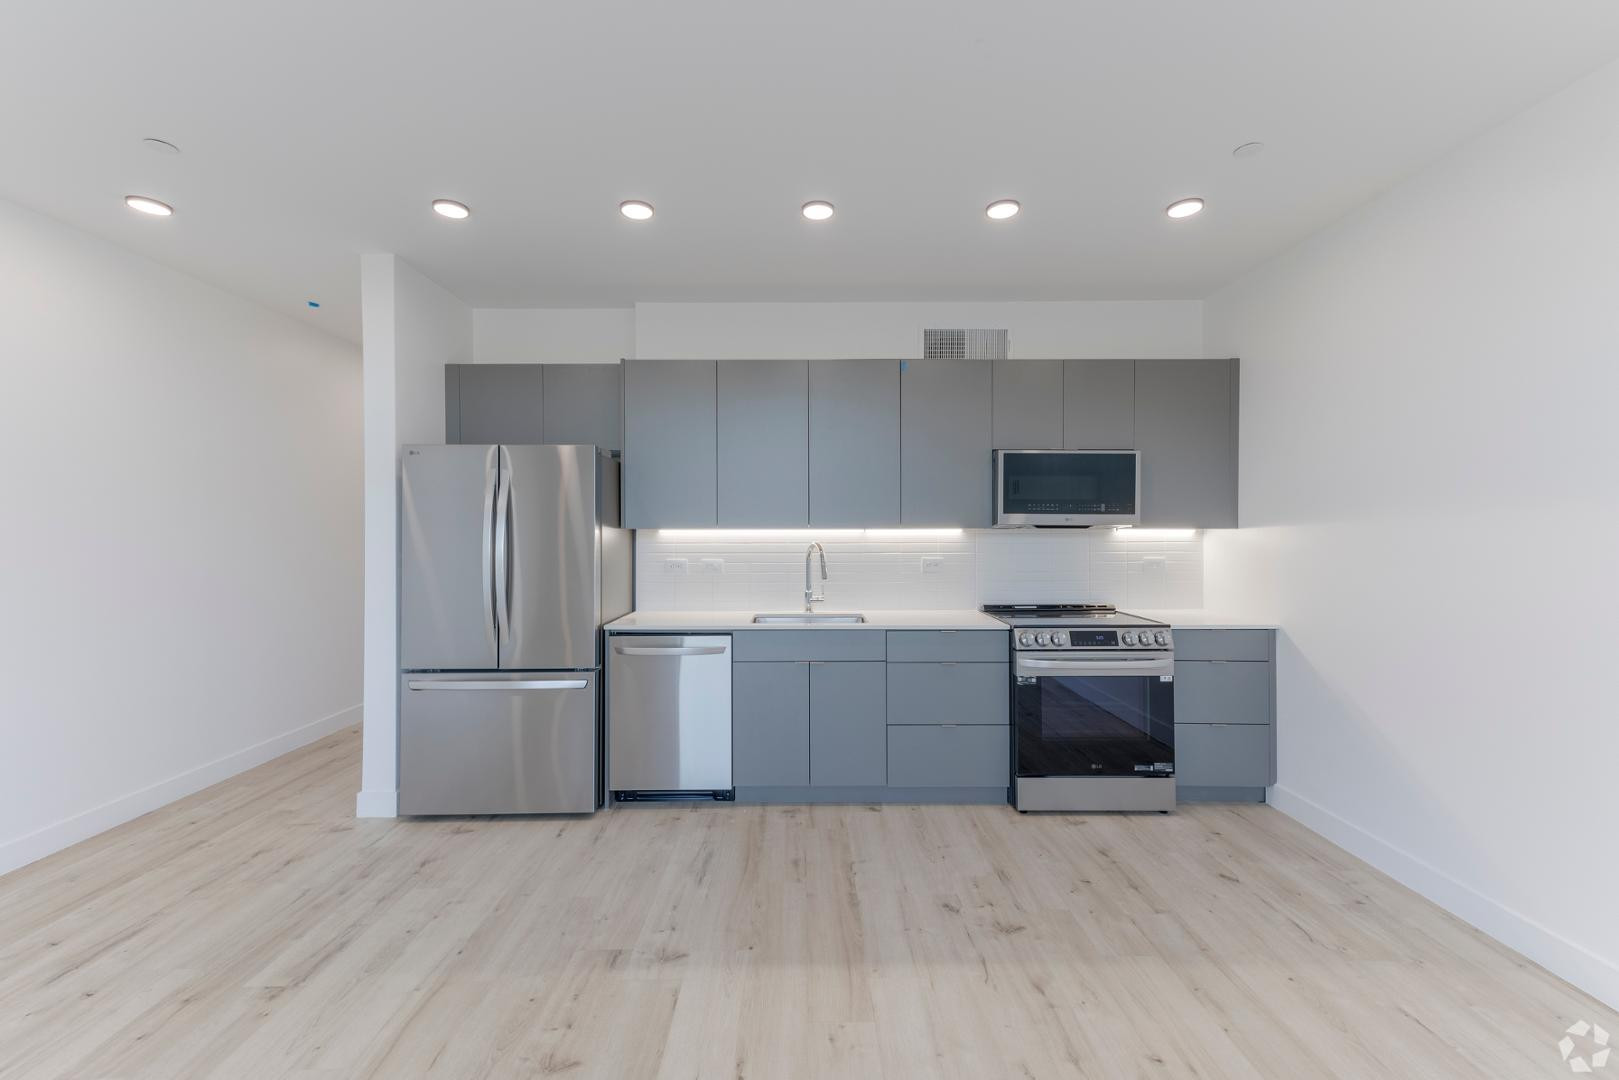
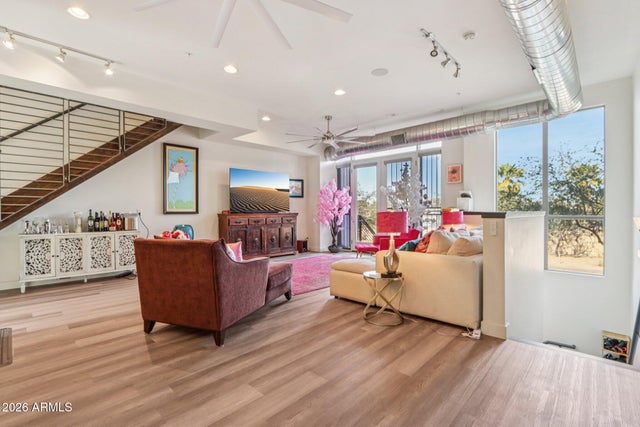
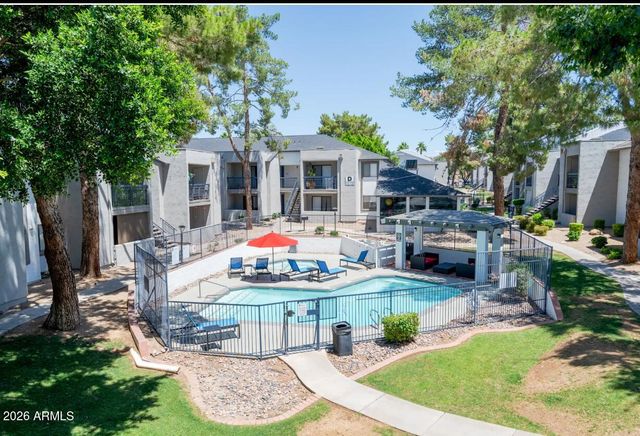
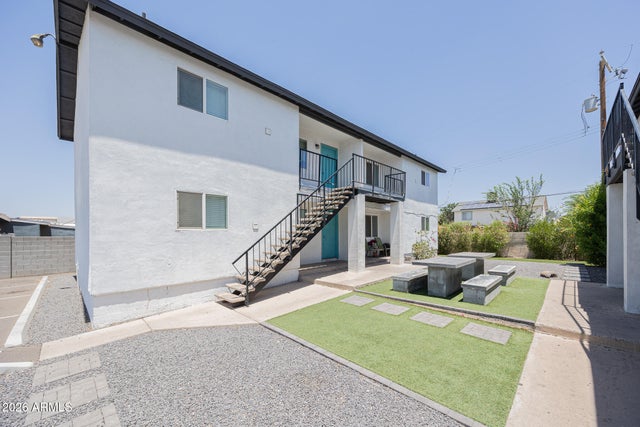
Discover elevated urban living at Willetta 15?an architecturally designed boutique community in downtown Phoenix. Each of the 15 modern residences offers high-end finishes, natural light, and smart functionality. Enjoy a sleek kitchen with dark gray flat-panel cabinets, quartz countertops, stainless steel appliances, and LED lighting. The open living area includes ceiling fans and modern lighting. Bathrooms feature slate tile, oversized vanities, and walk-in showers. Each unit has a walk-in closet, in-unit washer/dryer, and a private floating balcony. Extras: video doorbell, keyless entry, intercom gate, EV charging, and lush landscaping.
Property Information
Property Type
Residential Lease
Sub-Type
Apartment
Style
Contemporary
Year Built
2025
Stories
3
Living Area
826 sq ft
Lot Size
0.31 acres
Parking Spaces
1
Listing #
7037105
Property Features
Interior
Exterior
Appliances
Cooling
Heating
Flooring
Parking
Fencing
Lot Features
Construction
Roof
Windows
Community
Sewer
Water Source
Schools
- Elementary:
- Ralph Waldo Emerson Elementary School
- Middle:
- Phoenix #1 iAcademy
- High:
- Central High School
Financial Details
HOA
None
Parcel Number
111-37-015
Affordability Calculator
$380
Estimated monthly payment
$10/mo
Principal $1,519 · Est. interest $2,119 over 30 yrs
Neighborhood Market Statistics
How this home compares to active listings in Phoenix, AZ
- $474,025
- Median Listing Price
- 72
- Median Days on Market
- 1,582
- Median Sq Ft
- $277
- Median Price / Sq Ft
- 4,087
- Active Listings
- This home’s price is 100% below the area median.
- Its price per sq ft is 99% below the area median.
Market statistics compiled from active EXIT Realty® and MLS listings in Phoenix, AZ.
Location

Points of Interest in Phoenix, AZ
Showing the Phoenix area map.
Nearby Schools
Stem Sports
School · 0.2 mi away
Summit High School
Secondary · 0.2 mi away
Arizona School for the Arts
Secondary · 0.2 mi away
Khalsa Montessori School
Elementary · 0.3 mi away
Phoenix Elementary School District No 1
Elementary · 0.4 mi away
Emerson Elementary School
Elementary · 0.5 mi away
Bioscience High School
Secondary · 0.5 mi away
Pathways in Education-Arizona
Secondary · 0.6 mi away
Asu Preparatory Academy
Secondary · 0.7 mi away
St Mary's High School
Secondary · 0.8 mi away
Garfield Elementary School
Elementary · 0.8 mi away
Kenilworth Elementary School
Elementary · 0.9 mi away
Arizona Virtual Academy
School · 0.9 mi away
City View High School
Secondary · 1.0 mi away
Yellow Brick Road Preschool
Elementary · 1.0 mi away
Faith North Eclc
School · 1.1 mi away
Phoenix Elementary School District No 1
Elementary · 1.1 mi away
Southwest School of Woodworking
School · 1.1 mi away
Children First Academy
School · 1.1 mi away
Whittier Elementary School
Elementary · 1.1 mi away
Commute Calculator
Nearby Homes


Similar Homes Nearby
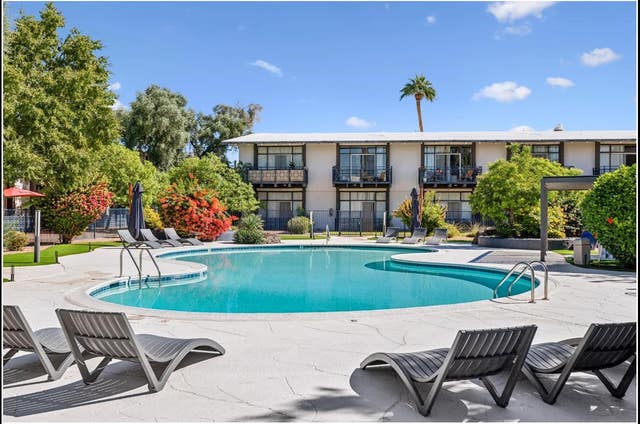
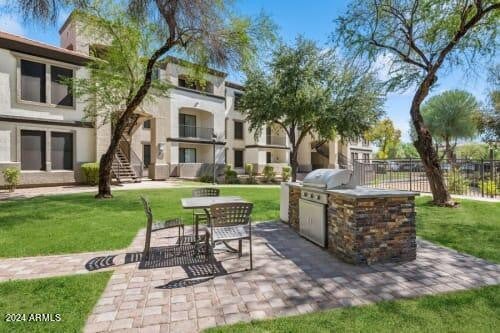
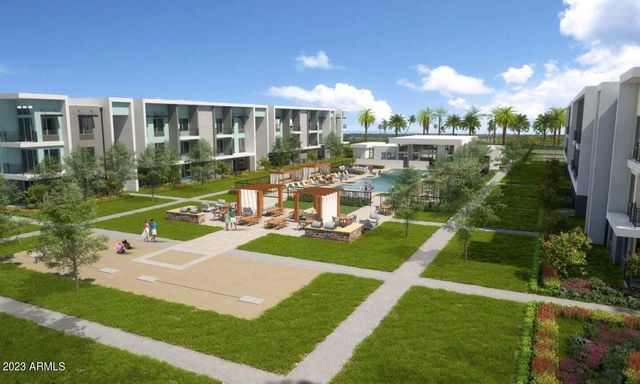
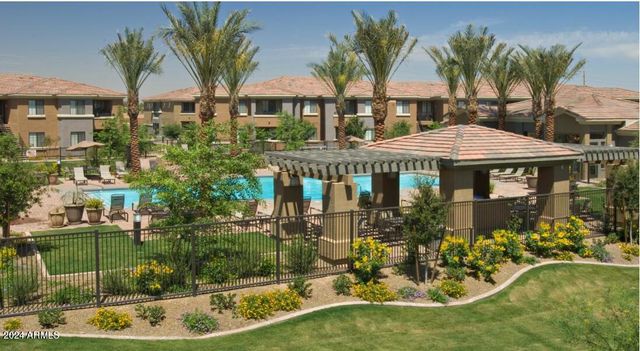
Similar Home Values
Comparable nearby listings and their asking prices.
| Address | Price | Beds | Baths | Sq Ft |
|---|---|---|---|---|
| 5128 N 15th Street C1, Phoenix, AZ | $1,334/mo | 2 | 2 | 866 |
| 15801 S 48th Street A5, Phoenix, AZ | $1,334/mo | 1 | 1 | 833 |
| 26800 N 27th Avenue A3, Phoenix, AZ | $1,336/mo | 1 | 1 | 744 |
| 2311 E Union Hills Drive 1, Phoenix, AZ | $1,337/mo | 1 | 1 | 700 |
| 719 N 12TH Avenue 4, Phoenix, AZ | $1,349/mo | 2 | 1 | 750 |
| 7850 W Mcdowell Road 1, Phoenix, AZ | $1,350/mo | 1 | 1 | 799 |
Moving Cost Estimate
EXIT Agents in Phoenix


Last Updated: 2026-06-04