

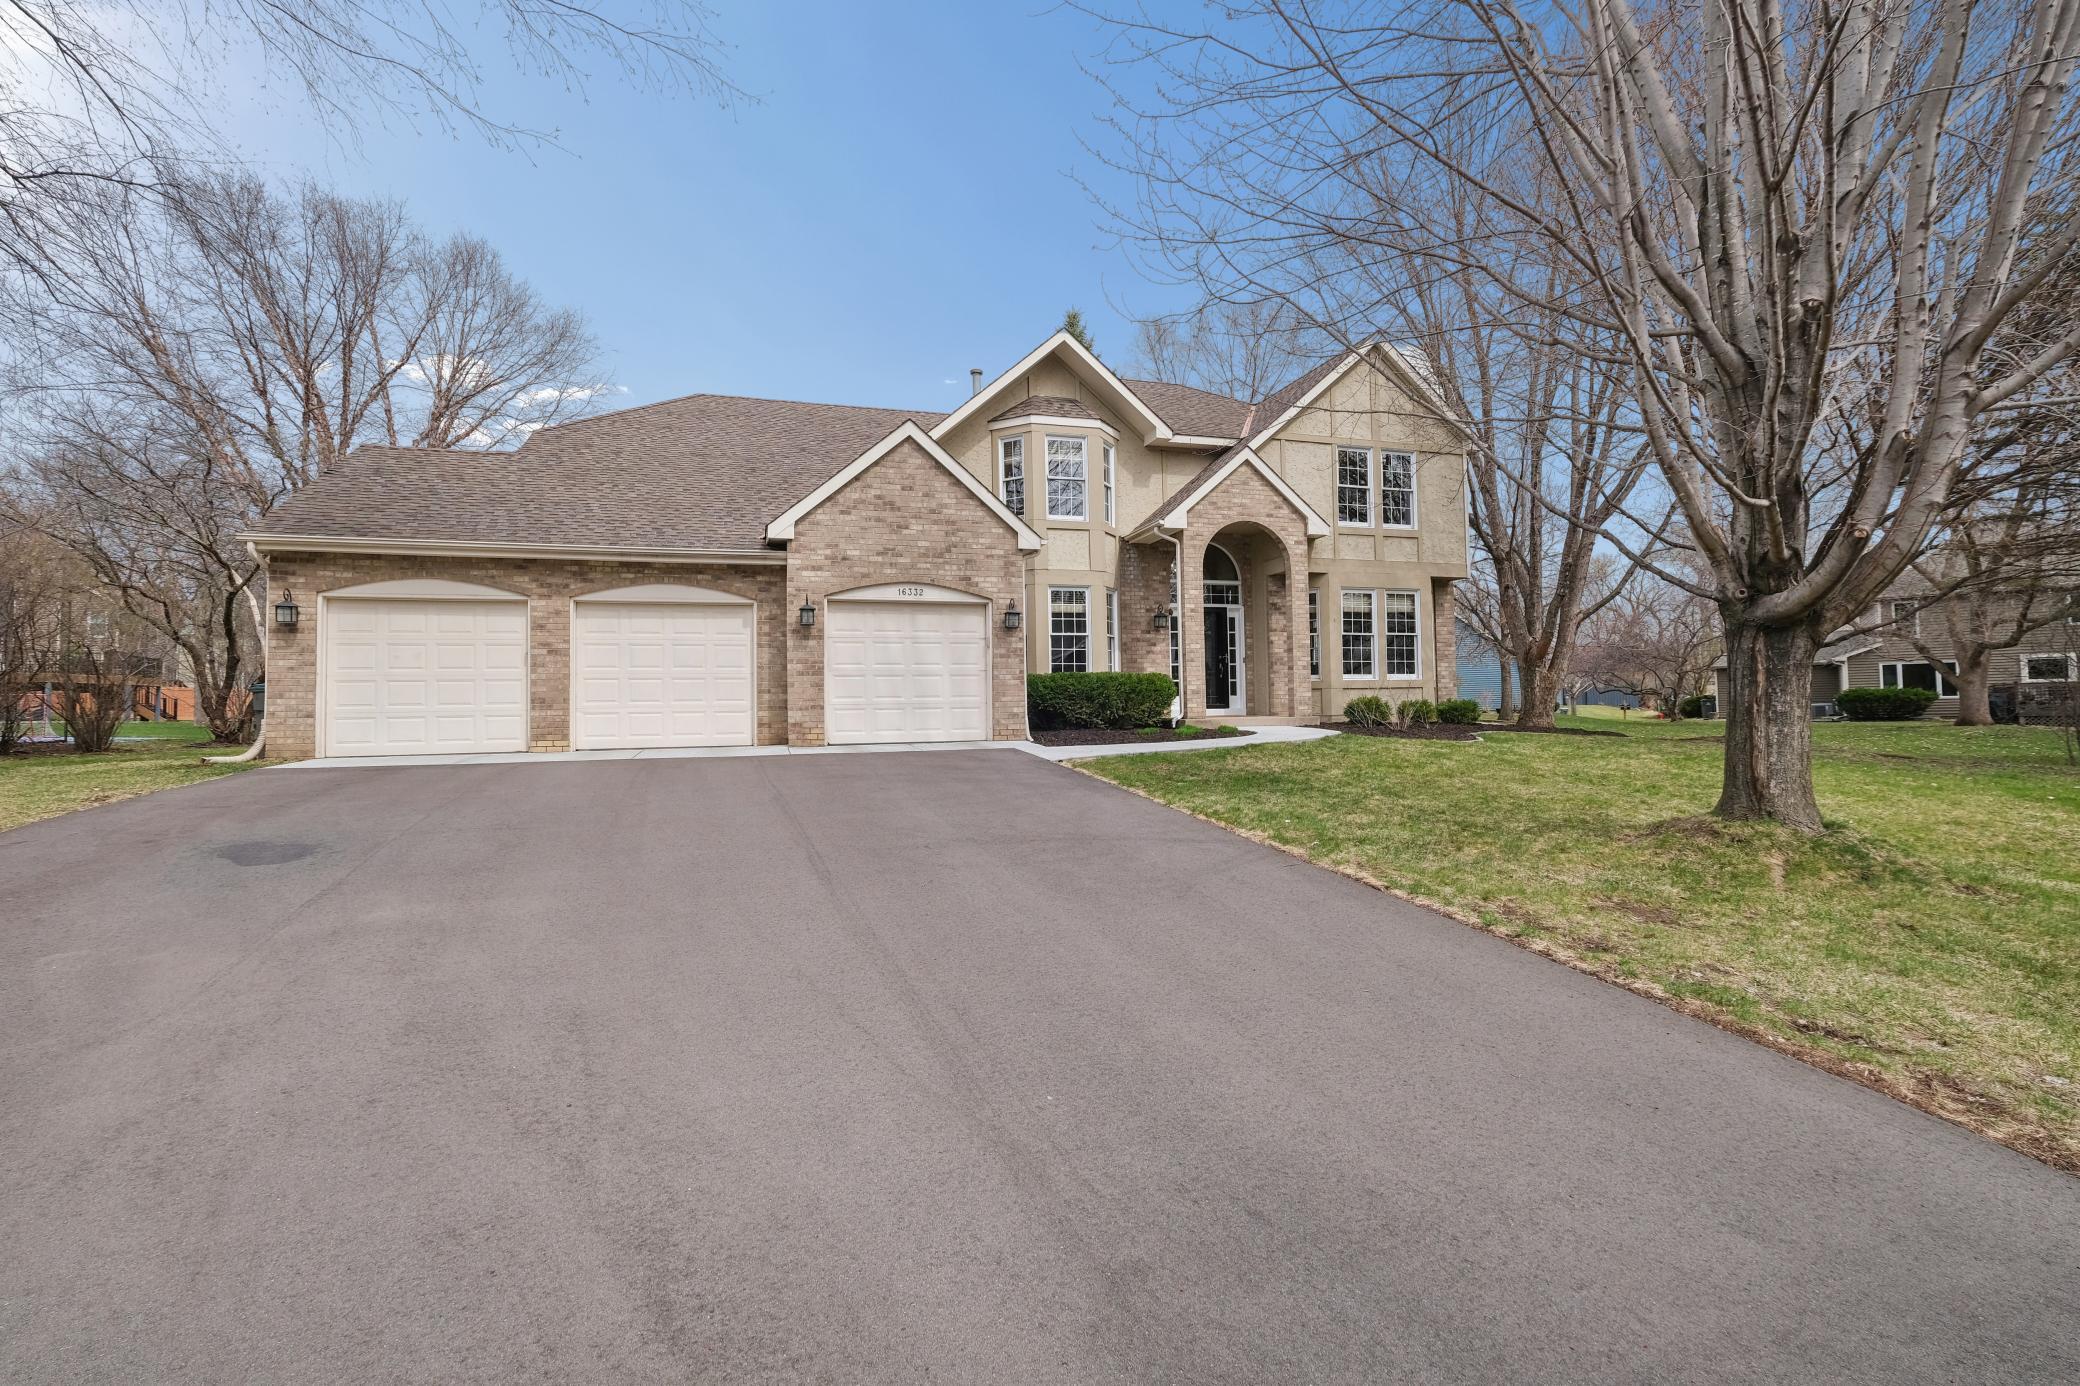
16332 Mayfield Drive, Eden Prairie, MN 55347
Fairfield Of Eden Prairie 2nd Add · Hennepin County
Key Facts
Description
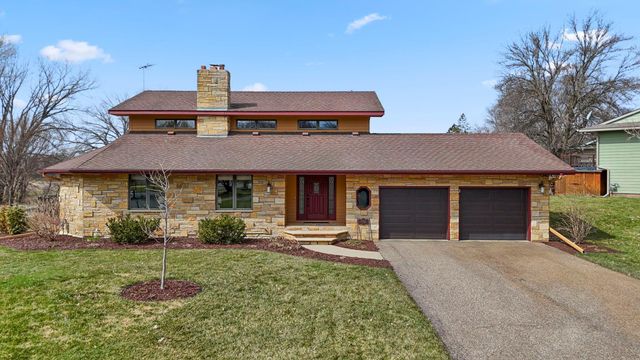
Located in the highly sought-after Fairfield neighborhood of Eden Prairie, this beautifully maintained two-story home offers five bedrooms, four bathrooms, and a layout designed for both comfort and entertaining. The inviting front entry opens to a bright foyer with hardwood floors and an open staircase, leading into a great room with vaulted ceilings and expansive windows that fill the space with natural light. The main level features a beautifully updated kitchen with quality finishes and ample storage, seamlessly connected to the dining and living areas. A thoughtfully updated laundry room adds everyday functionality and organization. The spacious primary suite includes an updated private bath, creating a relaxing retreat. The finished lower level provides additional living space and flexibility for guests, work, or recreation. Step outside to enjoy a lovely paver patio ideal for outdoor dining and entertaining, complemented by a charming gazebo overlooking the spacious backyard and surrounding green space. With an attached multi-stall garage, mature landscaping, and a premier location close to parks, schools, and amenities, this Fairfield home offers the ideal combination of space, updates, and neighborhood appeal.
Property Information
Property Type
Residential
Sub-Type
Single Family Residence
Style
(SF) Single Family
Year Built
1992
Stories
2
Living Area
4,379 sq ft
Lot Size
0.30 acres
Lot Dimensions
00
Garage Spaces
3
Zoning
Residential-Single Family
Days on Market
14
MLS® Listing#
7037064
Property Features
Interior
Appliances
Cooling
Heating
Flooring
Fireplace
Basement
Pool
Parking
Laundry
Patio
Construction
Other Structures
Sewer
Water Source
Rooms
- 23.9x13.8Upper
- 15.1x12.5Lower
- 8.7x17.3Main
- 10.10x14.1Upper
- 31.11x23.7Main
- 41.6x16.10Lower
- 13.2x10.10Upper
- 11.2x13.2Upper
- Dining Room10.11x15.4Main
- Great Room16.1x19.1Main
- Kitchen10.4x14.11Main
- Laundry10.1x9.10Main
- Living Room13.2x19.10Main
- Office11.2x13.2Main
Financial Details
HOA
None
Annual Taxes
$8,657
Parcel Number
2011622110066
Directions
Cty Rd 4 Eden Prairie Rd to West on Candlewood Pkwy. Go South on Cottonwood Ln. West on Mayfield to home.
Affordability Calculator
$164,980
Estimated monthly payment
$4,390/mo
Principal $659,920 · Est. interest $920,647 over 30 yrs
Neighborhood Market Statistics
How this home compares to active listings in Eden Prairie, MN
- $479,487
- Median Listing Price
- 81
- Median Days on Market
- 2,467
- Median Sq Ft
- $208
- Median Price / Sq Ft
- 364
- Active Listings
- This home’s price is 72% above the area median.
- Its price per sq ft is 9% below the area median.
Market statistics compiled from active EXIT Realty® and MLS listings in Eden Prairie, MN.
Location

Points of Interest in Eden Prairie, MN
Showing the Eden Prairie area map.
Nearby Schools
Cedar Ridge Elementary School
Elementary · 0.2 mi away
Eden Prairie Online Elementary
Secondary · 0.8 mi away
Eden Prairie Schools
Secondary · 0.8 mi away
Central Middle School
Secondary · 0.9 mi away
Primrose Schools
Elementary · 1.2 mi away
Eagle Heights Spanish Immersion
Elementary · 1.9 mi away
Eden Prairie Schools
Elementary · 1.9 mi away
Eden Prairie High School
Secondary · 1.9 mi away
Prairie View Elementary School
Elementary · 2.2 mi away
Alc - Gateway - Ey
Secondary · 2.3 mi away
St. Hubert Catholic Community
School · 2.4 mi away
Chapel Hill Academy
School · 2.5 mi away
Goddard School
School · 2.6 mi away
Elmi Center
School · 2.6 mi away
Primrose Schools
Elementary · 2.8 mi away
Eden Lake Elementary School
Elementary · 2.8 mi away
Chanhassen Elementary
Elementary · 2.9 mi away
Forest Hills Elementary School
Elementary · 3.0 mi away
Hennepin County Home School
School · 3.5 mi away
Especially for Children
School · 3.5 mi away
Commute Calculator
Nearby Homes


Similar Homes Nearby


Similar Home Values
Comparable nearby listings and their asking prices.
| Address | Price | Beds | Baths | Sq Ft |
|---|---|---|---|---|
| 17195 Daniel Lane, Eden Prairie, MN | $579,900 | 4 | 4 | 3,150 |
| 12738 Gordon Drive, Eden Prairie, MN | $589,900 | 4 | 3 | 2,358 |
| 17837 Haralson Drive, Eden Prairie, MN | $599,000 | 5 | 4 | 2,882 |
| 72315 130th Avenue, Blooming Prairie, MN | $599,900 | 4 | 3 | 2,247 |
| 7611 Paulsen Drive, Eden Prairie, MN | $615,000 | 4 | 3 | 2,493 |
| 9134 Fox Run Circle, Eden Prairie, MN | $625,000 | 4 | 4 | 3,234 |
Moving Cost Estimate
EXIT Agents in Eden Prairie


Listing Courtesy: Coldwell Banker Realty - Southwest Regional - 9528446000
Presented by: Valerie Q Rydland