

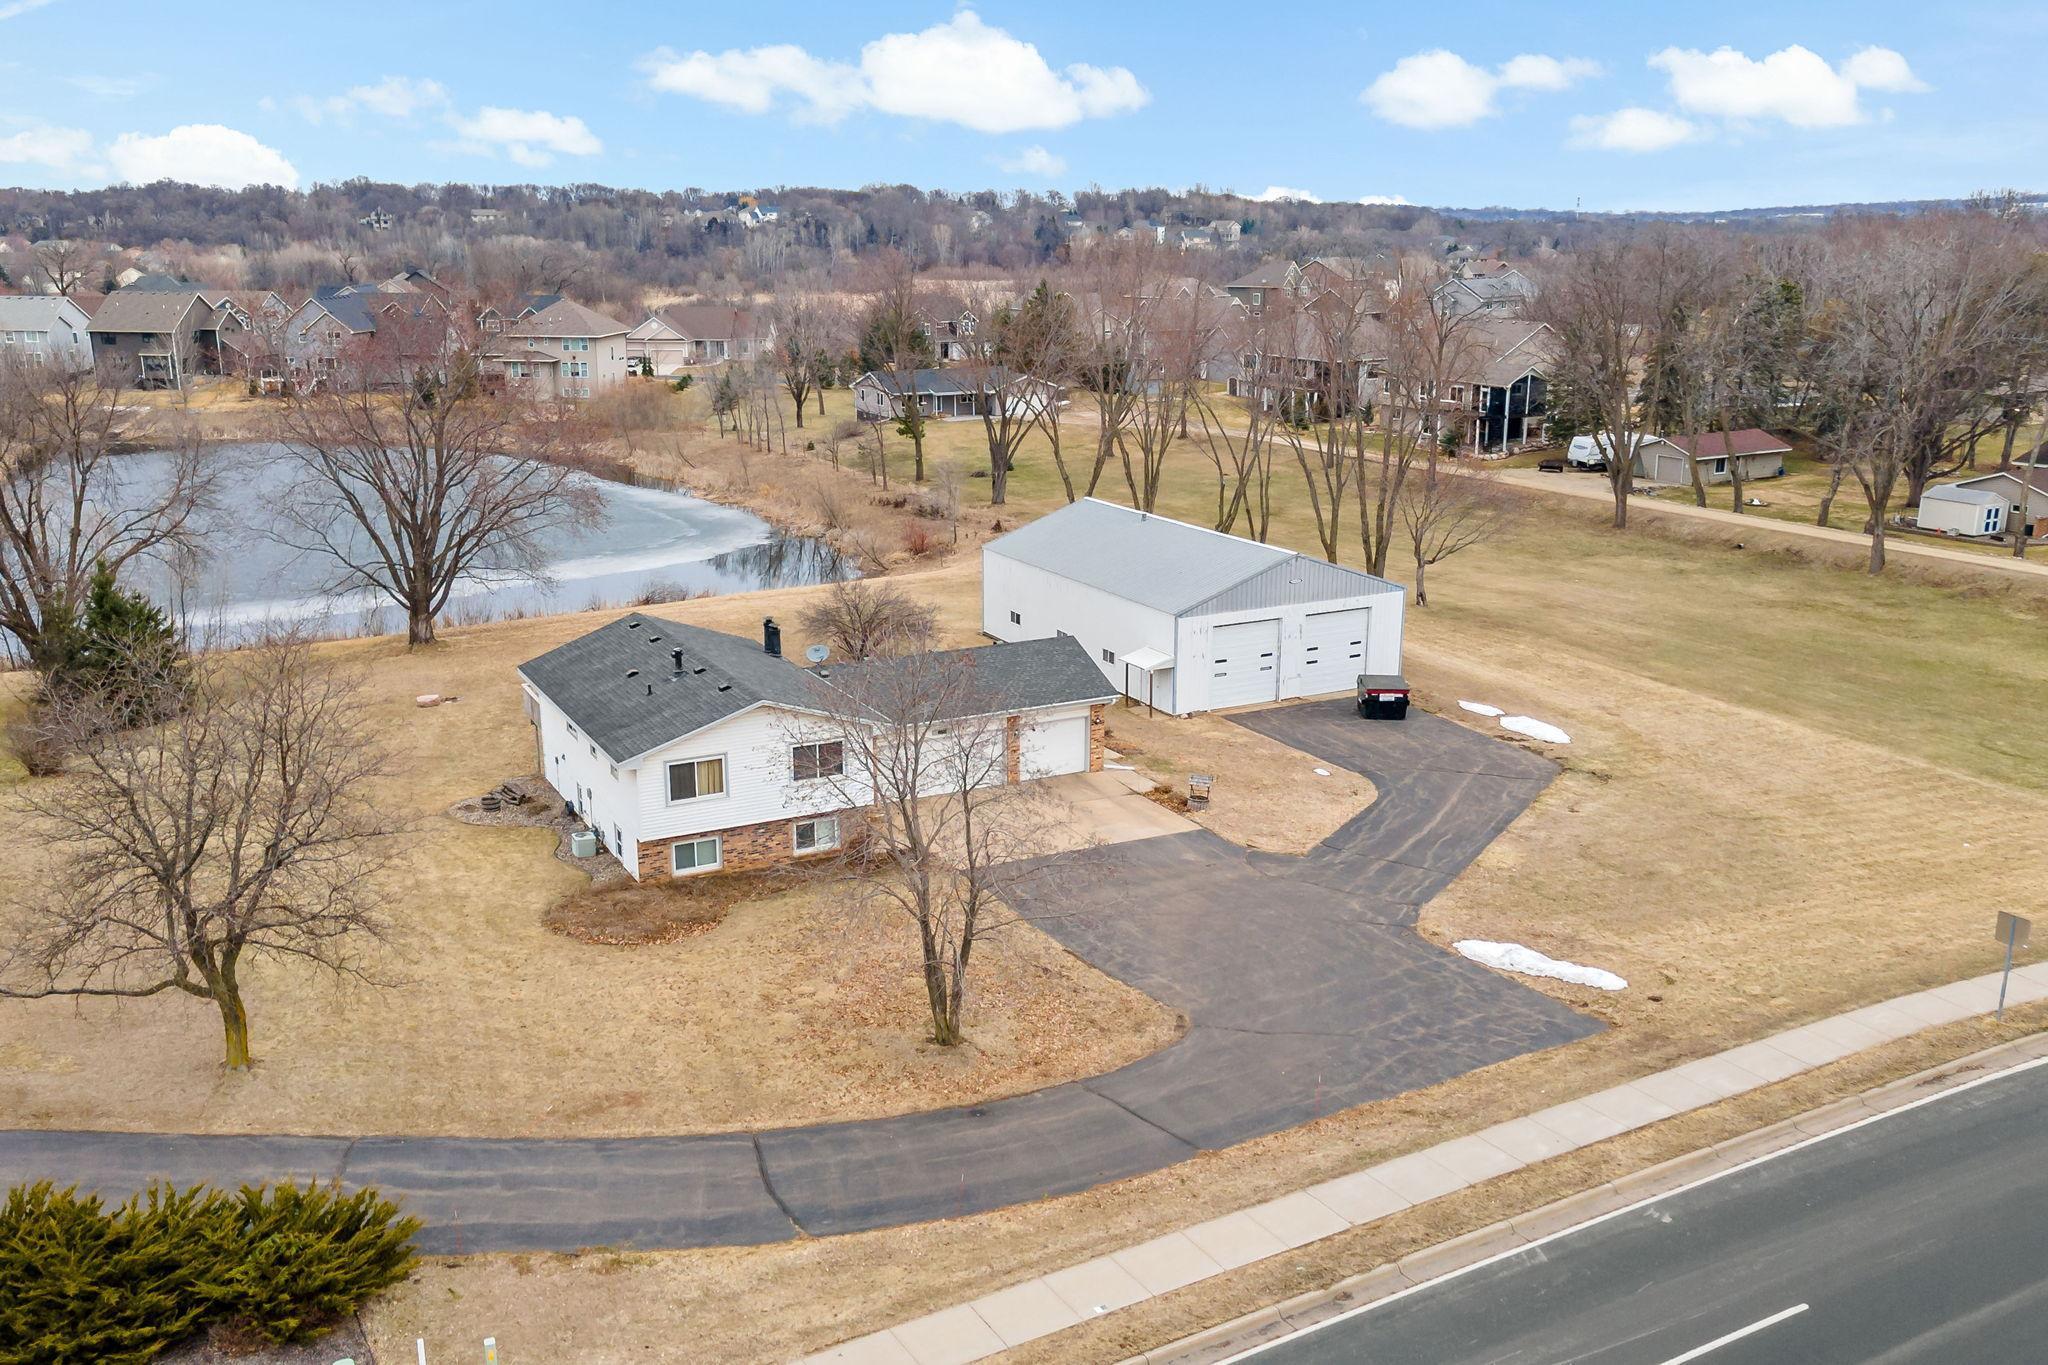
15335 Valley View Drive, Savage, MN 55378
Trace Water 3rd Add · Scott County
Key Facts
Description
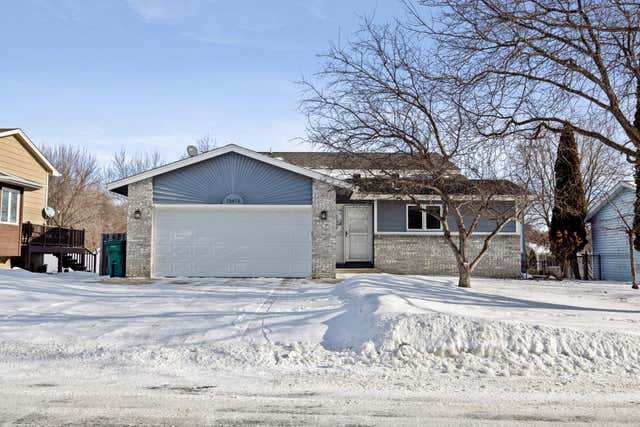
Looking for that small acreage with outbuilding close to the suburbs? Look no further! This split-entry four-bedroom, two-bath home has a three-car garage and is situated on 1.23 acres. The property has a 60’ x 40’ storage shed. There are two 12-foot overhead doors on the shed. The home has two bedrooms on the main level with a full bath. The new owners will also enjoy the two Chicago-brick fireplaces. Property is a short distance from Murphy-Hanrehan Park Reserve, Red Tail Ridge Elementary School and Prior Lake High School.
Property Information
Property Type
Residential
Sub-Type
Single Family Residence
Style
(SF) Single Family
Year Built
1977
Living Area
1,933 sq ft
Lot Size
1.23 acres
Lot Dimensions
189x1625x252x223x102
Garage Spaces
3
Zoning
Residential-Single Family
Days on Market
24
MLS® Listing#
7036168
Property Features
Appliances
Cooling
Heating
Flooring
Fireplace
Basement
Pool
Laundry
Patio
Fencing
Construction
Sewer
Water Source
Rooms
- 11x9Lower
- 13x12Upper
- 11x15Upper
- 12x12Lower
- Dining Room9x10Upper
- Family Room23x16Lower
- Kitchen9x9Upper
- Living Room14x16Upper
Financial Details
HOA
None
Annual Taxes
$3,896
Parcel Number
264530290
Directions
County Road 42 to Dakota Ave, south to 154th St W, east to Valley View to home.
Affordability Calculator
$113,000
Estimated monthly payment
$3,007/mo
Principal $452,000 · Est. interest $630,580 over 30 yrs
Neighborhood Market Statistics
How this home compares to active listings in Savage, MN
- $528,261
- Median Listing Price
- 76
- Median Days on Market
- 2,464
- Median Sq Ft
- $200
- Median Price / Sq Ft
- 127
- Active Listings
- This home’s price is 7% above the area median.
- Its price per sq ft is 46% above the area median.
Market statistics compiled from active EXIT Realty® and MLS listings in Savage, MN.
Location

Points of Interest in Savage, MN
Showing the Savage area map.
Nearby Schools
Redtail Ridge Elementary School
Elementary · 0.5 mi away
Prior Lake High School
Secondary · 1.2 mi away
Harriet Bishop Elementary School
Elementary · 1.3 mi away
Primrose Schools
Elementary · 1.4 mi away
Aspen Academy
School · 1.6 mi away
Glendale Elementary School
Elementary · 1.9 mi away
Parents Choice for Kids
School · 2.0 mi away
Eagle Ridge Junior High School
Secondary · 2.1 mi away
Eagle Ridge Middle School
Secondary · 2.1 mi away
Hidden Valley Elementary School
Elementary · 2.2 mi away
Hidden Oaks Middle School
Secondary · 2.3 mi away
Twin Oaks Middle School
Elementary · 2.5 mi away
St Paul's Lutheran Church & School
School · 2.6 mi away
Orchard Lake Elementary
Elementary · 2.6 mi away
Southview Christian School
School · 2.7 mi away
Prior Lake Christian Academy
School · 2.8 mi away
Westwood Elementary School
Elementary · 2.9 mi away
Edgewood School
Secondary · 2.9 mi away
Edward Neill Elementary School
Elementary · 3.1 mi away
Grainwood Elementary School
Elementary · 3.2 mi away
Commute Calculator
Nearby Homes

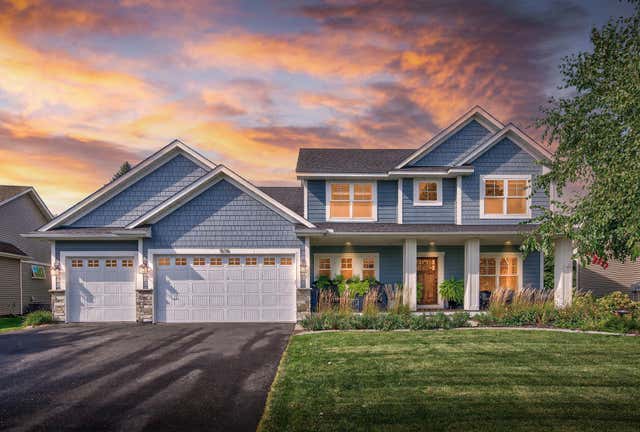
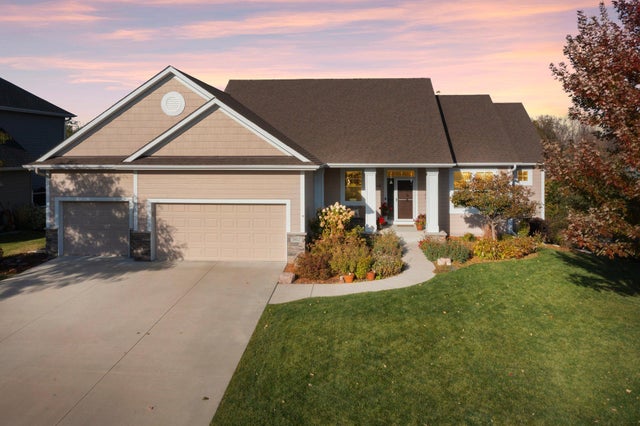

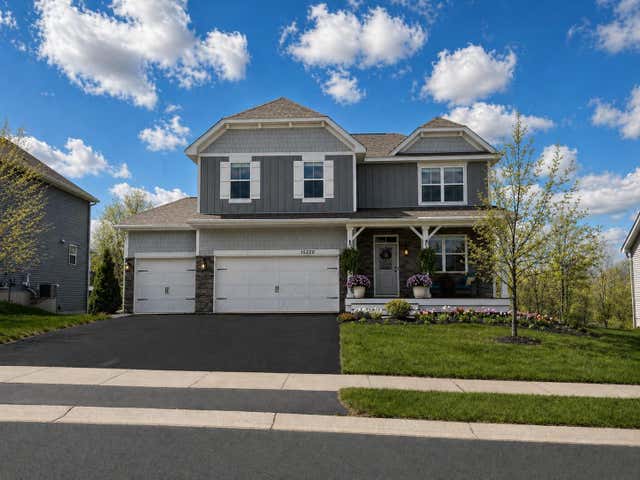

Similar Homes Nearby



Similar Home Values
Comparable nearby listings and their asking prices.
| Address | Price | Beds | Baths | Sq Ft |
|---|---|---|---|---|
| 4874 W 144th Street, Savage, MN | $399,900 | 3 | 2 | 1,918 |
| 13475 Glenhurst Avenue, Savage, MN | $405,000 | 3 | 2 | 1,824 |
| 5560 W 131st Street, Savage, MN | $409,900 | 3 | 2 | 1,531 |
| 5108 W 143rd Street, Savage, MN | $410,000 | 3 | 3 | 1,950 |
| 14734 Yosemite Avenue S, Savage, MN | $416,000 | 3 | 2 | 1,932 |
| 5530 W 135th Street, Savage, MN | $419,999 | 4 | 2 | 1,991 |
Moving Cost Estimate
EXIT Agents in Savage


Listing Courtesy: Edina Realty, Inc. - 9524474700
Presented by: Carolyn Madson