

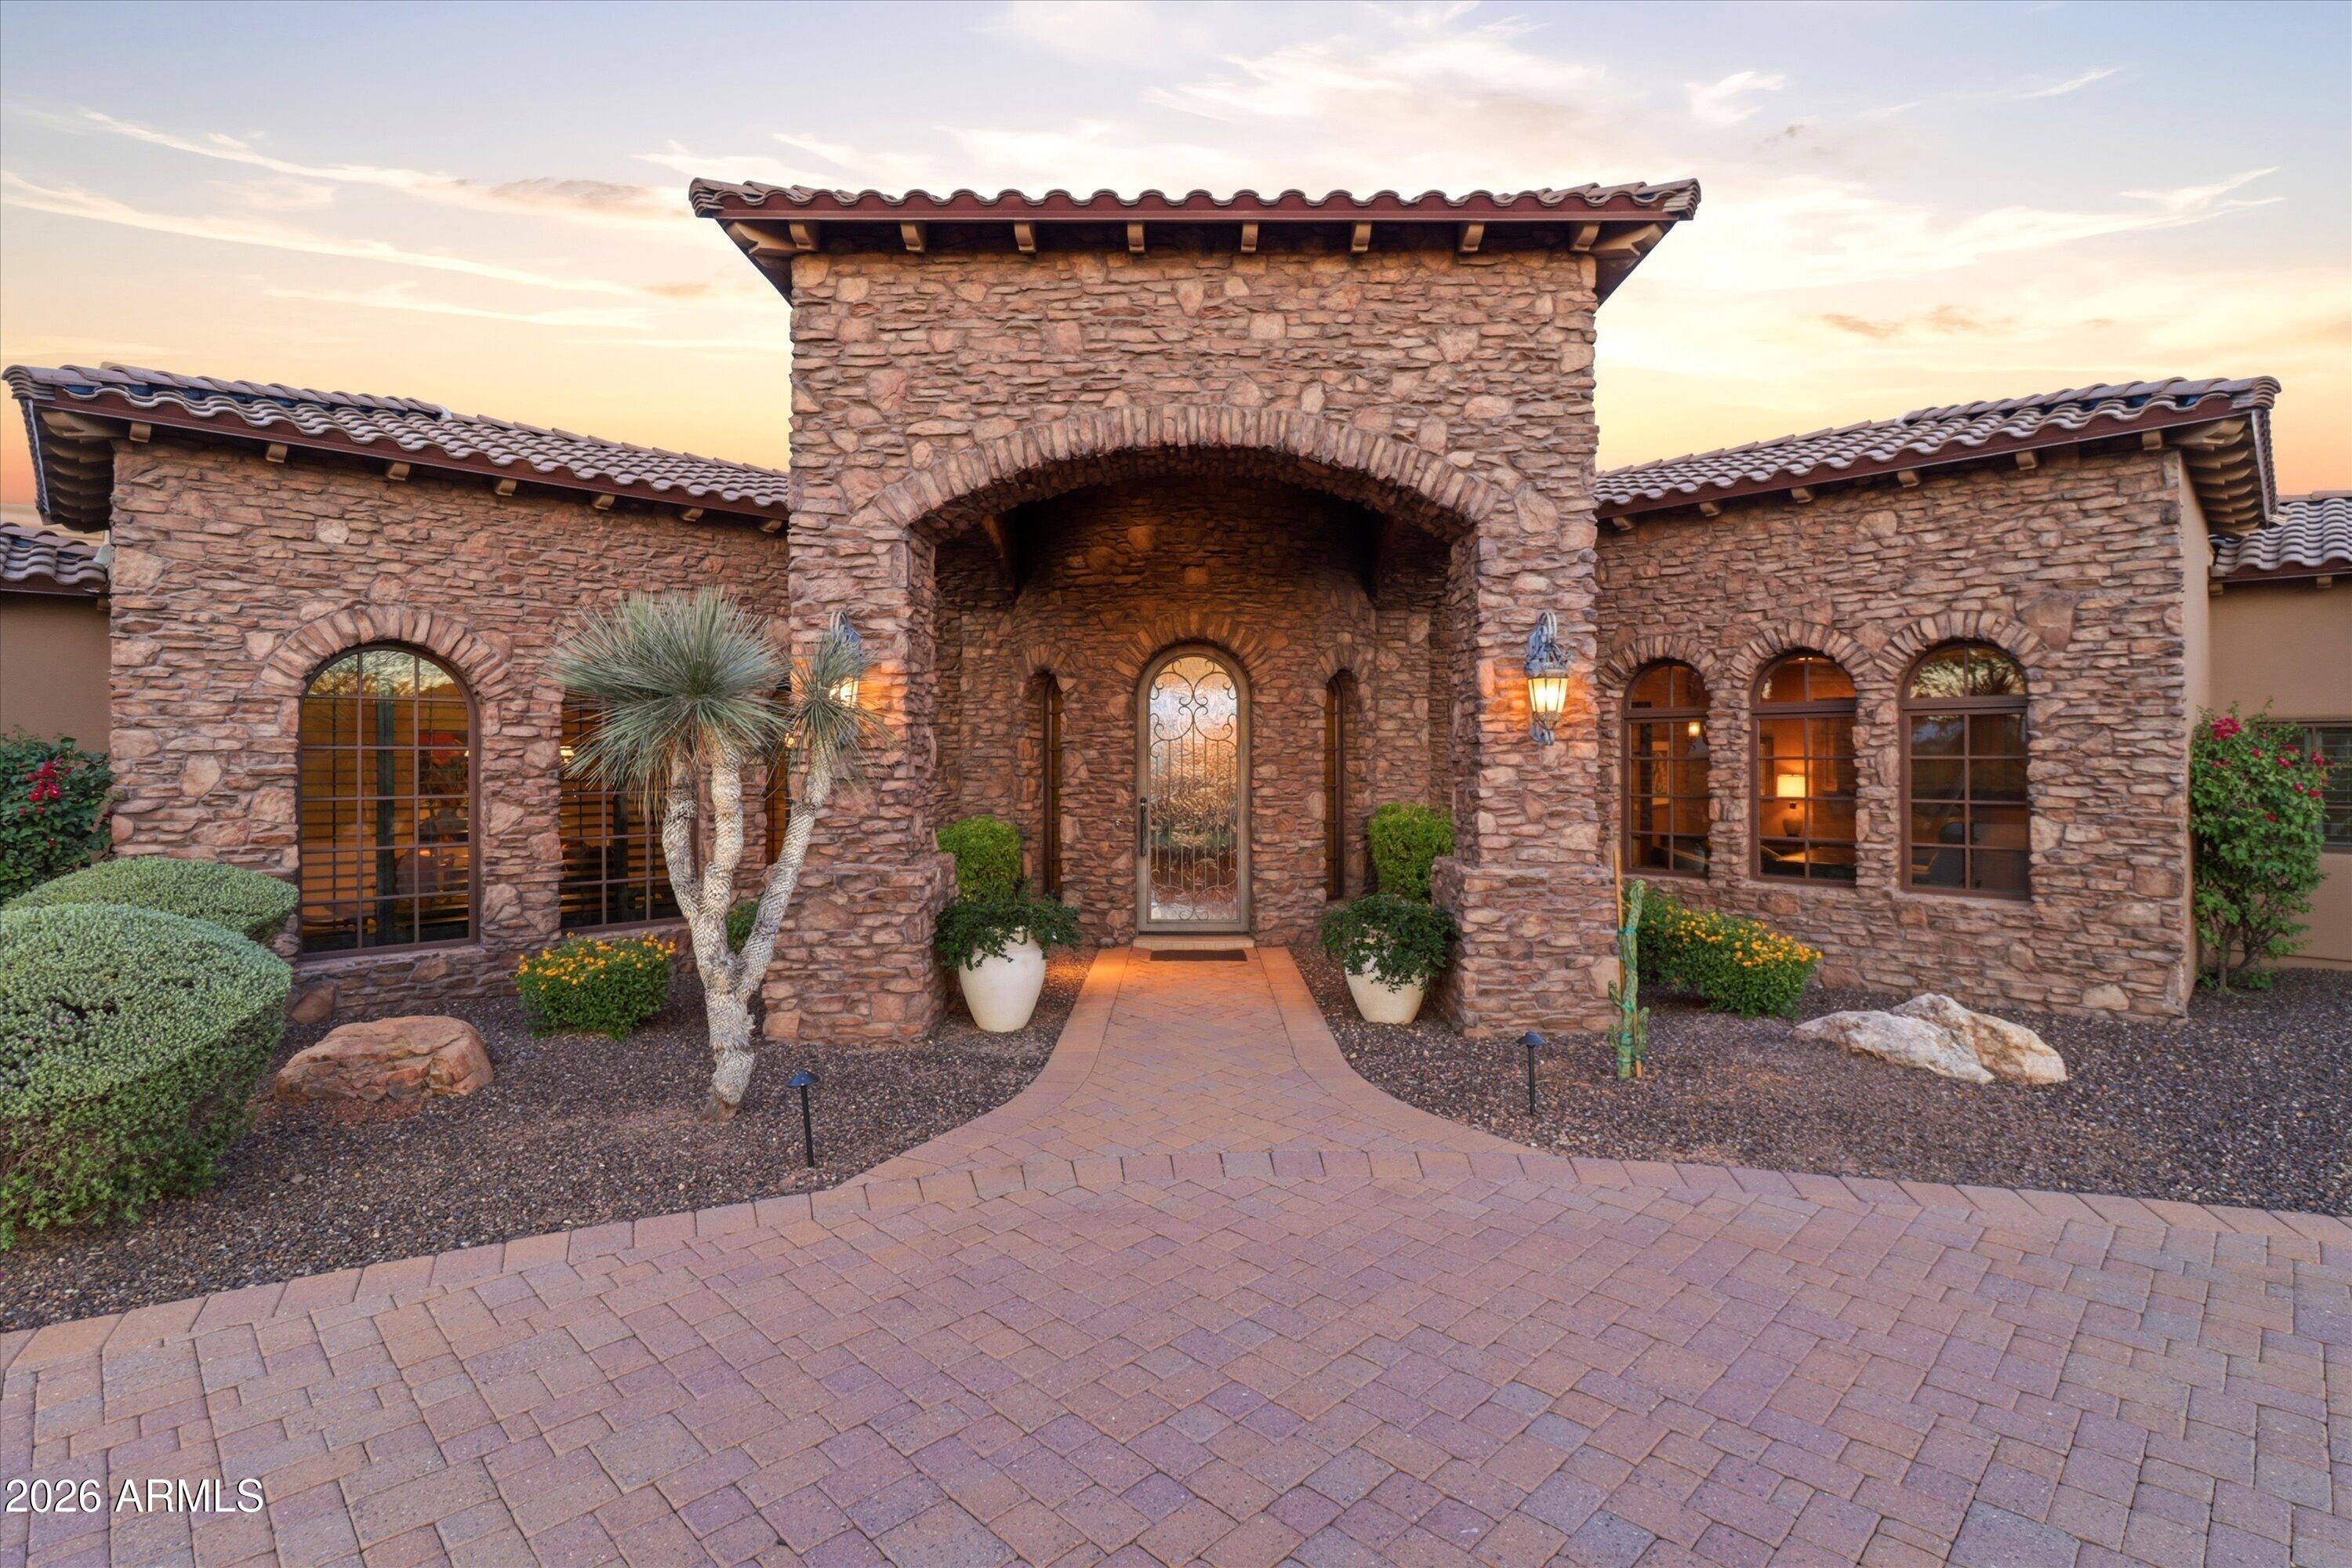
11659 E CAVEDALE Drive, Scottsdale, AZ 85262
DESERT SUMMIT · Maricopa County
Key Facts
Listing Courtesy: eXp Realty - 8888977821
Description
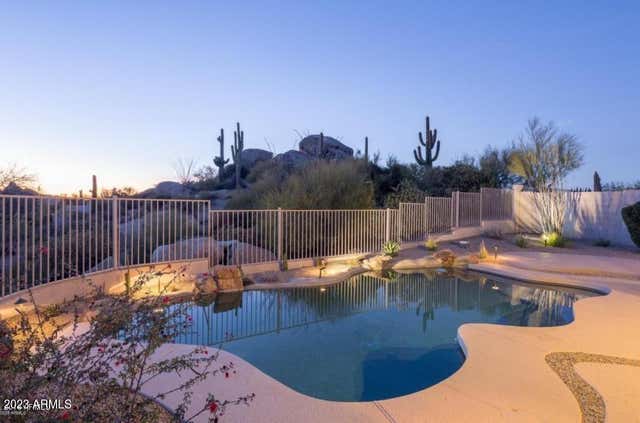
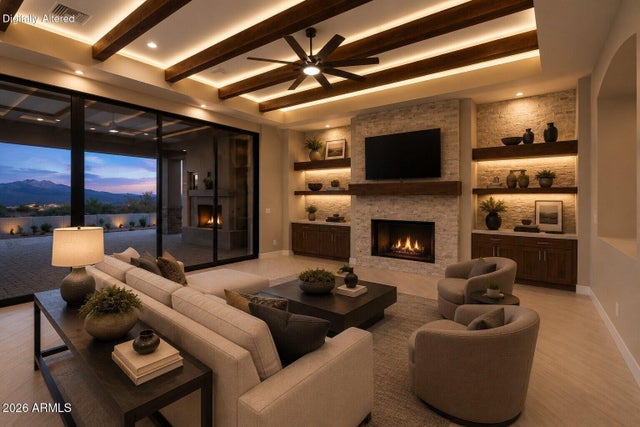
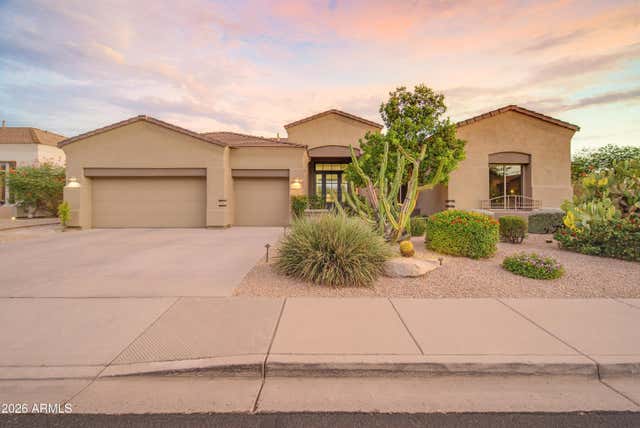
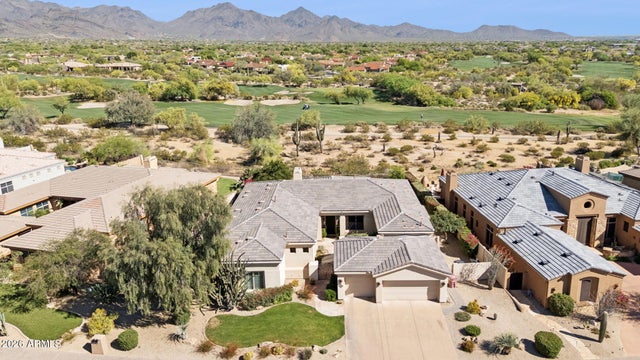
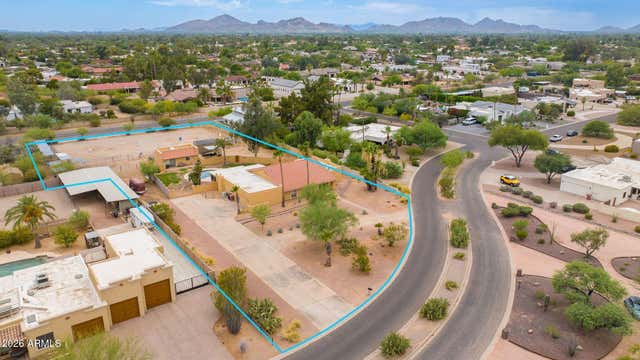
Positioned on nearly 3 private acres within the gated community of Desert Summit, this North Scottsdale estate delivers the rare combination of luxury, privacy, and breathtaking mountain and city light views. Spanning over 6,300 square feet, the single-level residence was designed for effortless living and unforgettable entertaining, with no interior steps, soaring ceilings, rich stone and wood finishes, custom craftsmanship, and seamless indoor-outdoor flow.The main residence features a thoughtfully designed split floor plan with a private primary retreat, three additional ensuite guest bedrooms, a dedicated executive office, and a state-of-the-art theater room. At the heart of the home, the chef's kitchen opens to expansive living spaces, showcasing slab granite surfaces, custom cabinetry, multiple ovens, a large island, walk-in pantry, and premium appliances.A detached guest house creates endless flexibility for multigenerational living, extended guests, a private office, or caretaker quarters, complete with its own bedroom suite, full kitchen, living area, and garage.Outside, discover a true Arizona resort experience. The south-facing backyard was built for entertaining with a heated pool and spa, covered outdoor living spaces, built-in BBQ, fire pit, and panoramic desert vistas that stretch for miles. From intimate evenings under the stars to large-scale gatherings, every detail was designed to take advantage of Scottsdale's year-round outdoor lifestyle.Additional highlights include a 6-car garage, circular driveway, custom cantera fireplaces, Venetian plaster finishes, central vacuum, smart home wiring, and exceptional privacy within one of North Scottsdale's most desirable gated communities.Luxury estates offering this level of craftsmanship, land, guest accommodations, and views are increasingly difficult to find. Experience the best of North Scottsdale living.
Property Information
Property Type
Residential
Sub-Type
Single Family Residence
Style
Santa Barbara/Tuscan
Year Built
2007
Stories
1
Living Area
6,474.5 sq ft
Lot Size
2.89 acres
Garage Spaces
6
Parking Spaces
5
Listing #
7036014
Property Features
Interior
Exterior
Appliances
Cooling
Heating
Flooring
Fireplace
Pool
Parking
Laundry
Patio
Fencing
Lot Features
Construction
Roof
Security
Other Structures
Community
Utilities
Sewer
Water Source
Schools
- Elementary:
- Desert Sun Academy
- Middle:
- Sonoran Trails Middle School
- High:
- Cactus Shadows High School
Financial Details
HOA
$363 / Quarterly
Cornerstone Property
Annual Taxes
$10,389
Tax year 2025
Parcel Number
216-79-192
Affordability Calculator
$680,000
Estimated monthly payment
$18,096/mo
Principal $2,720,000 · Est. interest $3,794,642 over 30 yrs
Neighborhood Market Statistics
How this home compares to active listings in Scottsdale, AZ
- $890,769
- Median Listing Price
- 80
- Median Days on Market
- 2,050
- Median Sq Ft
- $444
- Median Price / Sq Ft
- 1,955
- Active Listings
- This home’s price is 282% above the area median.
- Its price per sq ft is 18% above the area median.
Market statistics compiled from active EXIT Realty® and MLS listings in Scottsdale, AZ.
Location

Points of Interest in Scottsdale, AZ
Showing the Scottsdale area map.
Nearby Schools
Paradise Valley Unified School District
Elementary · 5.5 mi away
Primrose Schools
Elementary · 6.3 mi away
Grayhawk Elementary School
Elementary · 6.3 mi away
Montage Montessori School
Elementary · 6.7 mi away
Candeo North Scottsdale
Elementary · 6.7 mi away
Foothills Academy
School · 6.7 mi away
Notre Dame Preparatory High School
Secondary · 6.7 mi away
Desert Canyon Middle School
Secondary · 7.2 mi away
Scottsdale Preparatory Academy
School · 7.2 mi away
Our Lady of Joy Preschool
School · 7.3 mi away
Cave Creek Montessori
Elementary · 7.8 mi away
Spear Education
Secondary · 7.8 mi away
Horseshoe Trails Elementary School
Elementary · 7.9 mi away
The Scottsdale School
School · 8.0 mi away
Dynamite Montessori Academy
Elementary · 8.1 mi away
The Goddard School
School · 8.3 mi away
Cactus Shadows High School
Secondary · 8.4 mi away
Aerial Engagement
School · 8.4 mi away
Cave Creek Unified School Dist
School · 8.4 mi away
Black Mountain Elementary School
Elementary · 8.4 mi away
Commute Calculator
Nearby Homes


Similar Homes Nearby

Similar Home Values
Comparable nearby listings and their asking prices.
| Address | Price | Beds | Baths | Sq Ft |
|---|---|---|---|---|
| 28929 N 161st Place, Scottsdale, AZ | $2,390,000 | 4 | 5 | 4,423 |
| 9678 E HIDDEN GREEN Drive, Scottsdale, AZ | $2,395,000 | 4 | 4 | 4,256 |
| 7413 E Wing Shadow Road, Scottsdale, AZ | $2,395,000 | 5 | 4 | 3,924 |
| 21481 N 78TH Street, Scottsdale, AZ | $2,395,000 | 4 | 4 | 3,759 |
| 7592 E Camino Salida Del Sol --, Scottsdale, AZ | $2,399,000 | 4 | 5 | 3,506 |
| 8117 E GRAY Road, Scottsdale, AZ | $2,400,000 | 5 | 4 | 4,053 |
Moving Cost Estimate
EXIT Agents in Scottsdale


Last Updated: 2026-06-01