

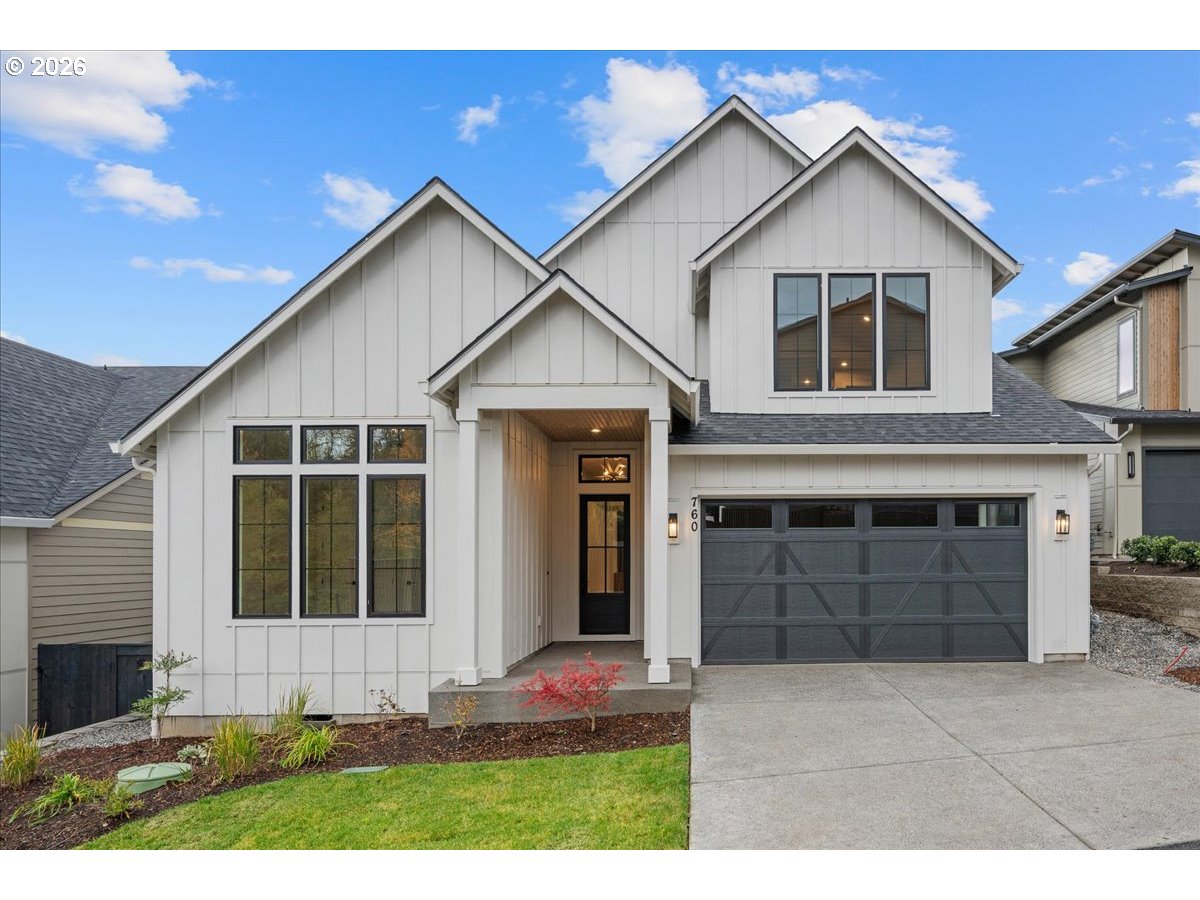
760 N V ST, Washougal, WA 98671
GRANITE HIGHLANDS · Clark County
Key Facts
Description
Move-In Ready Home! Photos and virtual tour are of this beautiful new home. Nestled on a scenic hillside with views of the Columbia River, Granite Highlands presents an inspiring collection of thoughtfully designed new homes just minutes from historic downtown Camas. Located in one of the area’s most desirable settings, this community offers a rare combination of natural beauty, convenience, and modern living. This home showcases superior craftsmanship, contemporary design, and exceptional attention to detail. This extraordinary home features 3 bedrooms on the main level, a vaulted bonus room, and 2.5 bathrooms. The gourmet kitchen is designed for both everyday living and entertaining, featuring a large island, walk-in pantry, quartz countertops, and premium Bosch appliances. The open and inviting great room offers 12' ceilings and a sleek modern gas fireplace, creating a bright and comfortable gathering space. High-end finishes throughout include custom cabinetry, detailed woodwork, designer lighting, and premium fixtures. The luxurious main-level primary suite features dual sinks set in a stylish vanity, a spacious walk-in closet, a beautifully custom-tiled shower, and a large modern soaking tub designed for relaxation. The main level also includes 8-foot doors and oversized windows to maximize natural light and enhance the home’s open feel. Upstairs, a vaulted bonus room with a bathroom and wet bar provides flexible space ideal for a media room, guest suite, or additional entertaining area. Enjoy seamless indoor-outdoor living with a generously sized covered outdoor entertainment area—perfect for gatherings, summer evenings, and year-round enjoyment. The home also offers Columbia River and territorial views, along w/ abundant surrounding greenspace. Additional features include a beautifully landscaped yard w/ sprinkler system and full fencing, as well as central A/C for year-round comfort. Visit today & experience this exceptional new home. Open weekends
Property Information
Property Type
Residential
Sub-Type
Single Family Residence
Style
Farmhouse
Year Built
2025
Stories
2
Living Area
2,567 sq ft
Lot Size
0.17 acres
Garage Spaces
2
Parking Spaces
2
Days on Market
1
MLS® Listing#
703598415
Property Features
Interior
Appliances
Cooling
Heating
Flooring
Fireplace
Basement
Parking
Patio
Fencing
Lot Features
Foundation
Roof
Windows
Sewer
Water Source
Schools
- Elementary:
- Hathaway
- Middle:
- Jemtegaard
- High:
- Washougal
Financial Details
HOA
$75 / Monthly
Annual Taxes
$7,702
Tax year 2025
Parcel Number
986067361
Directions
GPS 733 N V Street Washougal, WA 98671 to find the community.
Affordability Calculator
$179,980
Estimated monthly payment
$4,790/mo
Principal $719,920 · Est. interest $1,004,352 over 30 yrs
Neighborhood Market Statistics
How this home compares to active listings in Washougal, WA
- $850,000
- Median Listing Price
- 162
- Median Days on Market
- 2,567
- Median Sq Ft
- $333
- Median Price / Sq Ft
- 96
- Active Listings
- This home’s price is 6% above the area median.
- Its price per sq ft is 5% above the area median.
Market statistics compiled from active EXIT Realty® and MLS listings in Washougal, WA.
Location

Points of Interest in Washougal, WA
Showing the Washougal area map.
Nearby Schools
Riverside Christian School
School · 0.4 mi away
Washougal Transport Department
School · 0.8 mi away
Hathaway Elementary School
Elementary · 1.2 mi away
Hewitt Research Foundation
School · 1.2 mi away
Woodburn Elementary
Elementary · 1.3 mi away
St Thomas Aquinas Catholic Church
School · 1.5 mi away
Gause Elementary School
Elementary · 1.7 mi away
Evolutions Preschool
School · 1.7 mi away
Washougal High School
Secondary · 1.8 mi away
Hayes Freedom High School
Secondary · 1.8 mi away
Helen Baller Elementary School
Elementary · 1.9 mi away
Liberty Middle School
Secondary · 1.9 mi away
Camas Montessori School
Elementary · 2.1 mi away
Spanish with Sarah
School · 2.1 mi away
Camas High School
Secondary · 2.1 mi away
Lacamas Heights Elementary School
Elementary · 2.3 mi away
Washougal School District
School · 2.6 mi away
Jemtegaard Middle School
Secondary · 2.9 mi away
Columbia River Gorge Elementary School
Elementary · 2.9 mi away
Dorothy Fox Elementary School
Elementary · 3.2 mi away
Commute Calculator
Nearby Homes


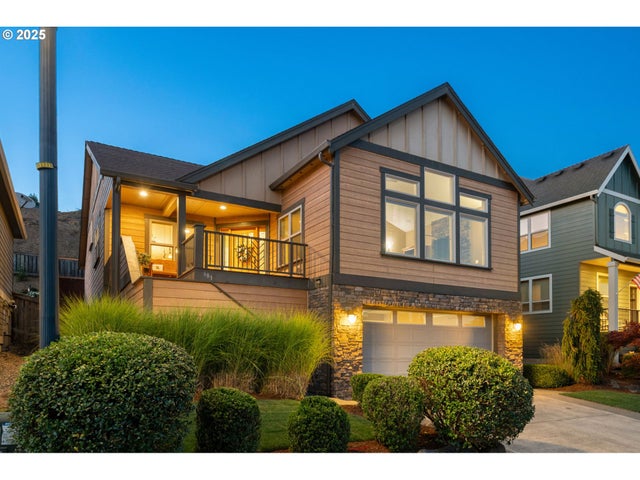
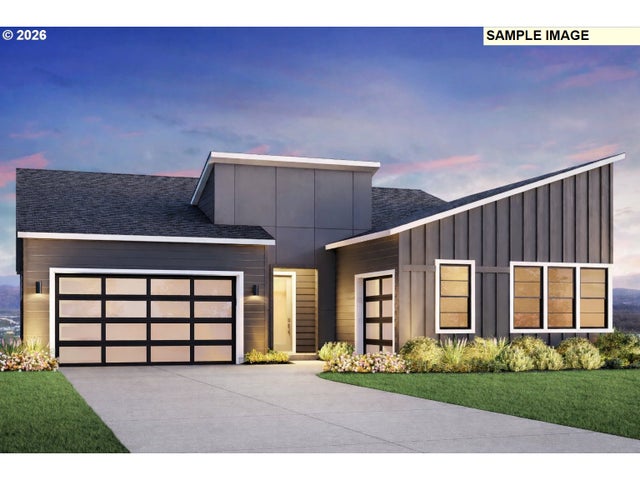

Similar Homes Nearby
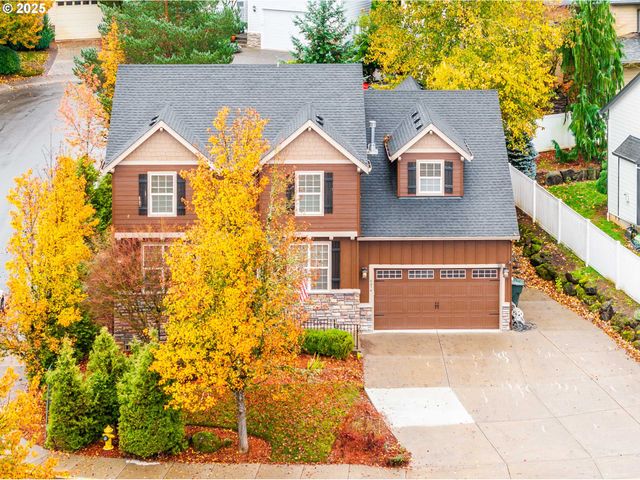
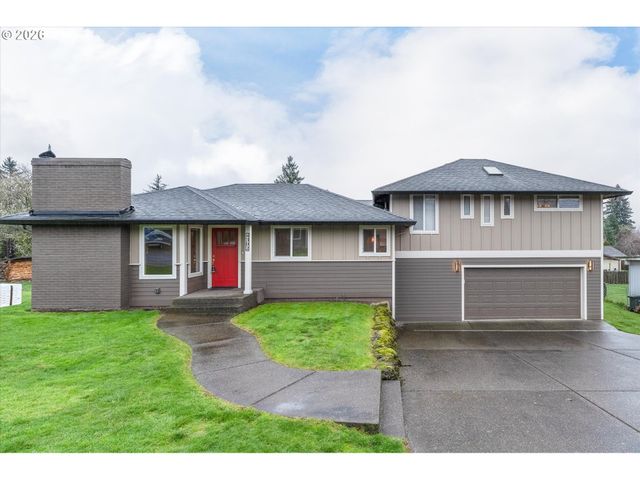


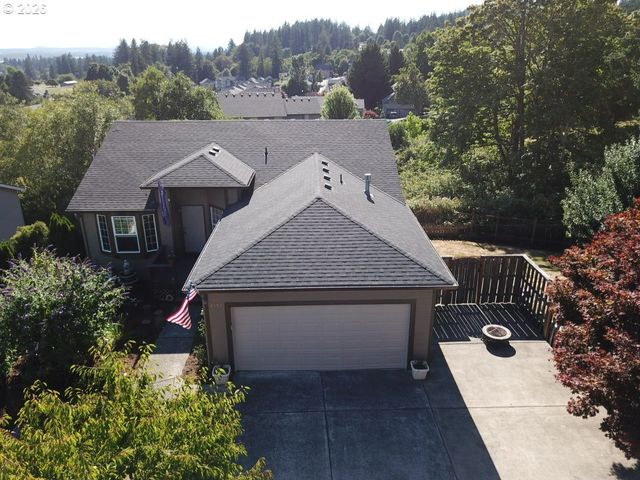

Similar Home Values
Comparable nearby listings and their asking prices.
| Address | Price | Beds | Baths | Sq Ft |
|---|---|---|---|---|
| 4054 FOREST VIEW DR, Washougal, WA | $639,900 | 4 | 3 | 2,724 |
| 4302 C ST, Washougal, WA | $649,900 | 3 | 3 | 2,476 |
| 4538 Y ST, Washougal, WA | $649,900 | 5 | 4 | 3,310 |
| 4165 Z ST, Washougal, WA | $690,000 | 4 | 3 | 2,342 |
| 2157 38TH CT, Washougal, WA | $699,000 | 5 | 3 | 2,931 |
| 2435 N R ST, Washougal, WA | $699,000 | 3 | 3 | 2,510 |
Moving Cost Estimate
EXIT Agents in Washougal


Listing Courtesy: Manor Realty Group, LLC - 3609211848
Presented by: Russ Patterson
Last Updated: 2026-03-21