

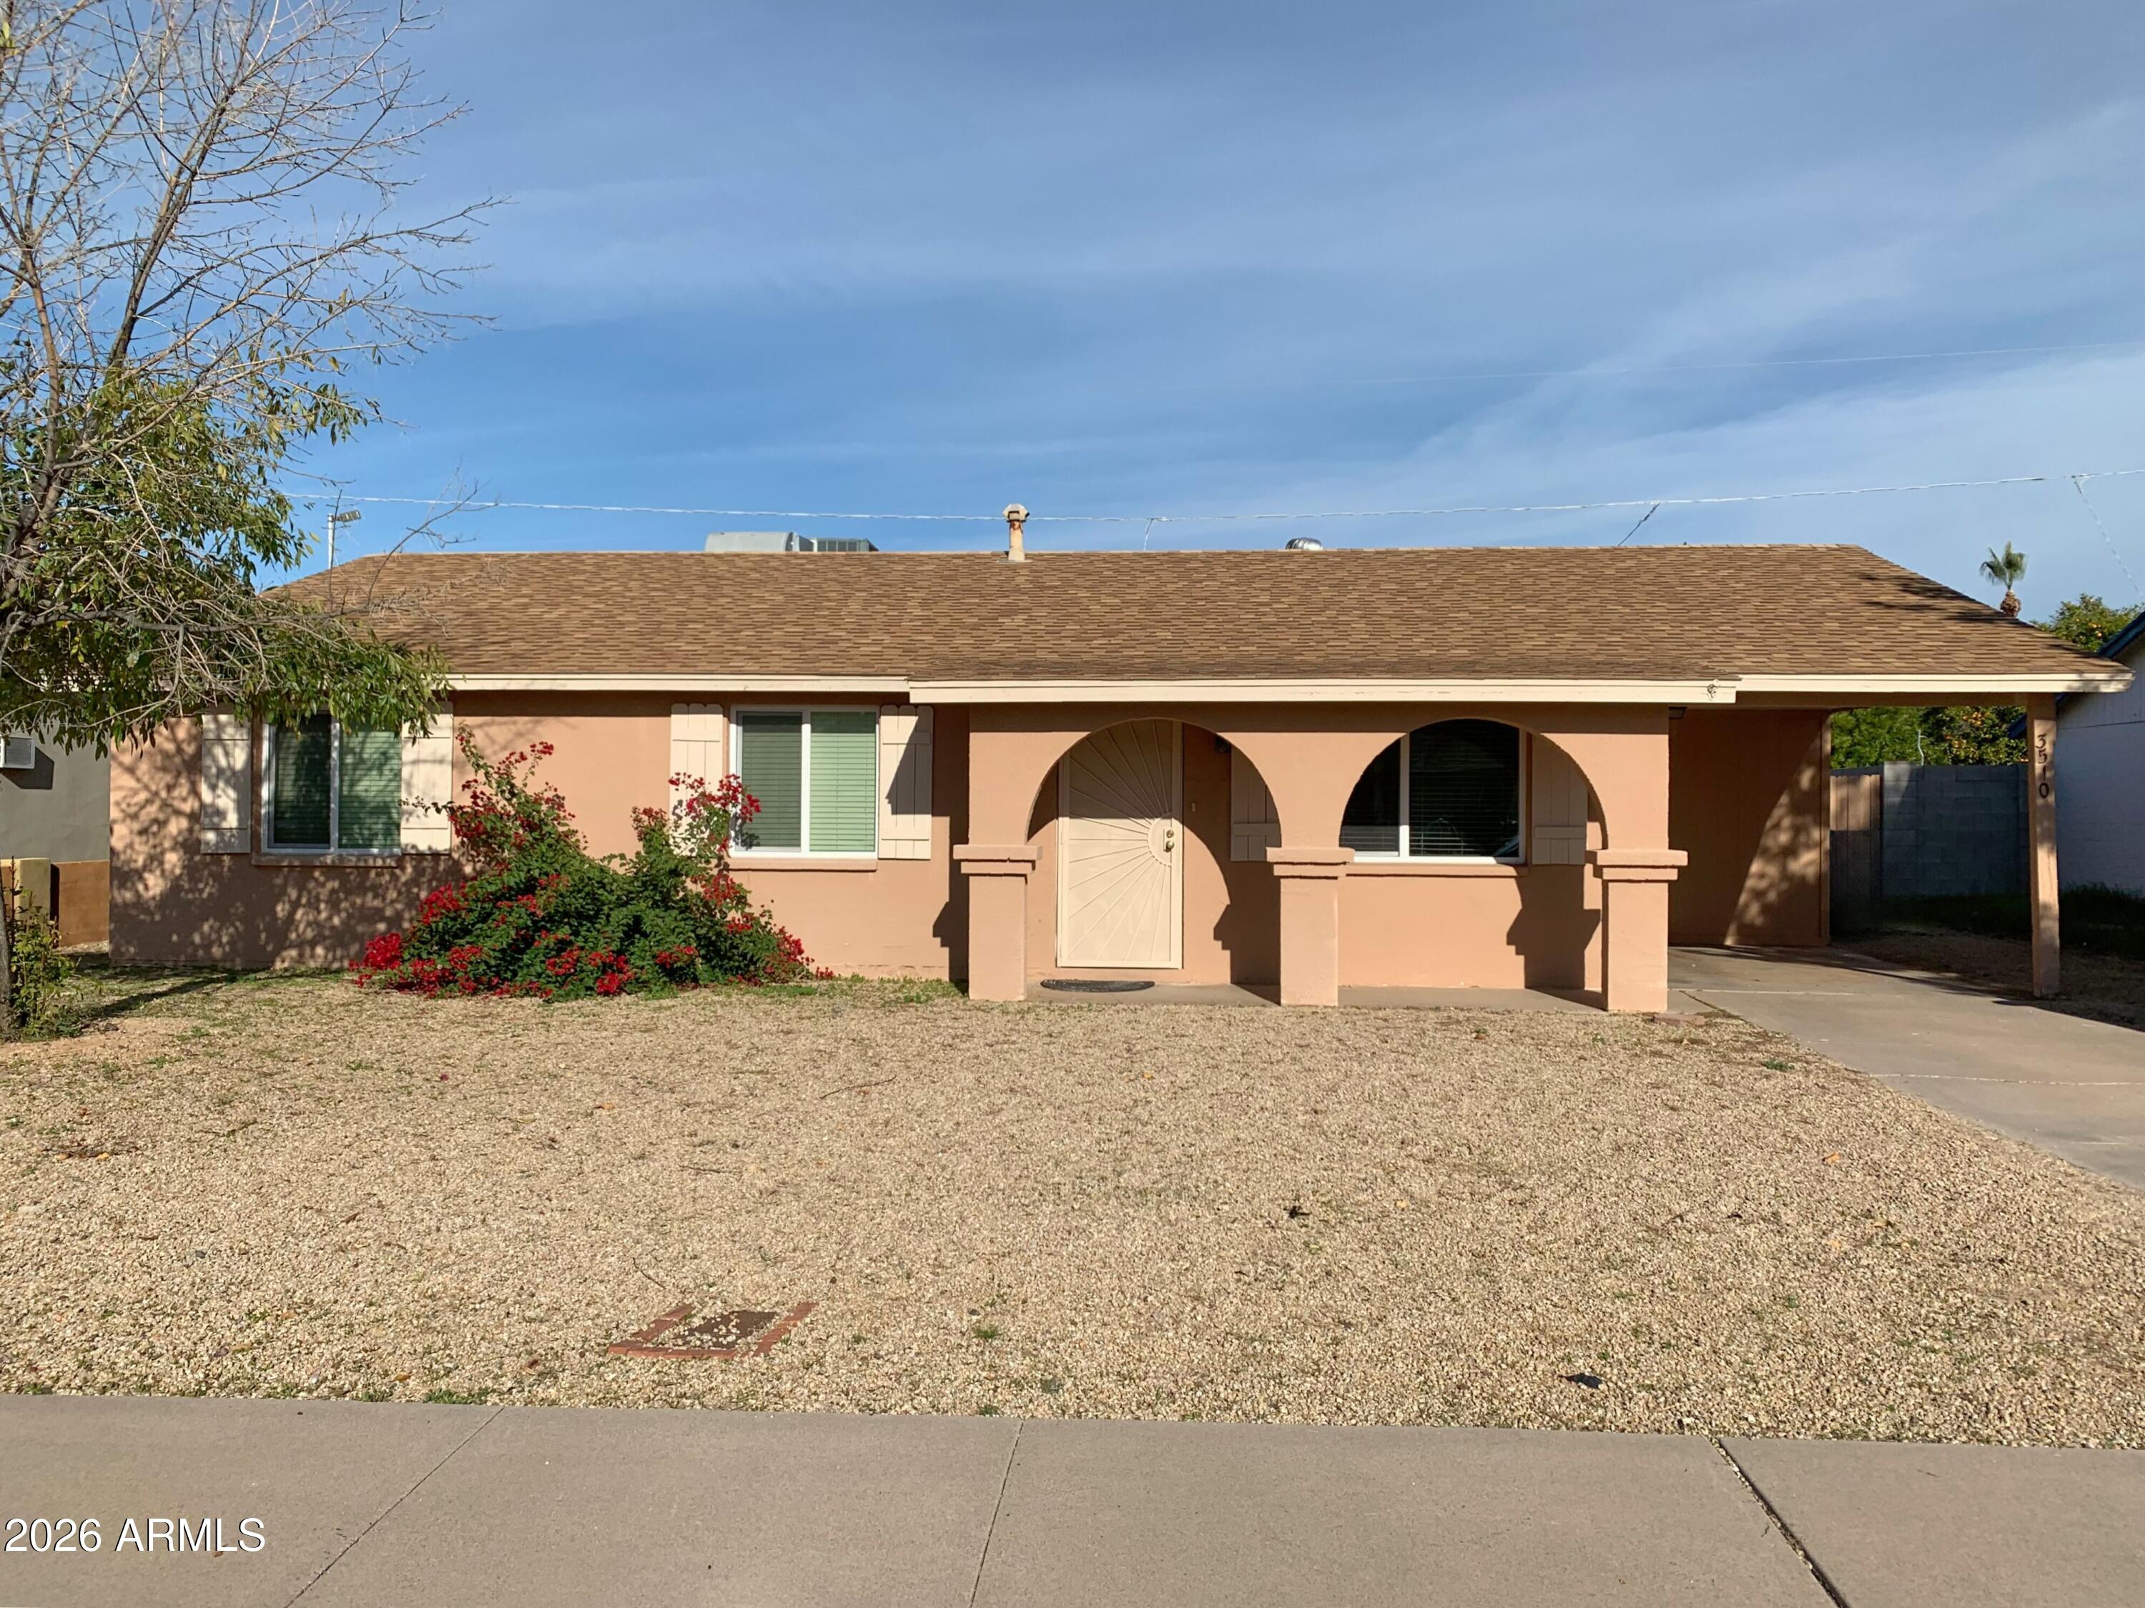
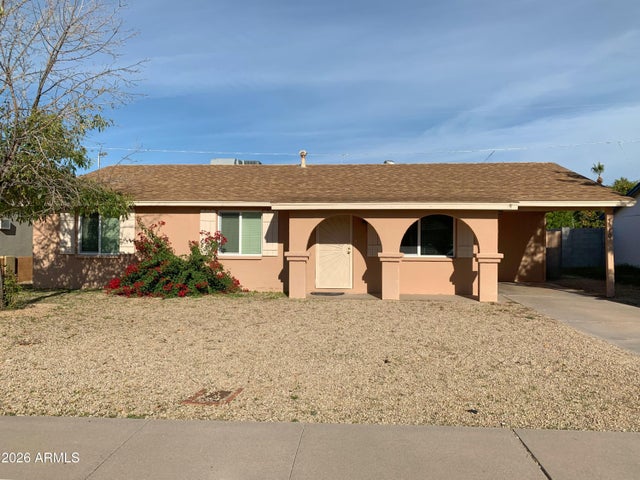
3510 E Ludlow Drive, Phoenix, AZ 85032
PARADISE VALLEY OASIS · Maricopa County
Key Facts
Listing Courtesy: Denali Real Estate, LLC - 4806264062
Description
No Application Fees! Great 3-bedroom, 2-bathroom single level central Phoenix home with an open floor plan and numerous upgrades throughout. This home features tile flooring in the kitchen and bathrooms, upgraded neutral carpeting throughout the living areas and bedrooms, neutral paint, ceiling fans, and excellent natural lighting. Spacious living room opens to the eat-in kitchen featuring granite countertops, tile backsplash, upgraded cabinets, separate pantry, dining area, electric range, microwave, dishwasher, and refrigerator. Primary suite includes attached private bathroom and ample closet space. Separate storage room and workshop area provide additional storage and functionality. One car carport included. Easy to maintain desert landscaping in both front and back yards with covered backyard patio creating a comfortable outdoor living space. Convenient central Phoenix location with easy access to SR-51, Loop 101, and major employment corridors. Close proximity to shopping, restaurants, parks, hiking trails, schools, and entertainment throughout North Phoenix and Paradise Valley areas. All Denali Real Estate residents are automatically enrolled in the Resident Benefits Package (RBP) for $55.00/month which includes Renter's Liability Insurance, Credit Building to help boost the resident's credit scores with timely rent payments, up to $1M Identity Theft Protection, HVAC air filter delivery (for applicable properties), our best-in-class resident rewards program, and much more!
Property Information
Property Type
Residential Lease
Sub-Type
Single Family Residence
Style
Ranch
Year Built
1969
Stories
1
Living Area
1,240 sq ft
Lot Size
0.14 acres
Parking Spaces
2
Listing #
7034394
Property Features
Interior
Exterior
Appliances
Cooling
Heating
Flooring
Laundry
Patio
Fencing
Lot Features
Roof
Windows
Utilities
Sewer
Water Source
Schools
- Elementary:
- Indian Bend Elementary School
- Middle:
- Shea Middle School
- High:
- Paradise Valley High School
Financial Details
HOA
None
Parcel Number
214-61-384
Directions
North on 36th street, West on Ludlow. Home is on the right.
Affordability Calculator
$394
Estimated monthly payment
$10/mo
Principal $1,576 · Est. interest $2,199 over 30 yrs
Neighborhood Market Statistics
How this home compares to active listings in Phoenix, AZ
- $474,843
- Median Listing Price
- 73
- Median Days on Market
- 1,570
- Median Sq Ft
- $276
- Median Price / Sq Ft
- 4,053
- Active Listings
- This home’s price is 100% below the area median.
- Its price per sq ft is 99% below the area median.
Market statistics compiled from active EXIT Realty® and MLS listings in Phoenix, AZ.
Location

Getting Around
Points of Interest in Phoenix, AZ
Showing the Phoenix area map.
Nearby Schools
Paradise Valley Unified School District
Elementary · 0.2 mi away
Greathearts
School · 0.4 mi away
La Acting Academy
School · 0.5 mi away
Archway North Phoenix
School · 0.5 mi away
Paradise Valley Unified School District
Secondary · 0.8 mi away
Pvonline
School · 0.8 mi away
Arrowhead Elementary School
Elementary · 0.8 mi away
Sunnyside School
Secondary · 0.9 mi away
Benchmark School
Elementary · 0.9 mi away
Sweetwater Community School
School · 1.1 mi away
Aldea Montessori School
Elementary · 1.3 mi away
Desert Dawn Private School
School · 1.3 mi away
Paradise Valley Unified School District
Secondary · 1.4 mi away
Crestview Preparatory School
Secondary · 1.4 mi away
Palomino Primary School
Elementary · 1.5 mi away
Basis Phoenix Primary
Elementary · 1.5 mi away
Pardes Jewish Day School
School · 1.5 mi away
Hillcrest Academy
School · 1.5 mi away
Freedom Academy
School · 1.5 mi away
Whispering Wind Academy
School · 1.6 mi away
Commute Calculator
Nearby Homes
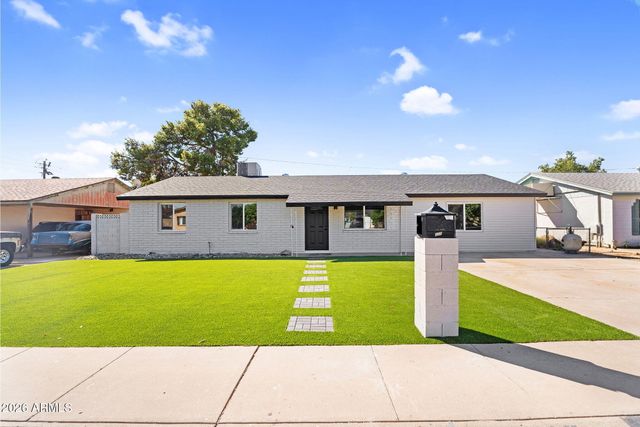
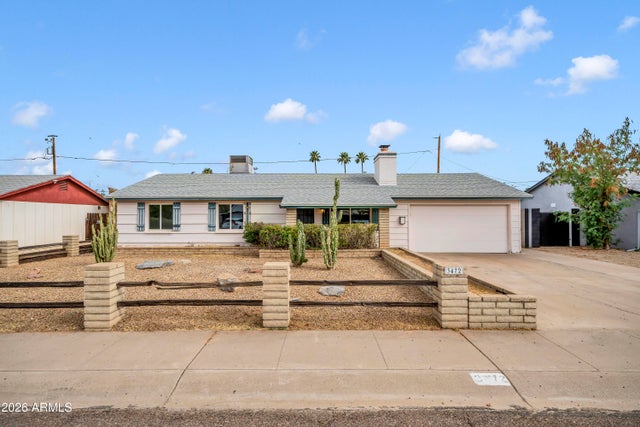
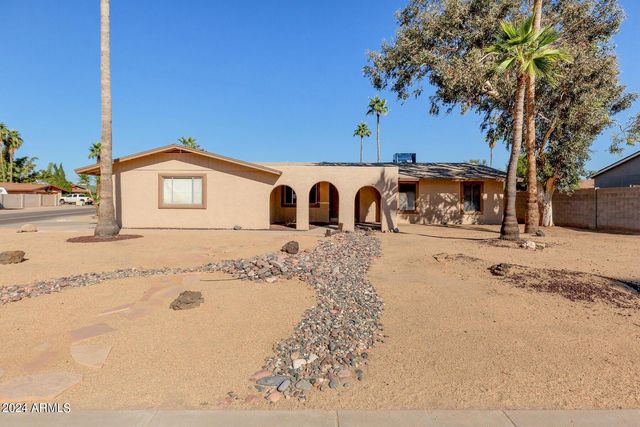
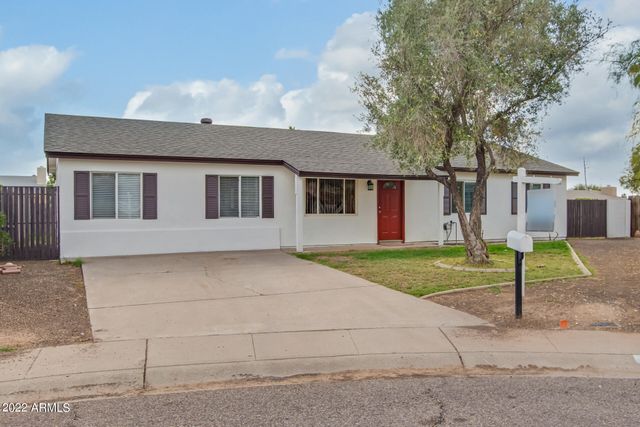
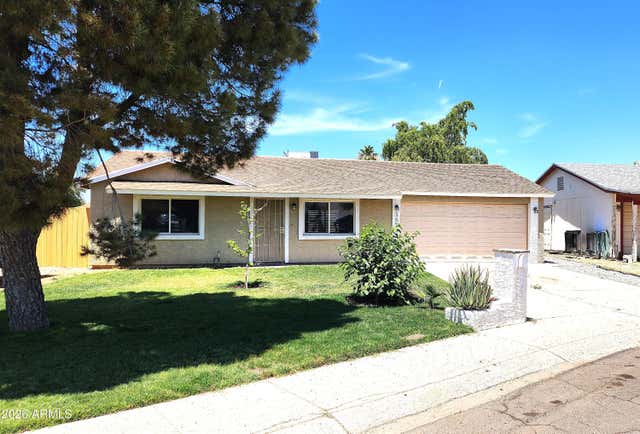
Similar Homes Nearby


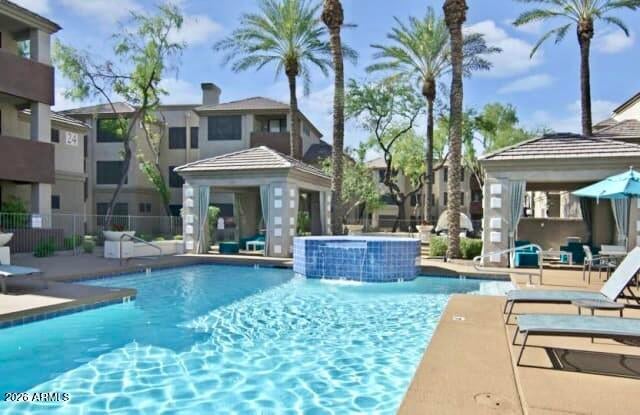

Similar Home Values
Comparable nearby listings and their asking prices.
| Address | Price | Beds | Baths | Sq Ft |
|---|---|---|---|---|
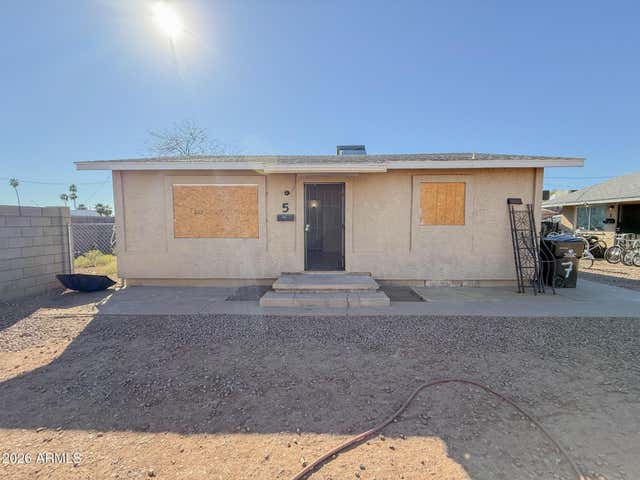
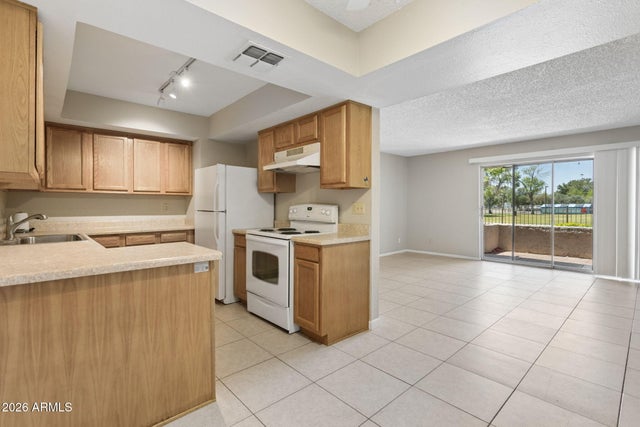
| 20808 N 27TH Avenue B2, Phoenix, AZ | $1,385/mo | 2 | 2 | 1,033 |
| 16033 N 25TH Street 102, Phoenix, AZ | $1,395/mo | 3 | 2 | 1,050 |
| 3848 N 3RD Avenue 2089, Phoenix, AZ | $1,395/mo | 2 | 2 | 989 |
| 3442 E MELVIN Street 5, Phoenix, AZ | $1,395/mo | 3 | 1 | 850 |
| 4444 E PARADISE VILLAGE Parkway N 129, Phoenix, AZ | $1,395/mo | 2 | 2 | 1,000 |
| 3830 E LAKEWOOD Parkway 2096, Phoenix, AZ | $1,395/mo | 2 | 2 | 997 |
Moving Cost Estimate
EXIT Agents in Phoenix


Last Updated: 2026-05-10