

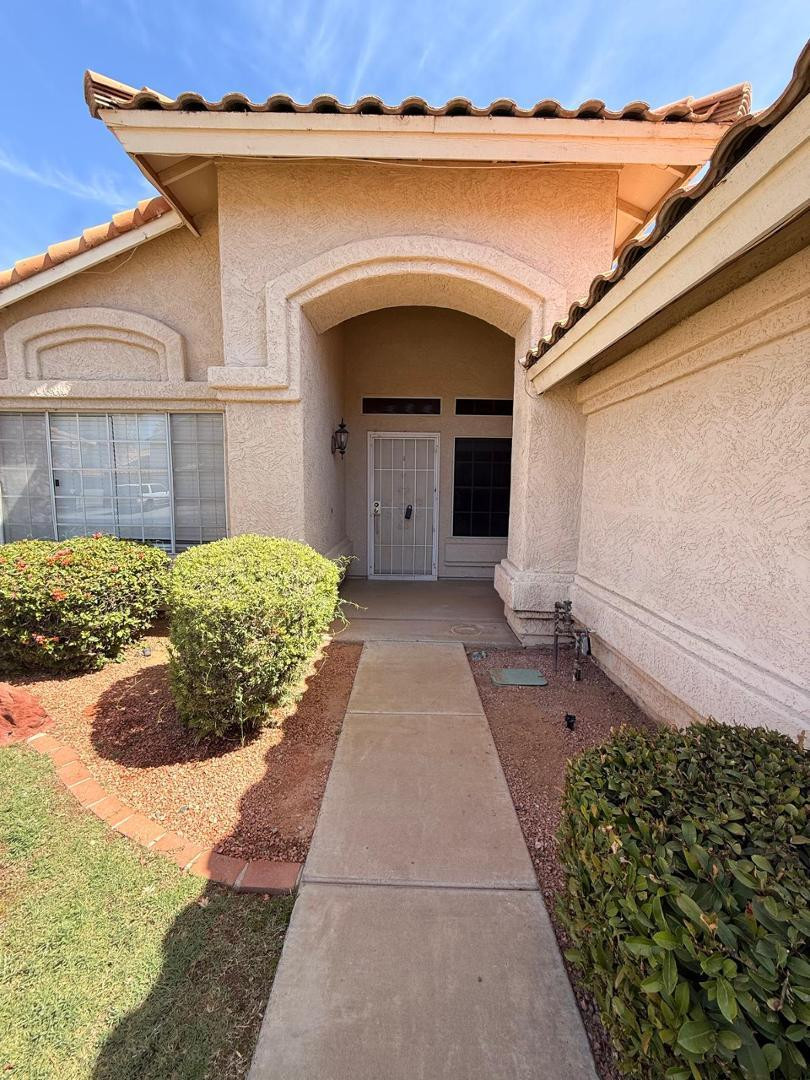
4556 E Charleston Avenue, Phoenix, AZ 85032
Images 2 · Maricopa County
Key Facts
Listing Courtesy: AZ Residential Management LLC - 4804442574
Description
GREAT CURB APPEAL! BEAUTIFUL 4 BEDROOM/2 BATH/3 CAR GARAGE HOME IN PRIME LOCATION! VERY WELL KEPT & CLEAN HAS A FLOORPLAN OFFERING BOTH A LIVING & FAMILY ROOMS, FORMAL DINING. OPEN SPACIOUS KITCHEN HAS TILE COUNTERS, INCLUDES BLACK & STAINLESS STEEL APPLIANCES. MASTER BATH SUITE WITH SEPERATE TUB & SHOWER, DUAL SINKS, VAULTED CEILINGS & CEILING FANS THRUOUT. WONDERFUL BACK YARD WITH NICELY MANICURED LANDSCAPING & INCLUDES LARGE GRASS AREA WITH BOTH A LARGE COVERED PATIO AND EXTENDED PATIO LINED WITH UPGRADED COBBLE BRICK PAVERS. NEUTRAL STONE LIKE UPGRADED CERAMIC TILE THRU-OUT HOME WITH CARPETS IN BEDROOMS. PARADISE VALLEY SCHOOL DISTRICT, NEAR 101 & 51 FREEWAYS. **PRICE BASED ON 1 YEAR LEASE** TOTAL MONTHLY RENT IS $2,544.90 INCLUDES 2% MONTHLY ADMIN FEE (WITHOUT PETS). $100.00 NON-REFUNDABLE MOVE OUT INSPECTION FEE WILL BE DEDUCTED FROM THE TENANT'S DEPOSITS AT MOVE OUT. PROOF OF RENTERS/LIABILITY INSURANCE WITH A MINIMUM COVERAGE OF $300,000.00 REQUIRED 24 HOURS BEFORE DATE OF POSSESSION LISTING AZ RESIDENTIAL MGMT. AS ADDITIONAL INTEREST. PROOF OF UTILITY TURN ON IS REQUIRED 24 HOURS BEFORE LEASE START DATE. APPLICATIONS AND GUIDELINES CAN BE FOUND AND FILLED OUT ON OUR WEBSITE AT WWW.AZRESIDENTIALMGMT.COM. Application Guidelines provided in Documents, please ensure your client reads requirements before applying on the link provided in the application section. $100.00 ADMIN FEE DUE AT LEASE SIGNING. $250.00 PET DEPOSIT, PER PET, $30.00 PET RENT PER PET. APPLICATION FEE IS $45 PER PERSON. NO VAPING OR SMOKING IN THE HOME. SECURITY DEPOSIT REQUIRED WITHIN 24 HOUR OF APPLICATION APPROVAL. ALL INFORMATION DEEMED RELIABLE BUT NOT GUARANTEED
Property Information
Property Type
Residential Lease
Sub-Type
Single Family Residence
Year Built
1991
Stories
1
Living Area
1,922 sq ft
Lot Size
0.04 acres
Garage Spaces
3
Parking Spaces
2
Listing #
7030278
Property Features
Interior
Appliances
Cooling
Heating
Flooring
Parking
Laundry
Fencing
Construction
Roof
Windows
Utilities
Sewer
Water Source
Schools
- Elementary:
- Foothills Elementary School
- Middle:
- Explorer Middle School
- High:
- Paradise Valley High School
Financial Details
HOA
Yes
GUD Community
Parcel Number
215-12-344
Directions
From Tatum Blvd, head west on Greenway Rd. Turn north on 46th St, then west on Charleston Ave. Property will be on the south side of the street.
Affordability Calculator
$499
Estimated monthly payment
$13/mo
Principal $1,996 · Est. interest $2,785 over 30 yrs
Neighborhood Market Statistics
How this home compares to active listings in Phoenix, AZ
- $476,165
- Median Listing Price
- 74
- Median Days on Market
- 1,578
- Median Sq Ft
- $276
- Median Price / Sq Ft
- 4,030
- Active Listings
- This home’s price is 99% below the area median.
- Its price per sq ft is 100% below the area median.
Market statistics compiled from active EXIT Realty® and MLS listings in Phoenix, AZ.
Location

Points of Interest in Phoenix, AZ
Showing the Phoenix area map.
Nearby Schools
Paradise Valley Unified School District
Elementary · 0.2 mi away
Milestones Charter School
Elementary · 0.2 mi away
Explorers in Learning
School · 0.4 mi away
Copper Canyon Elementary School
Elementary · 1.0 mi away
Paradise Valley High School
Secondary · 1.1 mi away
Whispering Wind Academy
School · 1.3 mi away
Pardes Jewish Day School
School · 1.4 mi away
Hillcrest Academy
School · 1.4 mi away
Freedom Academy
School · 1.4 mi away
Desert Dawn Private School
School · 1.5 mi away
Aldea Montessori School
Elementary · 1.6 mi away
Breakthrough Academy
School · 1.6 mi away
Ollie Academy Scottsdale
School · 1.6 mi away
Arizona Agribusiness and Equine Center High School - Paradise Valley
Secondary · 1.7 mi away
Quail Run Elementary School
Elementary · 1.8 mi away
Ombudsman Educational Services
School · 1.8 mi away
Aaec Paradise Valley
School · 1.8 mi away
Arrowhead Elementary School
Elementary · 2.0 mi away
St. Bernadette Roman Catholic Parish
Secondary · 2.1 mi away
Liberty Elementary School
Elementary · 2.1 mi away
Commute Calculator
Nearby Homes



Similar Homes Nearby

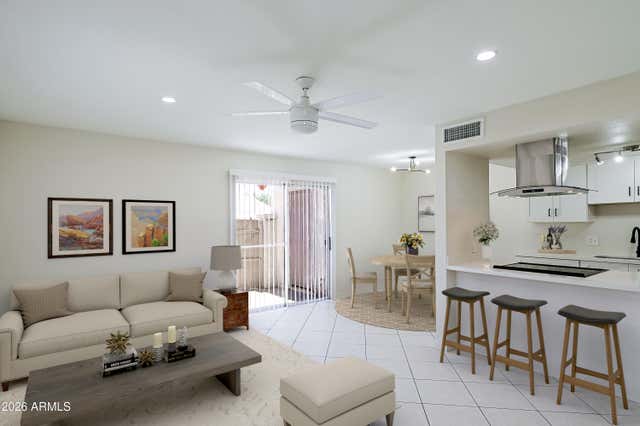
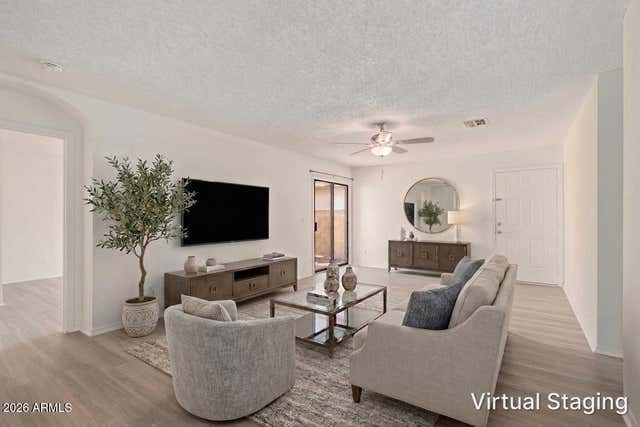
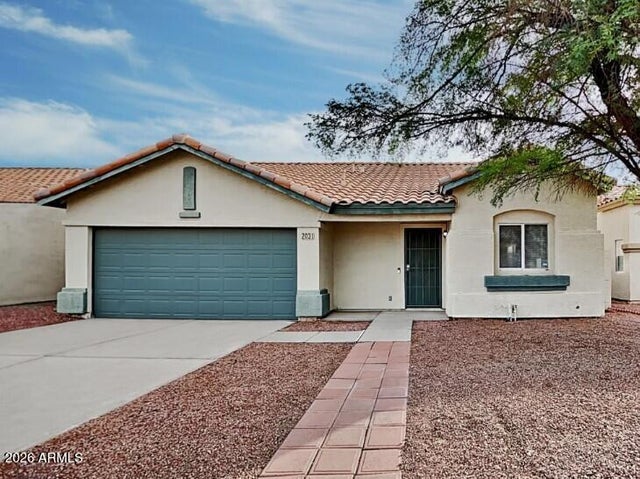


Similar Home Values
Comparable nearby listings and their asking prices.
| Address | Price | Beds | Baths | Sq Ft |
|---|---|---|---|---|
| 729 E Cochise Drive # B, Phoenix, AZ | $1,750/mo | 3 | 2 | 907 |
| 1237 E LAWRENCE Lane, Phoenix, AZ | $1,750/mo | 3 | 2 | 1,023 |
| 8714 W Amelia Avenue, Phoenix, AZ | $1,750/mo | 3 | 2 | 1,228 |
| 2031 N 83rd Drive, Phoenix, AZ | $1,760/mo | 3 | 2 | 1,231 |
| 10407 W Calle Del Oro --, Phoenix, AZ | $1,760/mo | 3 | 2 | 1,484 |
| 1604 S 80TH Lane, Phoenix, AZ | $1,765/mo | 3 | 2 | 1,213 |
Moving Cost Estimate
EXIT Agents in Phoenix


Last Updated: 2026-05-19