

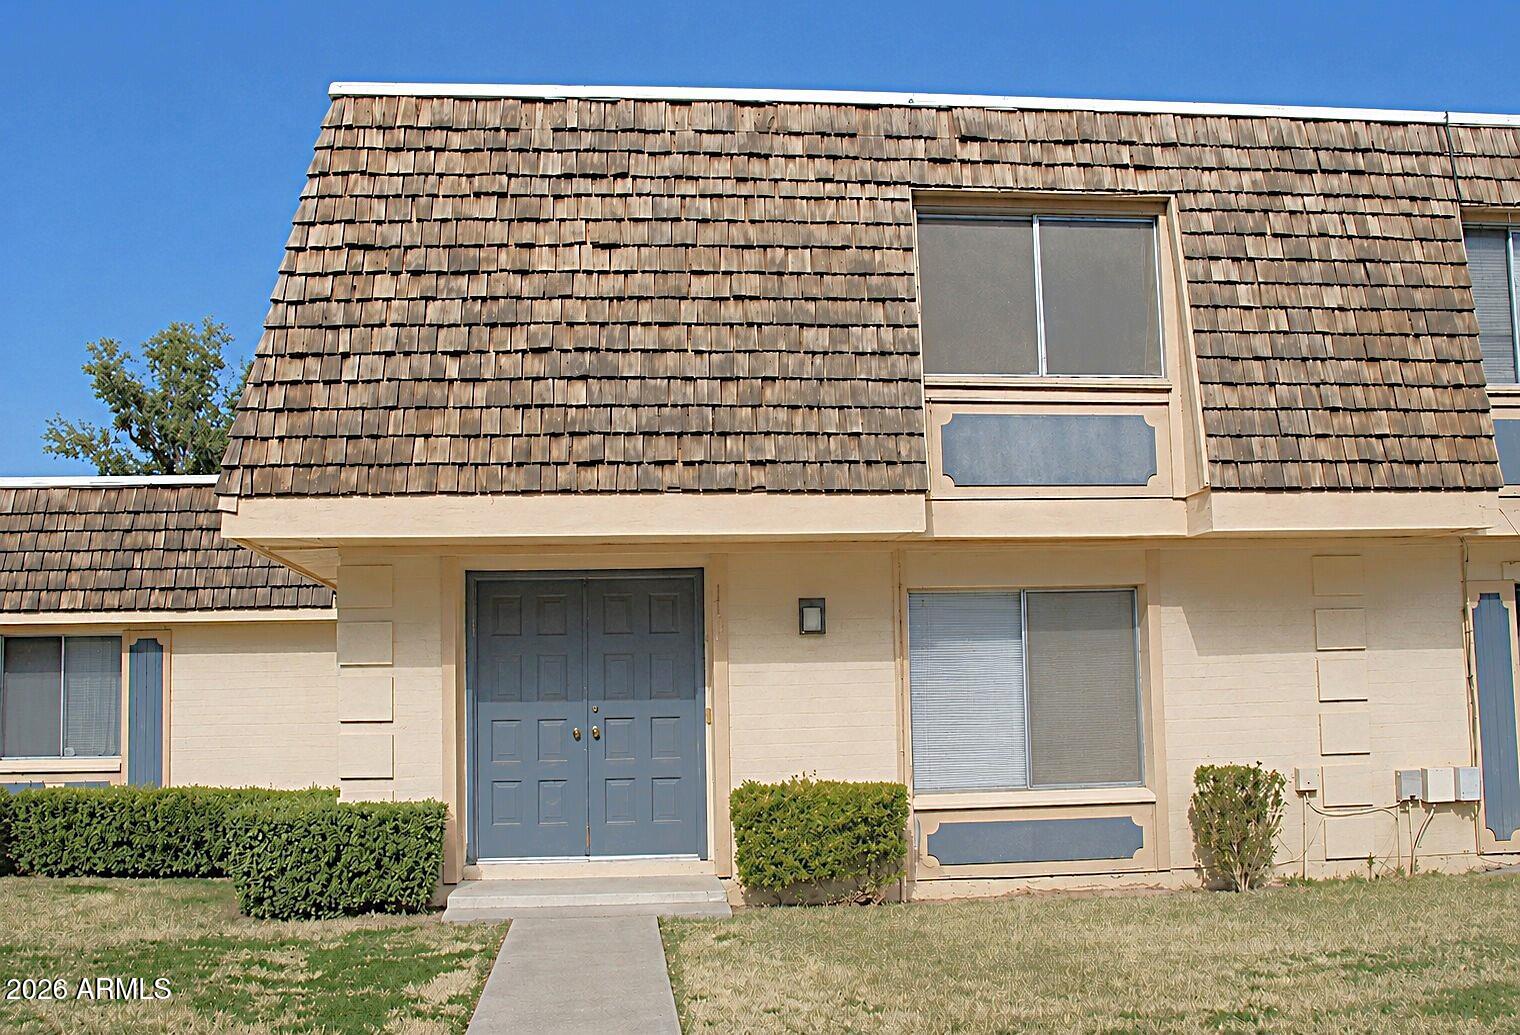
2037 W PIERSON Street, Phoenix, AZ 85015
PARK MEDITERRANE TOWNHOUSES · Maricopa County
Key Facts
Listing Courtesy: HomeSmart - 6022307600
Description
Welcome to 2037 W Pierson Street in the Community of Park Mediterrane. This home is a spacious and inviting 3-bedroom townhouse nestled within a recently updated gated community in the heart of North Central Phoenix! Offering comfort, convenience, and incredible potential, this property is the perfect opportunity for a first-time home buyer looking for an affordable place to truly make their own. Step inside and imagine the possibilities with a functional and roomy floor plan designed for everyday living. The generous living spaces provide plenty of room to relax, entertain, or create the perfect work-from-home setup. The kitchen and dining areas flow nicely together, creating a warm and welcoming atmosphere for gathering with family and friends. Enjoy Arizona's beautiful ...MORE weather from your own cozy private patio -- the perfect spot for morning coffee, evening relaxation, or adding your personal touch with plants and outdoor décor. The covered carport offers convenient parking and includes a large storage area, giving you the extra space everyone needs. Located in a gated community with wonderful amenities, residents can enjoy the pool area, clubhouse/recreation room, children's playground, and spacious common areas. The HOA provides added peace of mind by covering exterior maintenance, roof repair, garbage collection, exterior pest control, and front yard maintenance -- making for easier, low-maintenance living. Conveniently situated near the I-17, SR-51, Grand Canyon University GCU, shopping, dining, entertainment, public transportation, and light rail access, this location makes commuting around the Valley simple and convenient. If you're looking for a home with fantastic long-term potential, this townhouse is full of opportunity and ready for its next chapter!
Property Information
Property Type
Residential
Sub-Type
Townhouse
Style
Ranch
Year Built
1970
Stories
2
Living Area
1,704 sq ft
Lot Size
0.05 acres
Listing #
7029788
Property Features
Appliances
Cooling
Heating
Flooring
Patio
Fencing
Construction
Roof
Community
Sewer
Water Source
Schools
- Elementary:
- Westwood Elementary School
- Middle:
- Choice Learning Academy
- High:
- Alhambra High School
Financial Details
HOA
$265 / Monthly
Park Mediterrane
Annual Taxes
$818
Tax year 2025
Parcel Number
154-01-248
Directions
21st Avenue & Camelback Directions: S on 21st Ave., one block to Pierson Driveway - left (east to property) - 2 covered parking spots. Note: The 2nd driveway past the speed bump and the garages will be on the right side as you enter.
Affordability Calculator
$50,000
Estimated monthly payment
$1,331/mo
Principal $200,000 · Est. interest $279,018 over 30 yrs
Neighborhood Market Statistics
How this home compares to active listings in Phoenix, AZ
- $476,658
- Median Listing Price
- 72
- Median Days on Market
- 1,592
- Median Sq Ft
- $279
- Median Price / Sq Ft
- 4,067
- Active Listings
- This home’s price is 48% below the area median.
- Its price per sq ft is 47% below the area median.
Market statistics compiled from active EXIT Realty® and MLS listings in Phoenix, AZ.
Location

Points of Interest in Phoenix, AZ
Showing the Phoenix area map.
Nearby Schools
Midtown Primary School
Elementary · 0.2 mi away
Westwood Primary School
Elementary · 0.3 mi away
Marc Atkinson Recreation Center
School · 0.4 mi away
Empower College Prep High School
Secondary School · 0.6 mi away
Tumbleweed Reg Learning Center
School · 0.7 mi away
Re Simpson School
Elementary · 0.7 mi away
Amerischools Academy
School · 0.7 mi away
Charter Foundation
School · 0.7 mi away
Academy of Arizona
School · 0.8 mi away
Osborn Middle School
Secondary · 0.9 mi away
Phoenix Christian Preparatory School
Elementary · 0.9 mi away
Solano Elementary School
Elementary · 1.0 mi away
Desert Heights Academy II
School · 1.0 mi away
Indian School Thrift
School · 1.2 mi away
Valley Lutheran High School
Secondary · 1.2 mi away
Montebello School
Secondary · 1.3 mi away
Alhambra Traditional School
Elementary · 1.3 mi away
Granada East Elementary School
Secondary · 1.3 mi away
St. Gregory Catholic School
Elementary · 1.3 mi away
Bourgade Catholic High School
Secondary · 1.4 mi away
Commute Calculator
Nearby Homes
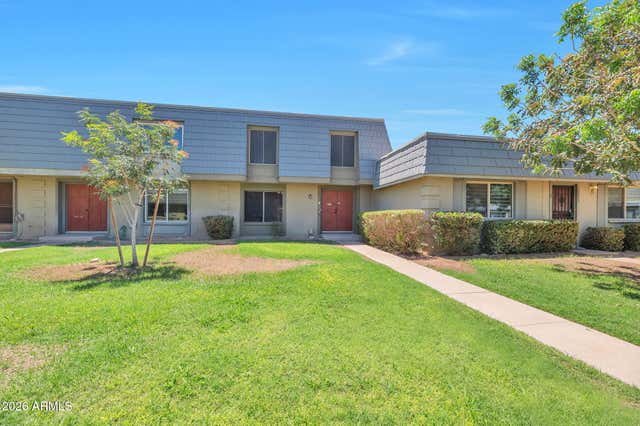
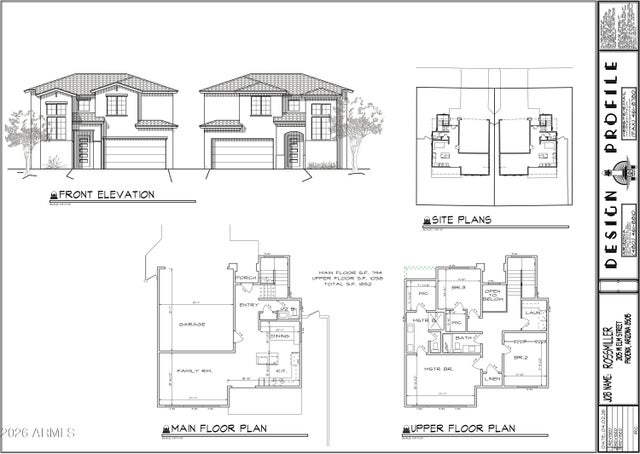
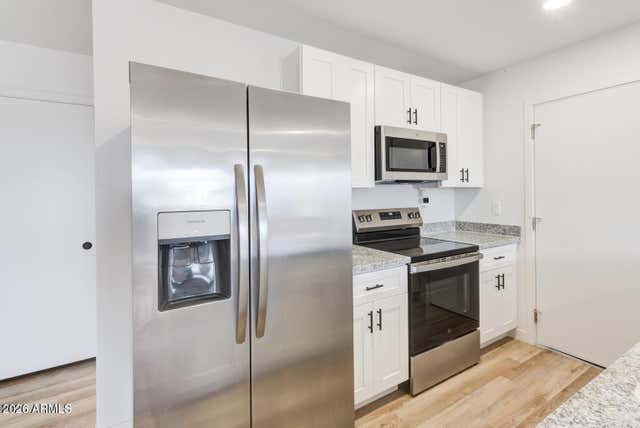


Similar Homes Nearby

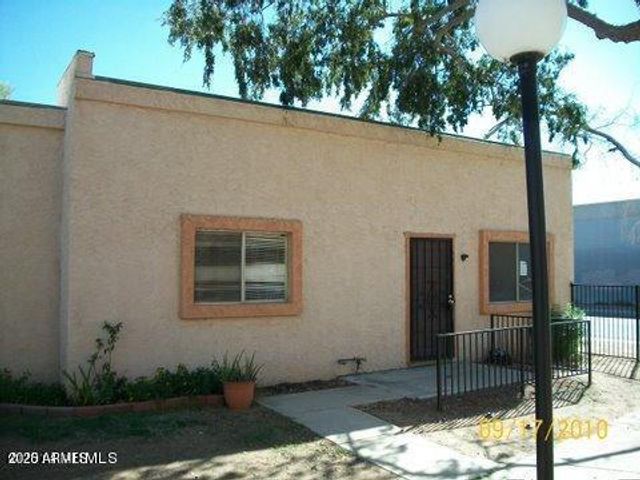
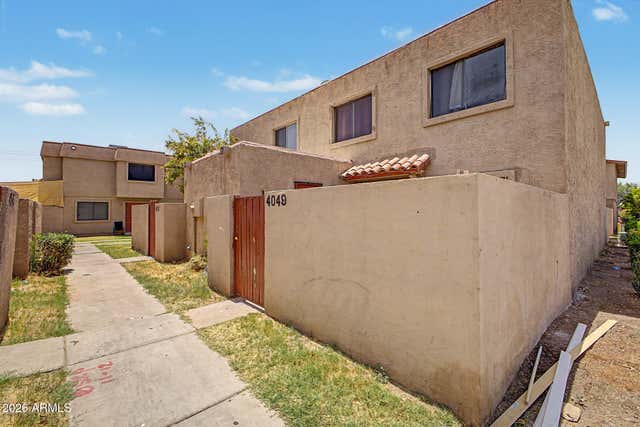
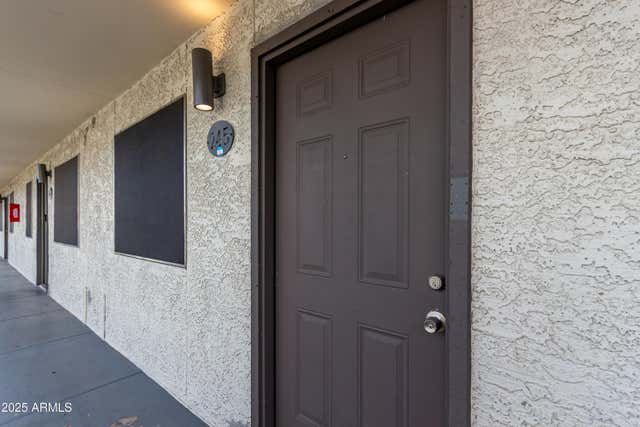

Similar Home Values
Comparable nearby listings and their asking prices.
| Address | Price | Beds | Baths | Sq Ft |
|---|---|---|---|---|
| 3120 N 67TH Lane 63, Phoenix, AZ | $175,000 | 2 | 1 | 700 |
| 4501 N 26TH Drive, Phoenix, AZ | $175,900 | 2 | 2 | 896 |
| 4049 W READE Avenue, Phoenix, AZ | $175,900 | 2 | 1 | 924 |
| 18202 N CAVE CREEK Road 245, Phoenix, AZ | $178,000 | 2 | 2 | 836 |
| 1702 W TUCKEY Lane 131, Phoenix, AZ | $179,900 | 2 | 1 | 900 |
| 2701 E UTOPIA Road 29, Phoenix, AZ | $179,900 | 3 | 3 | 1,440 |
Moving Cost Estimate
EXIT Agents in Phoenix


Last Updated: 2026-05-18
LC506032000