

1402 E OSBORN Road 2, Phoenix, AZ 85014
OSBORN GARDENS CONDOMINIUM APT A1-A18 · Maricopa County
Key Facts
Listing Courtesy: Gentry Real Estate - 4807509910
Description
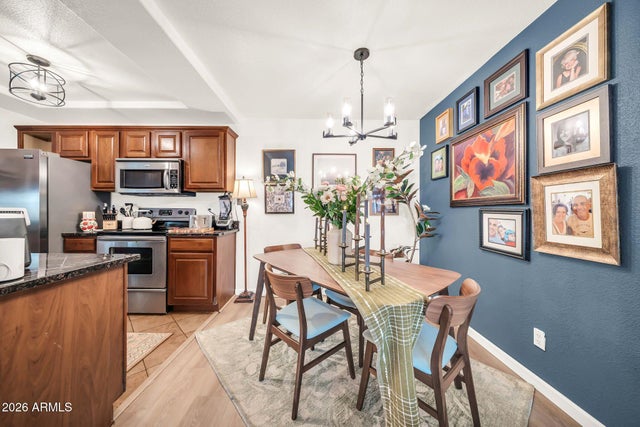
Beautifully updated 2 bed, 2.5 bath townhome in Central Phoenix. Both upstairs bedrooms feature private ensuite baths, ideal for roommates or small families. Remodeled kitchen includes shaker cabinets, full backsplash, and under-cabinet lighting. Bright, open living area with abundant natural light and convenient downstairs guest bath. Includes upgraded Bosch stackable washer/dryer, low-maintenance yard, and 1-car carport. Quiet 18-unit community with pool. HOA covers water and trash.
Property Information
Property Type
Residential
Sub-Type
Apartment
Style
Other
Year Built
1982
Stories
2
Living Area
1,092 sq ft
Lot Size
0.01 acres
Listing #
7029694
Property Features
Interior
Appliances
Cooling
Heating
Flooring
Fireplace
Parking
Laundry
Patio
Fencing
Construction
Roof
Community
Utilities
Sewer
Water Source
Schools
- Elementary:
- Longview Elementary School
- Middle:
- Osborn Middle School
- High:
- North High School
Financial Details
HOA
$350 / Monthly
Osborn Gardens
Annual Taxes
$658
Tax year 2025
Parcel Number
118-09-132
Directions
East on Osborn, N on 14th St. Immediate right into complex. Facing the complex from the carport, it is the 2nd door on the right. Southeast corner is unit 1.
Affordability Calculator
$50,980
Estimated monthly payment
$1,357/mo
Principal $203,920 · Est. interest $284,487 over 30 yrs
Neighborhood Market Statistics
How this home compares to active listings in Phoenix, AZ
- $474,843
- Median Listing Price
- 73
- Median Days on Market
- 1,570
- Median Sq Ft
- $276
- Median Price / Sq Ft
- 4,053
- Active Listings
- This home’s price is 46% below the area median.
- Its price per sq ft is 15% below the area median.
Market statistics compiled from active EXIT Realty® and MLS listings in Phoenix, AZ.
Location

Points of Interest in Phoenix, AZ
Showing the Phoenix area map.
Nearby Schools
Longview Elementary School
Elementary · 0.4 mi away
Self Development Academy
School · 0.5 mi away
Arizona Autism Charter School
Elementary · 0.6 mi away
North High School
Secondary · 0.7 mi away
Loma Linda Elementary School
Elementary · 0.9 mi away
Madison Highland Prep
Secondary · 0.9 mi away
Madison Park Middle School
Secondary · 0.9 mi away
Montecito Community School
Elementary · 1.0 mi away
Yellow Brick Road Preschool
Elementary · 1.0 mi away
Phoenix Modern
Elementary · 1.0 mi away
Basis Phoenix Central
Elementary · 1.2 mi away
Arizona Autism Charter Schools
School · 1.2 mi away
William T Machan Elementary School
Elementary · 1.2 mi away
Whittier Elementary School
Elementary · 1.3 mi away
Maricopa County Regional School District
School · 1.3 mi away
Madison Camelview Elementary School
Elementary · 1.3 mi away
St Mary's High School
Secondary · 1.3 mi away
Pathways in Education-Arizona
Secondary · 1.3 mi away
Arizona Virtual Academy
School · 1.4 mi away
Emerson Elementary School
Elementary · 1.4 mi away
Commute Calculator
Nearby Homes
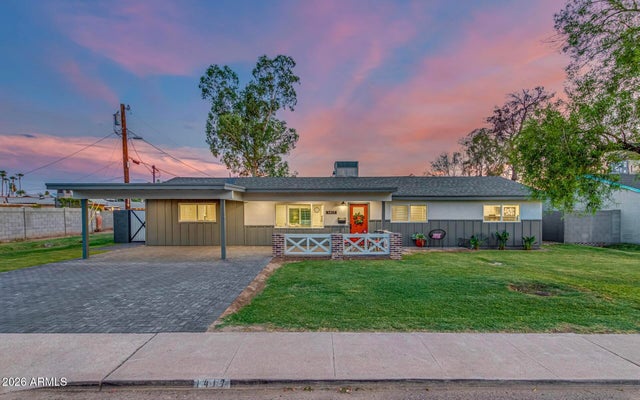
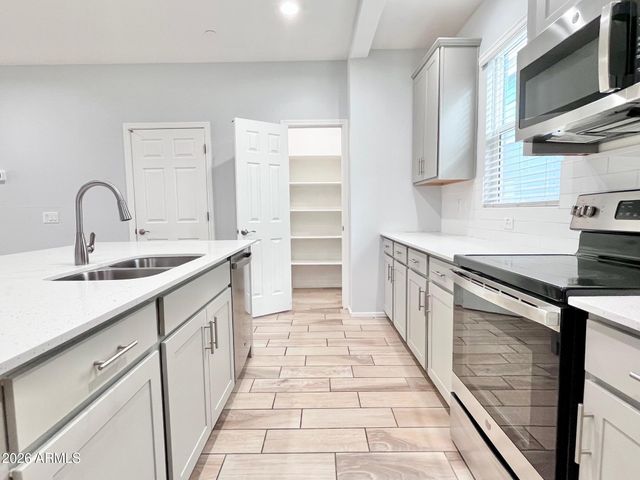
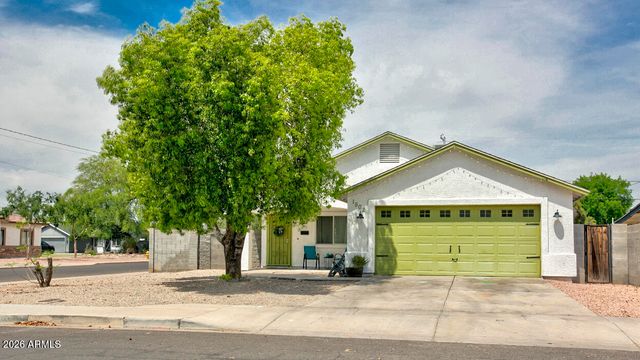

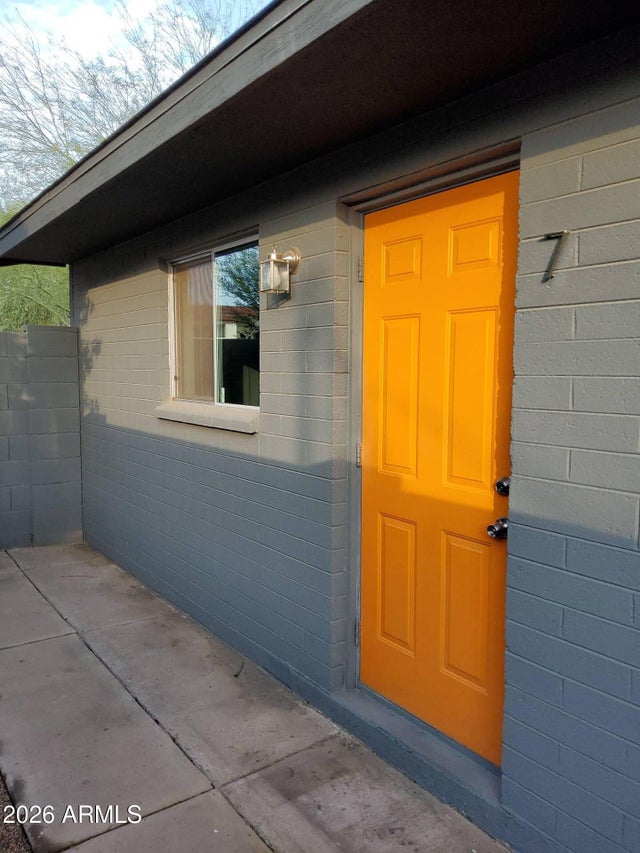
Similar Homes Nearby
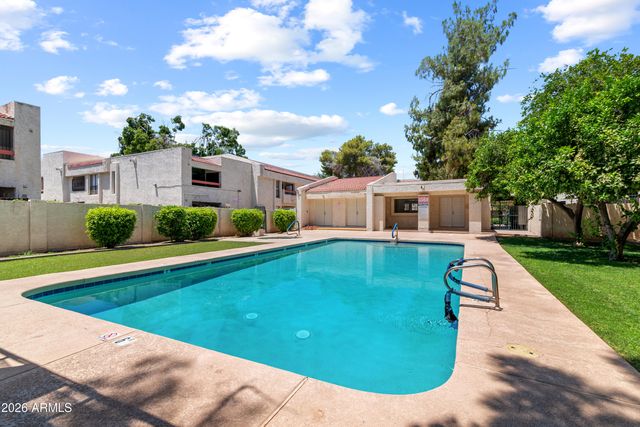

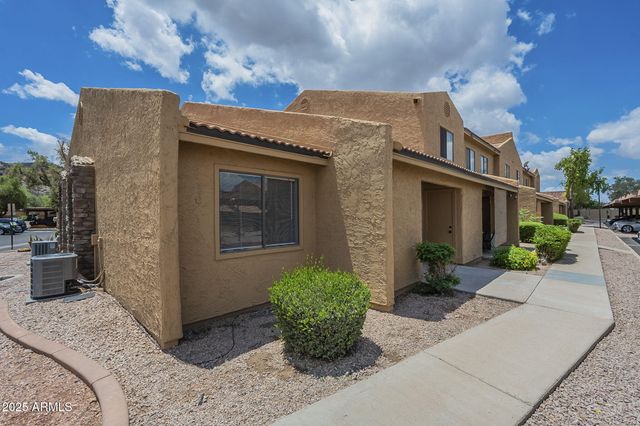
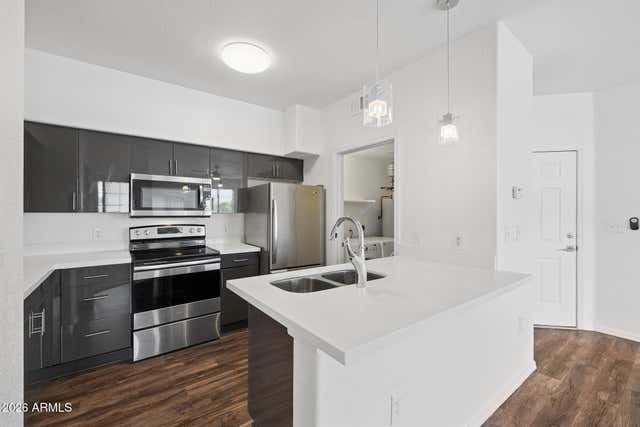
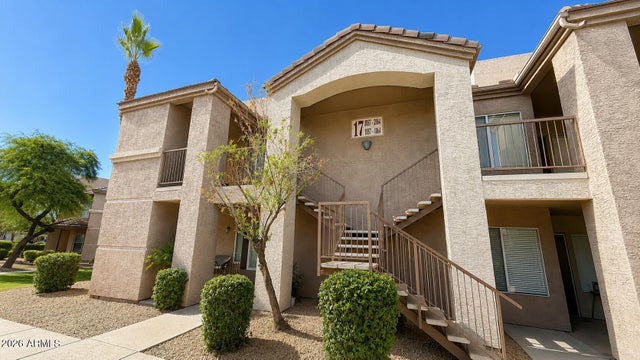
Similar Home Values
Comparable nearby listings and their asking prices.
| Address | Price | Beds | Baths | Sq Ft |
|---|---|---|---|---|
| 3119 W COCHISE Drive 149, Phoenix, AZ | $178,900 | 2 | 2 | 969 |
| 5302 E VAN BUREN Street 2009, Phoenix, AZ | $179,000 | 1 | 1 | 643 |
| 3511 E BASELINE Road 1033, Phoenix, AZ | $179,000 | 1 | 1 | 578 |
| 5302 E VAN BUREN Street 2020, Phoenix, AZ | $179,000 | 1 | 1 | 643 |
| 17017 N 12TH Street 1064, Phoenix, AZ | $179,000 | 1 | 1 | 849 |
| 2121 W Royal Palm Road 2074, Phoenix, AZ | $179,500 | 1 | 1 | 632 |
Moving Cost Estimate
EXIT Agents in Phoenix


Last Updated: 2026-05-17