

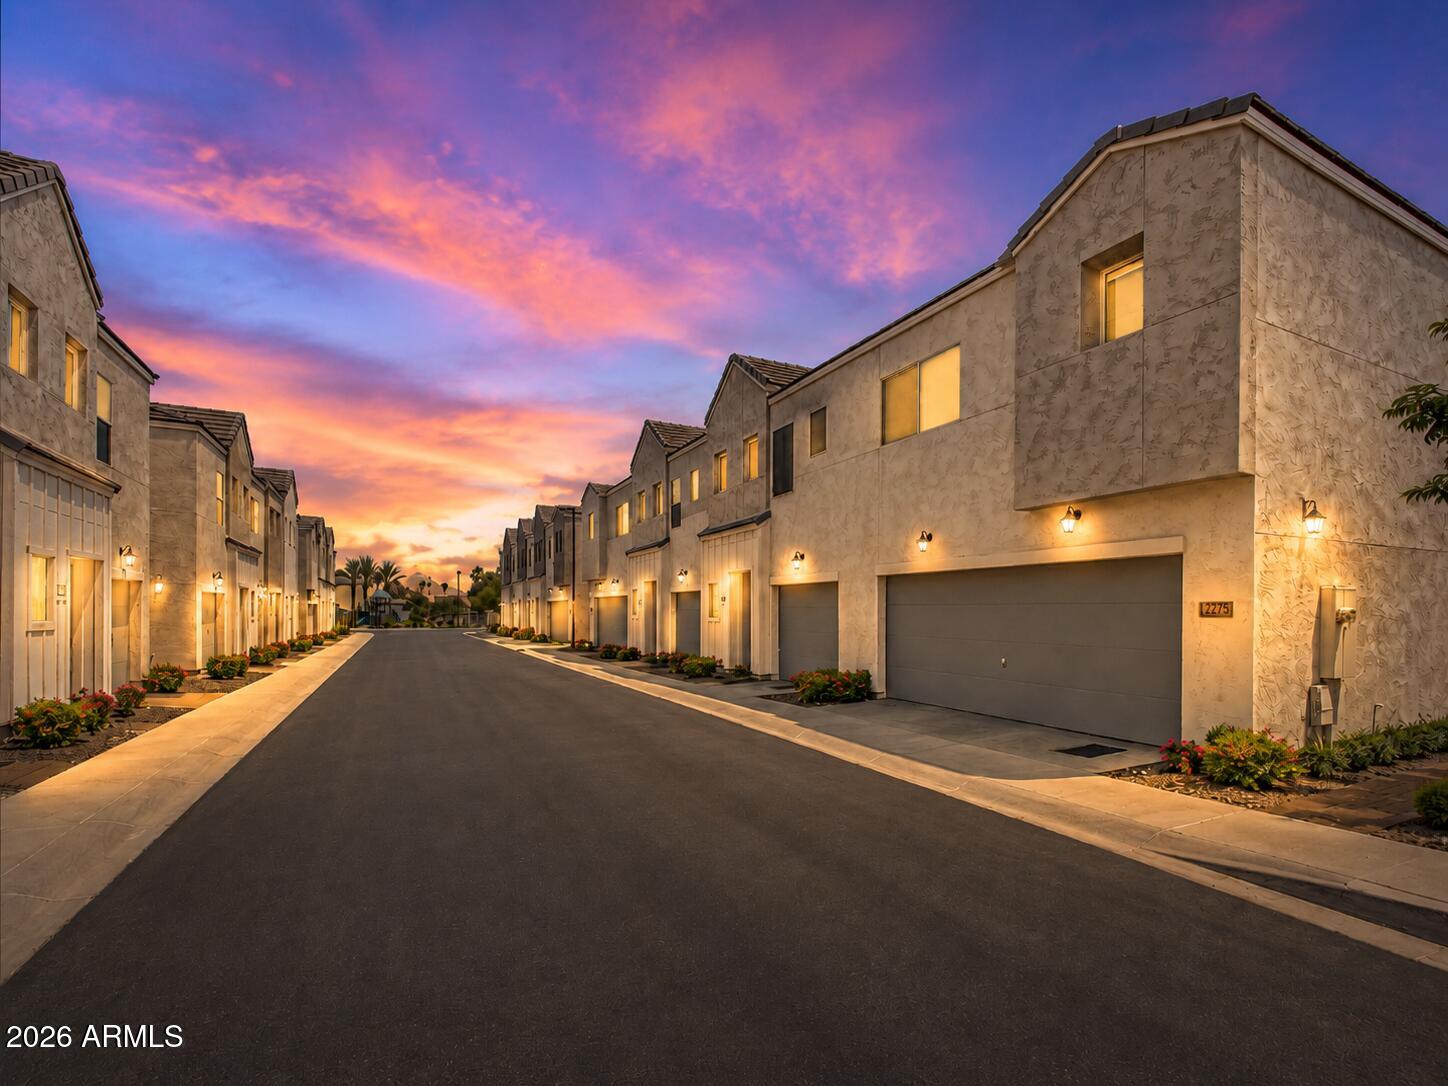
2275 W HARMONT Drive, Phoenix, AZ 85021
23 NORTH · Maricopa County
Key Facts
Listing Courtesy: Results Realty - 6023694663
Description
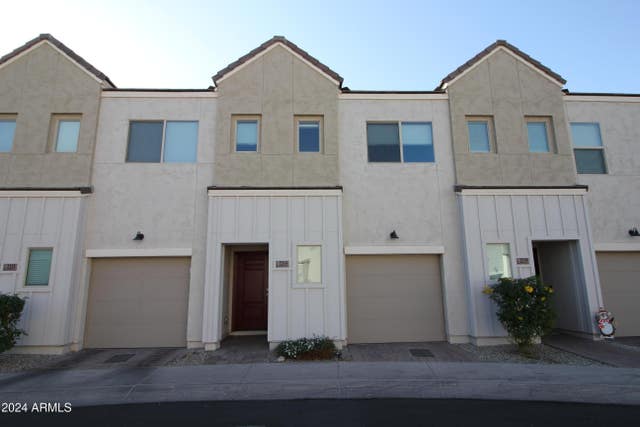
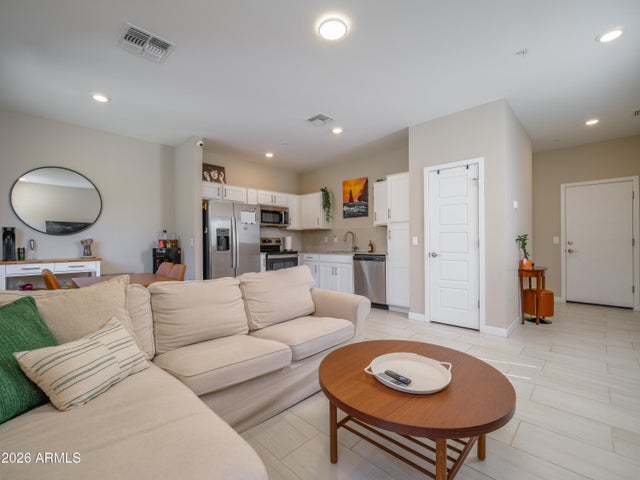
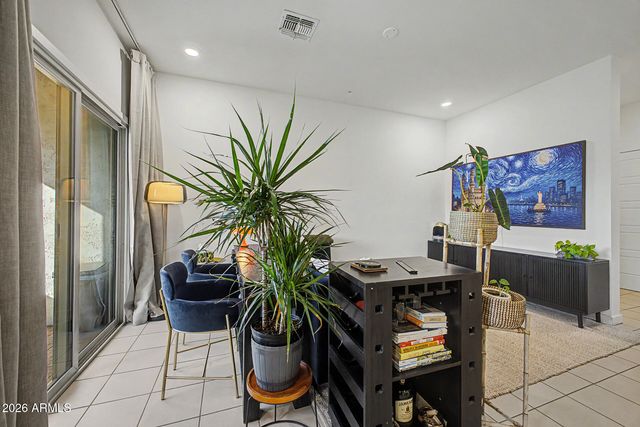
Welcome to 2275 W Harmont Drive, located inside the highly sought-after gated community of 23 North, where modern living meets convenience, comfort, and an incredible lifestyle experience. Built in 2021, this beautifully designed move-in-ready townhome offers 2 spacious bedrooms, 2.5 bathrooms, a versatile loft, and one of the most desirable layouts and locations within the community. From the moment you step inside, you're welcomed by a bright and airy open-concept design featuring a spacious living room, dining area, and modern kitchen that all flow seamlessly together, creating the perfect setup for both everyday living and entertaining. The downstairs living space feels open, functional, and inviting. Just off the main living area, the private patio becomes a true extension of the indoor living space. Featuring elegant pavers and a view fence that creates a more open feel than many surrounding units, this outdoor space offers the perfect place to relax, entertain guests, or enjoy Arizona evenings. Upstairs is where this home truly shines. The versatile loft area offers endless flexibility and can easily function as a home office, gym, lounge space as pictured in the photos. Luxury vinyl plank flooring flows throughout the upstairs loft and bedrooms, creating a modern and cohesive feel throughout the upper level. Adjacent to the loft area is very generous size laundry room with a stackable washer and dryer. The thoughtfully designed split dual-primary-suite layout offers privacy and functionality, with both bedrooms featuring spacious layouts, large walk-in closets, and their own en-suite bathroom access, making this floorplan ideal for guests, roommates, families, or anyone looking for flexible living options. One of the standout features of this particular unit is the highly desirable combination of a full two-car garage with epoxy floors, a premium corner-unit location, and exceptional adjacent guest parking, a RARE and valuable feature within 23 North. Many units within the community do NOT have guest parking close to their units, making this home an even more unique opportunity. Beyond the home itself, residents of 23 North enjoy an incredible gated community atmosphere complete with biking and walking paths, a resort-style community pool, playgrounds, and beautifully maintained common areas that create a welcoming and family-friendly environment. With modern elegant finishes, abundant natural light, spacious living areas, and the peace of mind that comes with newer construction, including newer roof, AC system, appliances, and major components all built in 2021, this property delivers the turnkey lifestyle buyers are searching for. Some photos in this listing have been virtually staged to illustrate the potential use and layout of the spaces. Furniture, décor, and other items shown in virtually staged images are for marketing purposes only and are not included with the sale of the property. Buyers are encouraged to verify actual room dimensions, scale, features, and conditions during their own due diligence.
Property Information
Property Type
Residential
Sub-Type
Townhouse
Style
Contemporary
Year Built
2021
Stories
2
Living Area
1,318 sq ft
Lot Size
0.03 acres
Garage Spaces
2
Listing #
7029137
Property Features
Interior
Appliances
Cooling
Heating
Flooring
Parking
Laundry
Patio
Fencing
Construction
Roof
Windows
Community
Utilities
Sewer
Water Source
Schools
- Elementary:
- Washington Elementary School
- Middle:
- Royal Palm Middle School
- High:
- Cortez High School
Financial Details
HOA
$197 / Monthly
23 N Community
Annual Taxes
$2,141
Tax year 2025
Parcel Number
158-06-616
Affordability Calculator
$63,000
Estimated monthly payment
$1,677/mo
Principal $252,000 · Est. interest $351,562 over 30 yrs
Neighborhood Market Statistics
How this home compares to active listings in Phoenix, AZ
- $474,025
- Median Listing Price
- 72
- Median Days on Market
- 1,582
- Median Sq Ft
- $277
- Median Price / Sq Ft
- 4,087
- Active Listings
- This home’s price is 34% below the area median.
- Its price per sq ft is 14% below the area median.
Market statistics compiled from active EXIT Realty® and MLS listings in Phoenix, AZ.
Location

Points of Interest in Phoenix, AZ
Showing the Phoenix area map.
Nearby Schools
SC Jensen Online
Secondary · 0.1 mi away
Intellischool
School · 0.1 mi away
Washington Elementary School
Elementary · 0.5 mi away
Phoenix Day School for the Deaf
Secondary · 0.5 mi away
Royal Palm Middle School
Secondary · 0.5 mi away
Richard E. Miller Elementary School
Elementary · 0.6 mi away
Montessori Central School
Elementary · 0.7 mi away
Latch School
School · 0.7 mi away
Orangewood School
Elementary · 0.9 mi away
Edupreneurship Charter School
School · 1.0 mi away
Cornerstone Charter School
Secondary · 1.0 mi away
Alta Vista Elementary
Elementary · 1.3 mi away
Washington High School
Secondary · 1.3 mi away
Cortez High School
Secondary · 1.4 mi away
Trinity UMC Preschool & Kindergarten
School · 1.5 mi away
Torah Day School of Phoenix
Elementary · 1.6 mi away
Mission Charter School
School · 1.6 mi away
Maryland School
Elementary · 1.6 mi away
Metrocenter Academy
School · 1.6 mi away
Washington Elementary School
Elementary · 1.7 mi away
Commute Calculator
Nearby Homes



Similar Homes Nearby


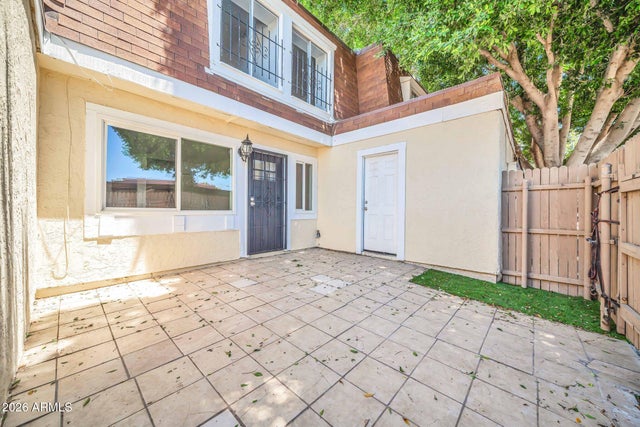
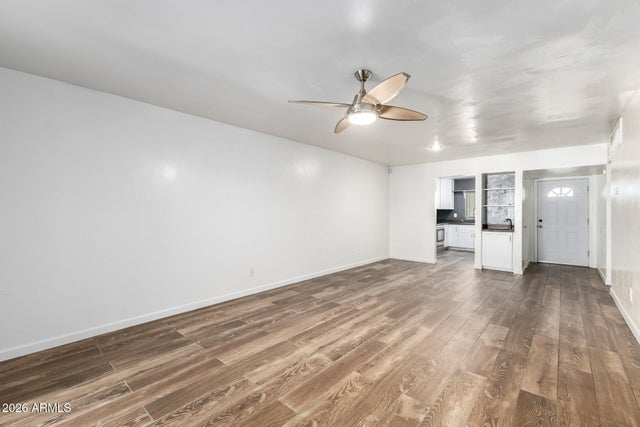
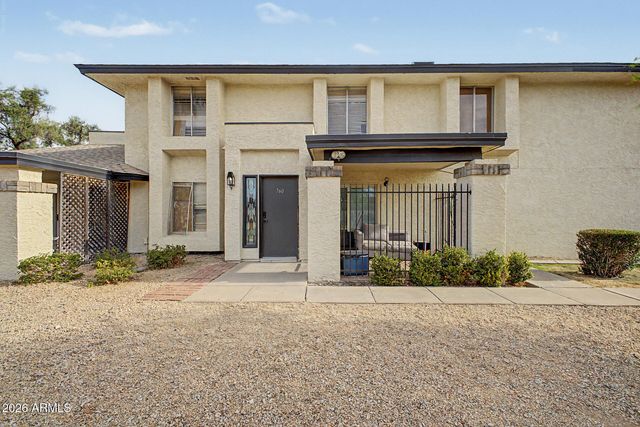
Similar Home Values
Comparable nearby listings and their asking prices.
| Address | Price | Beds | Baths | Sq Ft |
|---|---|---|---|---|
| 2607 W COOLIDGE Street, Phoenix, AZ | $221,000 | 3 | 2 | 1,196 |
| 8121 N 32ND Drive, Phoenix, AZ | $222,000 | 3 | 1 | 1,008 |
| 4455 E PUEBLO Avenue, Phoenix, AZ | $222,600 | 3 | 2 | 989 |
| 3338 W LAS PALMARITAS Drive, Phoenix, AZ | $222,999 | 2 | 2 | 924 |
| 11026 N 28th Drive 41, Phoenix, AZ | $223,500 | 2 | 2 | 1,036 |
| 760 E EUGIE Avenue, Phoenix, AZ | $224,000 | 2 | 2 | 920 |
Moving Cost Estimate
EXIT Agents in Phoenix


Last Updated: 2026-05-15