

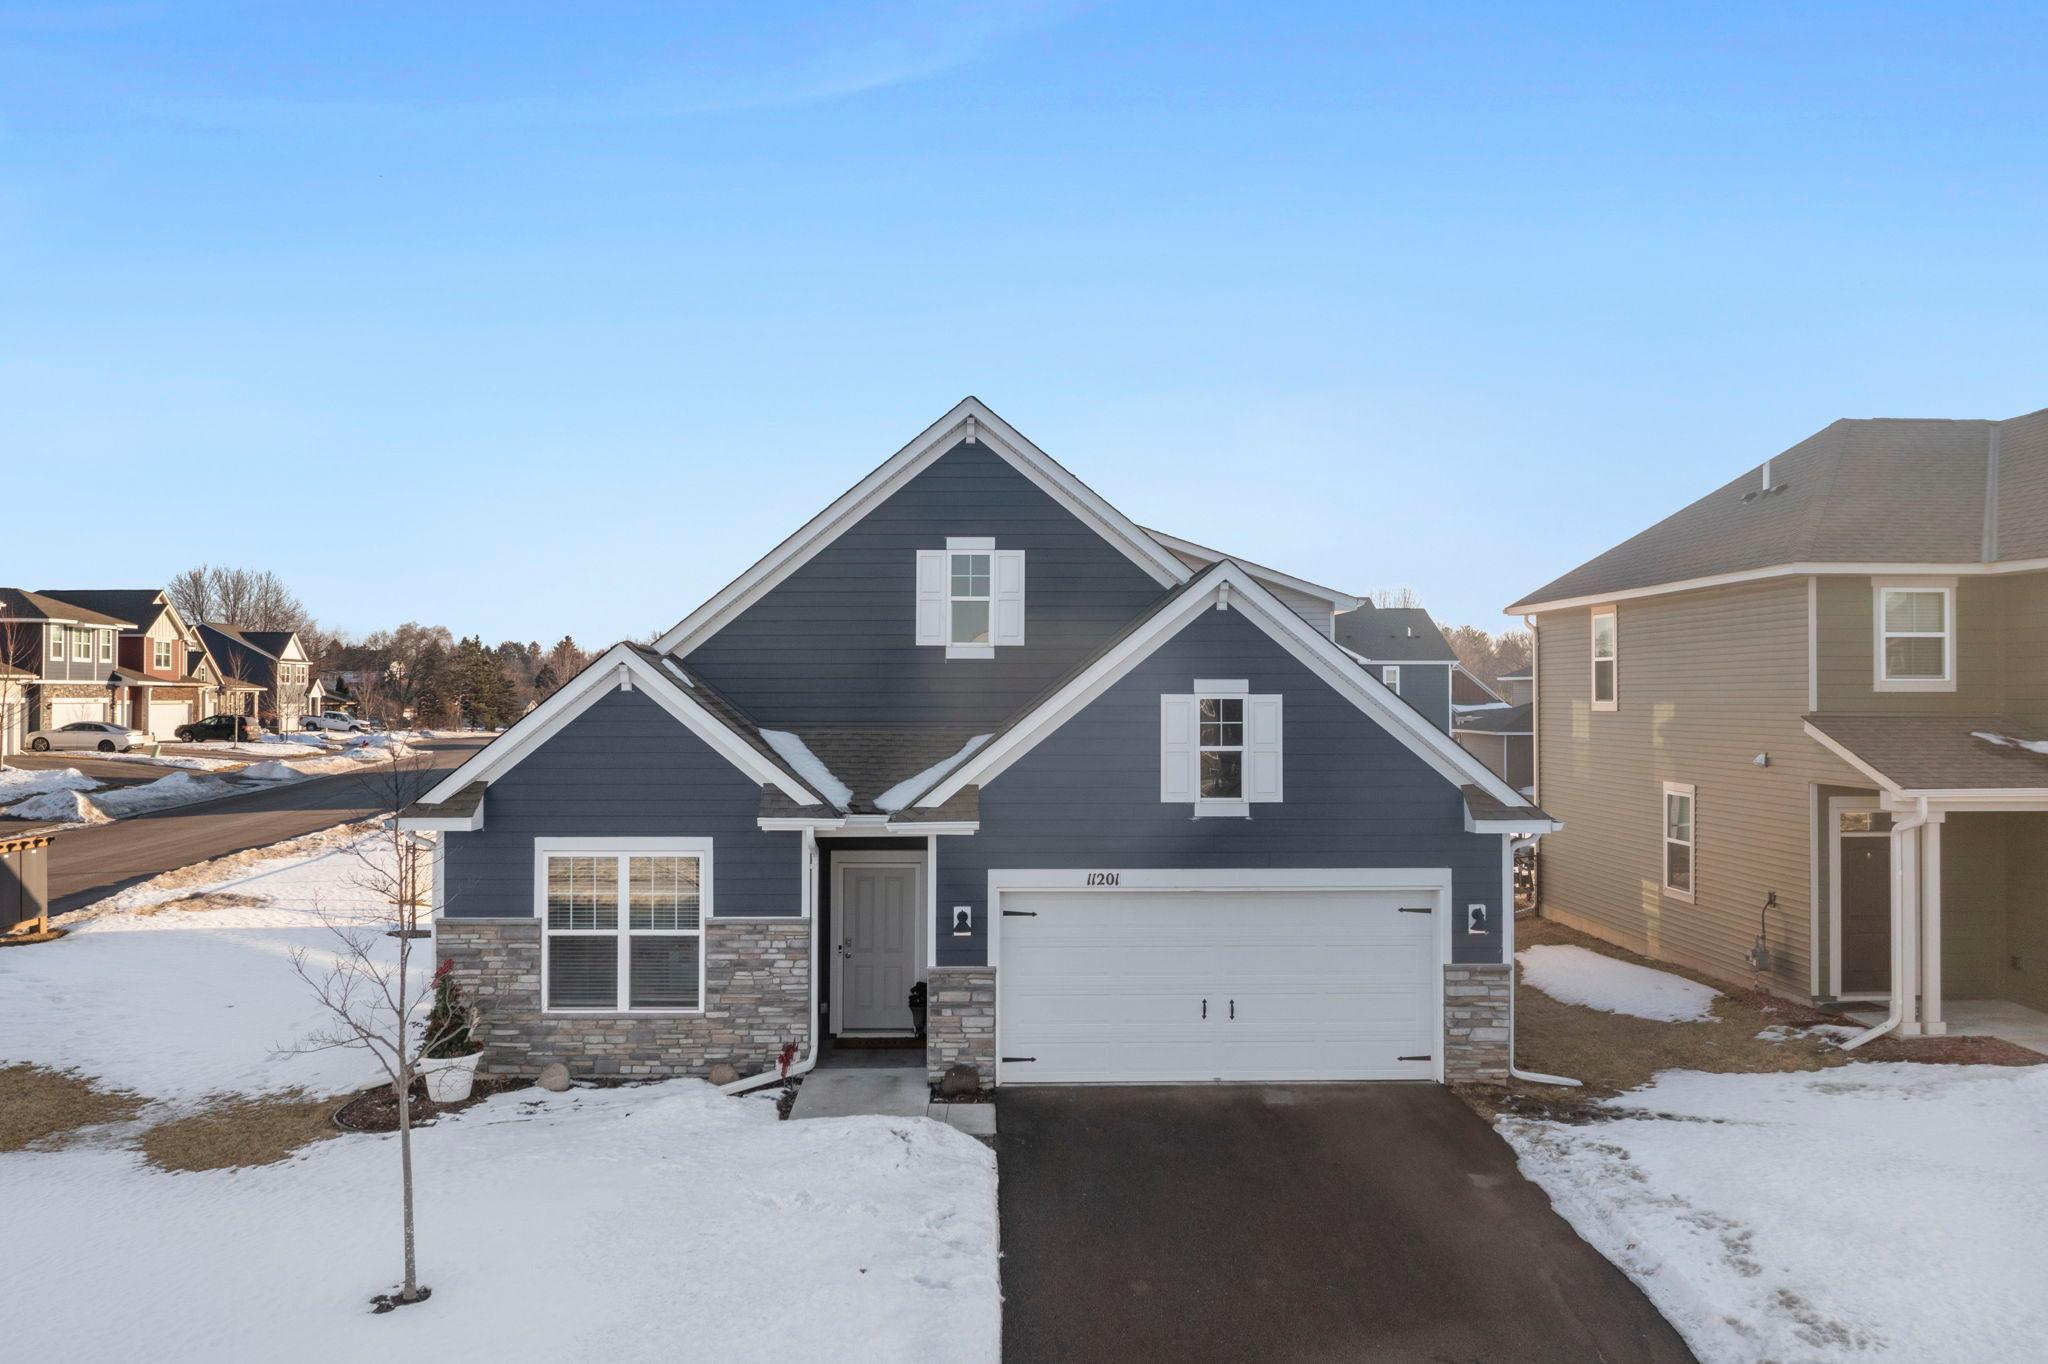
11201 132nd Circle N, Dayton, MN 55327
The Enclave At Hayden Hills 3rd Add · Hennepin County
Key Facts
Description
Welcome to this beautiful one-story home w/ loft, set on a corner lot in a quiet cul-de-sac. Built in 2020, the home offers an open floor plan w/ vaulted ceiling, LVP flooring on the main level, & stylish neutral décor. The spacious kitchen features painted cabinets, stainless steel appliances, breakfast bar, corner pantry, new deep sink, & an informal dining area. Main level offers two bedrooms & two baths, including a private primary suite w/ walk-in closet, plus main-floor laundry w/ new cabinetry & shelving. Upstairs, a spacious loft/family room w/ a third BR & full bath provides a perfect retreat for guests or teens. The attached, oversized two-car garage offers additional storage. Irrigation system serves front & back yards. Your newly fenced bkyd is easily accessible from the living room & has a new 13 x 10 storage shed. Neighborhood amenities include a park w/ playground, pickleball, ball field, & walking paths. Near Elm Creek Preserve w/easy access to Hwy 169. HOA fee of $125/qtr covers professional management, garbage collection & walking path maintenance.
Property Information
Property Type
Residential
Sub-Type
Single Family Residence
Style
(SF) Single Family
Year Built
2020
Stories
1
Living Area
1,975 sq ft
Lot Size
0.21 acres
Lot Dimensions
68x130
Garage Spaces
2
Zoning
Residential-Single Family
Days on Market
34
MLS® Listing#
7028792
Property Features
Interior
Appliances
Cooling
Heating
Basement
Pool
Parking
Laundry
Fencing
Lot Features
Construction
Foundation
Roof
Security
Sewer
Water Source
Rooms
- 10.5x10Main
- 18x8Main
- 10.5x10Upper
- 17.5x14Main
- 12.5x12Main
- Family Room14x13Upper
- Kitchen19x13Main
- Laundry9x8Main
- Living Room20x12.5Main
Financial Details
HOA
$125 / Quarterly
Annual Taxes
$4,632
Parcel Number
2312022110083
Directions
From HWY 169 head west on Dayton Rd. Turn left on S Diamond Lake Rd. Left on Arrowood Lane N. Left on 133rd Ave N. Right on Zachary Lane N. Right onto 132nd Circle N and the home is on the Left.
Affordability Calculator
$85,980
Estimated monthly payment
$2,288/mo
Principal $343,920 · Est. interest $479,799 over 30 yrs
Neighborhood Market Statistics
How this home compares to active listings in Dayton, MN
- $646,835
- Median Listing Price
- 82
- Median Days on Market
- 2,881
- Median Sq Ft
- $218
- Median Price / Sq Ft
- 165
- Active Listings
- This home’s price is 34% below the area median.
- Its price per sq ft is right around the area median.
Market statistics compiled from active EXIT Realty® and MLS listings in Dayton, MN.
Location

Getting Around
Points of Interest in Dayton, MN
Showing the Dayton area map.
Nearby Schools
Dayton Elementary School
Elementary · 0.6 mi away
Modern Montessori Charter School
Elementary · 1.2 mi away
Champlin Elementary School
Elementary · 1.2 mi away
Franklin Elementary School
Elementary · 1.5 mi away
Step High School
Secondary · 1.6 mi away
Anoka-Hennepin Technical High School
Secondary · 1.6 mi away
Minnesota School of Horseshoeing
School · 1.7 mi away
Sandburg Middle School
School · 1.7 mi away
Anoka-Hennepin Regional High School
Secondary · 1.7 mi away
Family Place
School · 1.8 mi away
Early Childhood/Special Education
School · 1.8 mi away
Anoka-Hennepin School District
Elementary · 1.9 mi away
Fred Moore Middle School
Secondary · 1.9 mi away
Montessori Renaissance Academy
Elementary · 1.9 mi away
St. Stephen's Catholic School
School · 2.0 mi away
Anoka-Hennepin
School · 2.0 mi away
Lincoln Elementary School
Elementary · 2.0 mi away
Washington Elementary School
Secondary · 2.1 mi away
Anoka Adventist Christian School
School · 2.8 mi away
Anoka High School
Secondary · 2.9 mi away
Commute Calculator
Nearby Homes
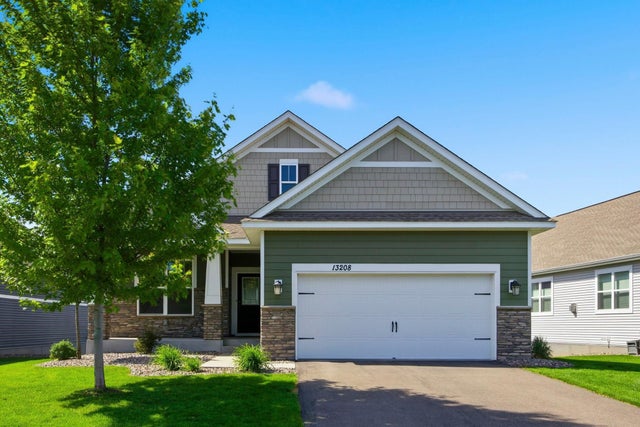

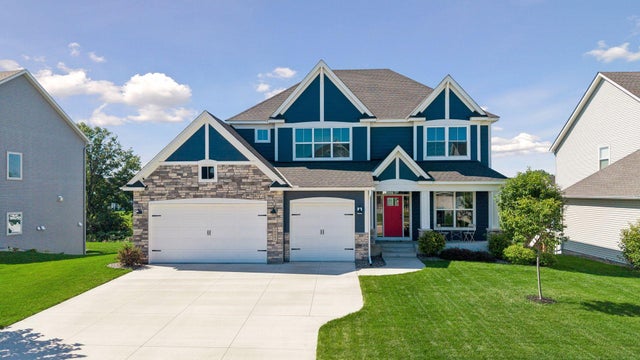

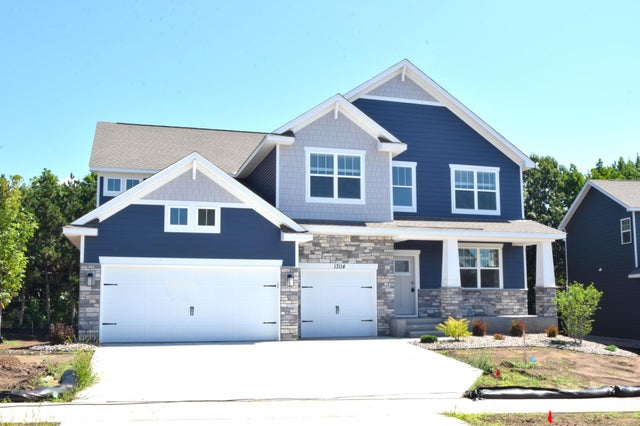
Similar Homes Nearby
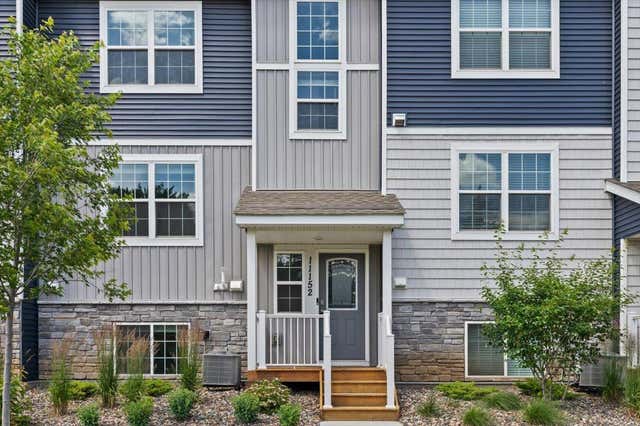


Similar Home Values
Comparable nearby listings and their asking prices.
| Address | Price | Beds | Baths | Sq Ft |
|---|---|---|---|---|
| 11152 Balsam Pointe Trail, Dayton, MN | $319,995 | 3 | 3 | 1,687 |
| 11178 Balsam Pointe Trail, Dayton, MN | $329,000 | 3 | 3 | 1,687 |
| 14121 Rosewood Lane N, Dayton, MN | $329,000 | 4 | 2 | 1,928 |
| 12620 Pineview Trail, Dayton, MN | $349,900 | 3 | 2 | 2,059 |
| 14612 112th Avenue N, Dayton, MN | $349,900 | 3 | 3 | 1,804 |
| 14612 112th Avenue N, Dayton, MN | $349,900 | 3 | 3 | 1,804 |
Moving Cost Estimate
EXIT Agents in Dayton


Listing Courtesy: RE/MAX Results - 9528848404
Presented by: Sandra W Cleland