

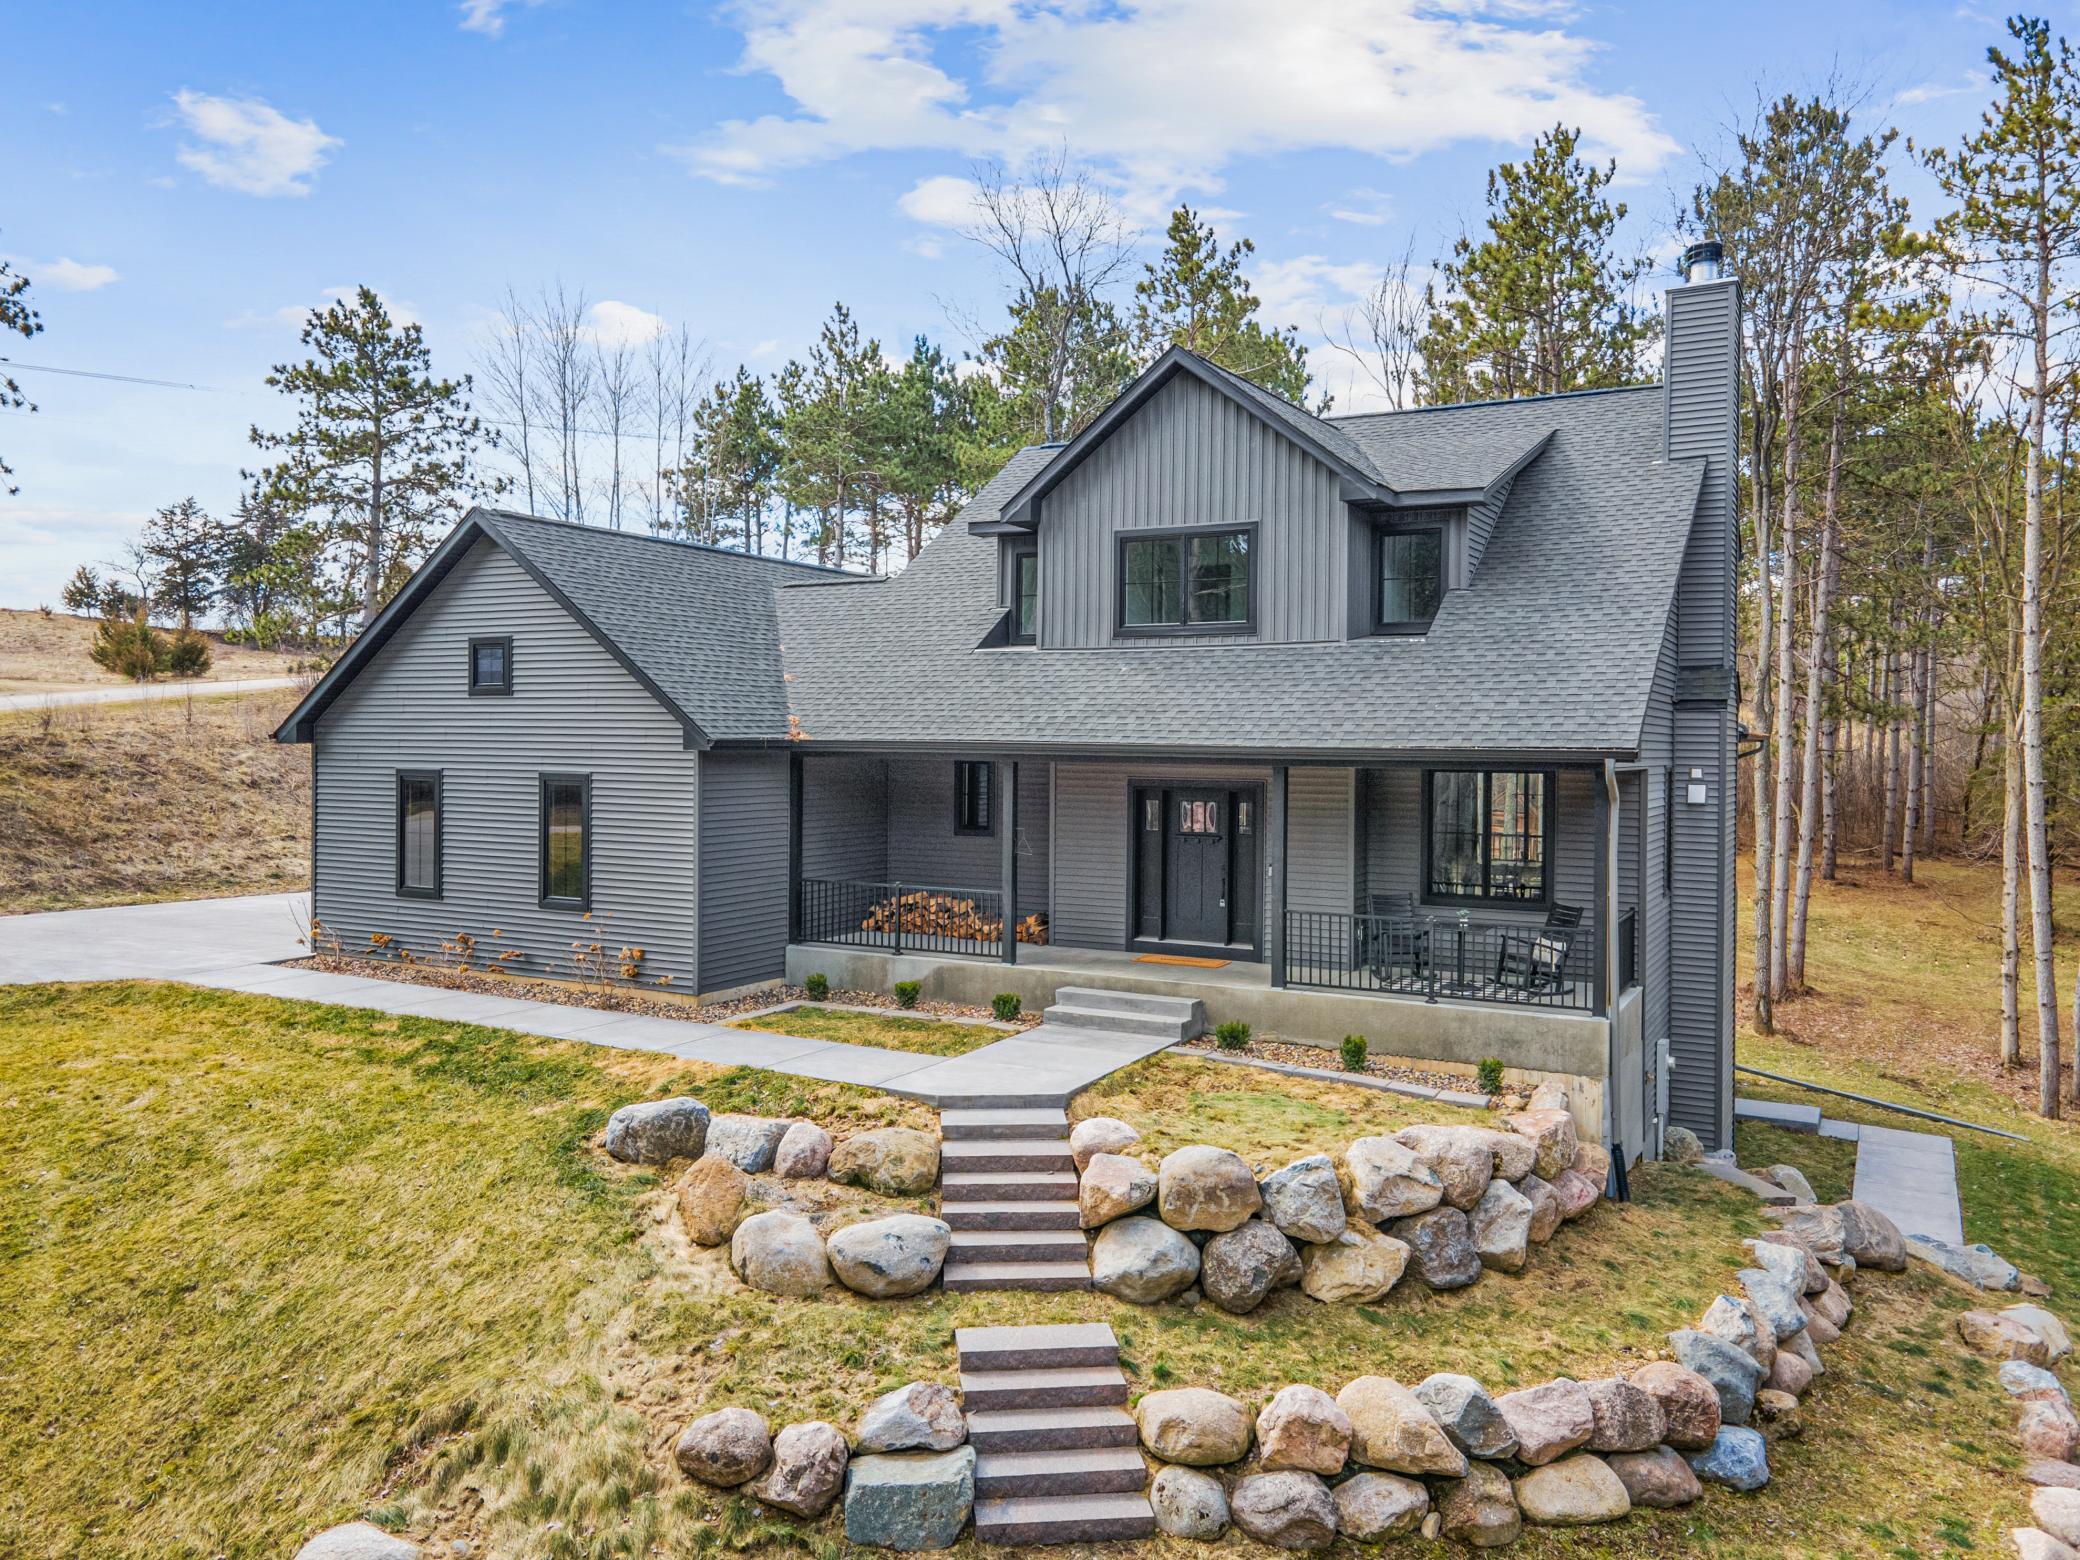
N8723 1207th Street, River Falls, WI 54022
Redman Rdg · Pierce County
Key Facts
Description
Tucked away on over four acres of rolling countryside and surrounded by mature pines, this custom-built River Falls home offers a balance of thoughtful craftsmanship and natural surroundings. Built in 2022, the property combines clean finishes, open space, and a quiet setting just minutes from town. A winding drive leads to the two-story home, where an inviting front porch with a cedar-lined ceiling sets a warm, welcoming tone. The home is positioned among established landscaping, boulder accents, and wooded views, with a newly installed concrete driveway and extensive, thoughtfully designed landscaping further enhancing the setting. Striking black-framed windows add a bold, modern edge to the home’s exterior. Inside, large windows bring in natural light, highlighting simple architectural lines, warm finishes, and 9-foot ceilings that give the home an open, comfortable feel. The kitchen sits at the center of the home, designed with both function and style in mind. It features quartz countertops, a large center island, and a walk-in pantry, making it well-suited for daily use or hosting. Oversized windows above the sink frame peaceful views of the pines, making even everyday routines more enjoyable. The adjoining living and dining areas connect easily, with a wood-burning fireplace adding a natural focal point. Just off the dining area, a covered porch with a matching cedar ceiling and ceiling fan, set among the pines, offers a comfortable place to relax or entertain. Upstairs, four bedrooms are located on one level. The primary suite includes a walk-in tile shower, a spacious closet, and a layout that offers privacy without feeling isolated from the rest of the home. The walkout lower level has been newly finished, adding additional living space with a large family room, a fifth bedroom, and a well-appointed ¾ bath. This level provides flexible space for guests, extended family, or everyday living. Outside, a covered deck overlooks the property’s open acreage, with a mix of green space, walking areas, and mature trees. The setting provides room to spread out while still being easy to maintain. Located near Kinnickinnic State Park, local golf courses, and nearby river access, the home offers convenient access to outdoor recreation while maintaining a sense of privacy. It’s a setting that feels removed, quiet, and hard to replicate.
Property Information
Property Type
Residential
Sub-Type
Single Family Residence
Style
(SF) Single Family
Year Built
2022
Stories
2
Living Area
2,779 sq ft
Lot Size
4.19 acres
Lot Dimensions
Irregular
Garage Spaces
3
Zoning
Residential-Single Family
Days on Market
28
MLS® Listing#
7028133
Property Features
Interior
Appliances
Cooling
Heating
Flooring
Fireplace
Basement
Pool
Parking
Laundry
Patio
Fencing
Lot Features
Construction
Roof
Sewer
Water Source
Rooms
- 15.4 x 10.1Lower
- 15x12Main
- 15x14Upper
- 12x13Upper
- 34 x 7Main
- 15x11Lower
- 10x9Upper
- 10.3 x 3.10Main
- 6.7 x 7.10Main
- 15x13Upper
- 12 x 13.4Upper
- 15.4 x 11.4Lower
- 15.2 x 14.6Upper
- 34.7 x 7.2Main
- 12 x 10.6Upper
- 15.7 x 12Main
- 10.7 x 8.10Upper
- 15x10Lower
- 16x12Main
- Lower
- 12x10Upper
- 10 x 3Main
- 7x7Main
- 11.6x10.4Upper
- 7x8.8Main
- 12.6x11Upper
- 11.2x9.4Upper
- Dining Room15x10Main
- Dining Room15.2 x 9.2Main
- Dining Room15x9Main
- Family RoomLower
- Family Room16.5 x 24.2Lower
- Family Room16x24Lower
- Kitchen19.3 x 11.10Main
- Kitchen16x13Main
- Kitchen19x12Main
- Living Room15.2 x 15Main
- Living Room15x15Main
- Living Room15 x 15Main
Financial Details
HOA
None
Annual Taxes
$7,437
Parcel Number
002010110301
Directions
From Carmichael Rd & 870th Ave, west on 870th Ave, right on 1207th St, home will be on the left
Affordability Calculator
$170,000
Estimated monthly payment
$4,524/mo
Principal $680,000 · Est. interest $948,661 over 30 yrs
Neighborhood Market Statistics
How this home compares to active listings in River Falls, WI
- $464,607
- Median Listing Price
- 65
- Median Days on Market
- 1,968
- Median Sq Ft
- $228
- Median Price / Sq Ft
- 587
- Active Listings
- This home’s price is 83% above the area median.
- Its price per sq ft is 34% above the area median.
Market statistics compiled from active EXIT Realty® and MLS listings in River Falls, WI.
Location

Points of Interest in River Falls, WI
Showing the River Falls area map.
Nearby Schools
Children of Faith Preschool
School · 4.9 mi away
Westside Elementary School
Elementary · 5.0 mi away
Rocky Branch Elementary School
Elementary · 5.2 mi away
River Falls Public Montessori Elementary
Elementary · 5.4 mi away
Renaissance Academy Charter School
School · 5.7 mi away
River Crest Elementary
Elementary · 5.8 mi away
St Bridget's
School · 5.8 mi away
Greenwood Elementary School
Elementary · 6.1 mi away
School District of River Falls
School · 6.1 mi away
Afton-Lakeland Elementary
Elementary · 6.2 mi away
Meyer Middle School
Secondary · 6.2 mi away
River Falls High School
Secondary · 6.2 mi away
Heartland Montessori School
Elementary · 6.8 mi away
Heart Hands & Mind
School · 6.9 mi away
Prescott Community Education
School · 7.3 mi away
Prescott High School
Secondary · 7.3 mi away
Prescott School District
Elementary · 7.4 mi away
Malone Elementary School
Elementary · 7.5 mi away
Liberty Ridge Elementary School
Elementary · 7.6 mi away
Ep Rock Elementary School
Elementary · 7.7 mi away
Commute Calculator
Nearby Homes

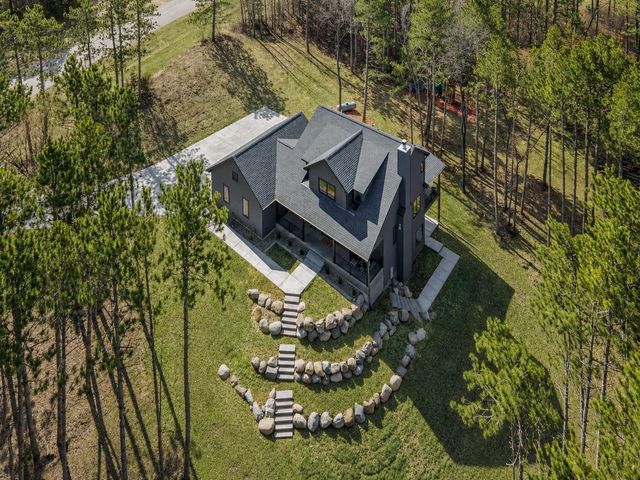


Similar Homes Nearby

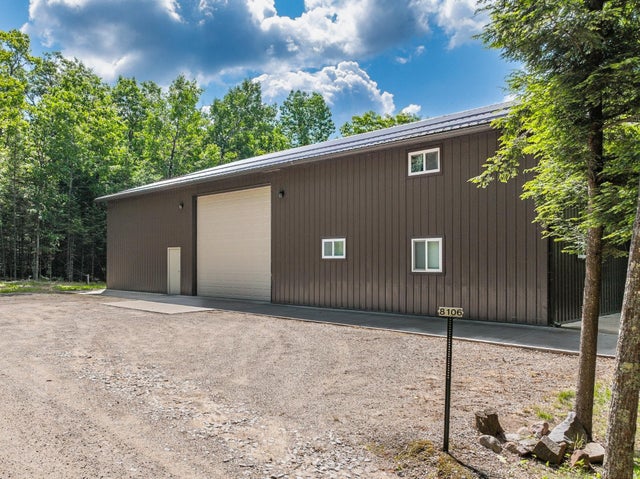

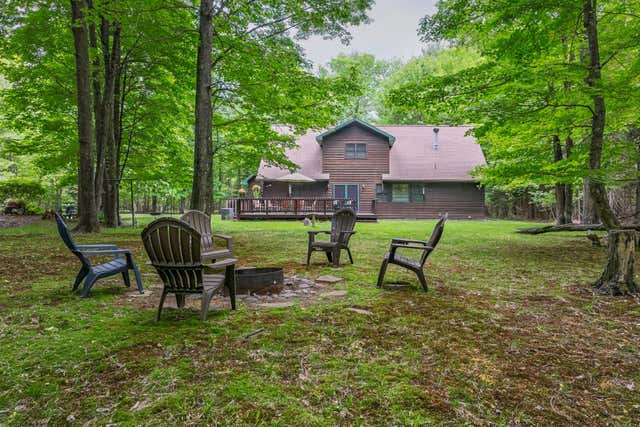


Similar Home Values
Comparable nearby listings and their asking prices.
| Address | Price | Beds | Baths | Sq Ft |
|---|---|---|---|---|
| N5682 Meadowlark Road, Sheboygan Falls, WI | $595,000 | 4 | — | 2,826 |
| 8106-1 CAMP RD, Eagle River, WI | $598,000 | 4 | 5 | 2,820 |
| 3507 112th Street, Chippewa Falls, WI | $598,900 | 4 | 4 | 2,809 |
| 2145 PINEWOOD DR, Eagle River, WI | $599,000 | 5 | 4 | 3,332 |
| Lot 10 112th Street, Chippewa Falls, WI | $599,900 | 4 | 4 | 3,309 |
| W11195 County Road M, River Falls, WI | $599,900 | 4 | 2 | 3,330 |
Moving Cost Estimate
EXIT Agents in River Falls


Listing Courtesy: EXP Realty, LLC - 8668486990
Presented by: Sara Capecchi