

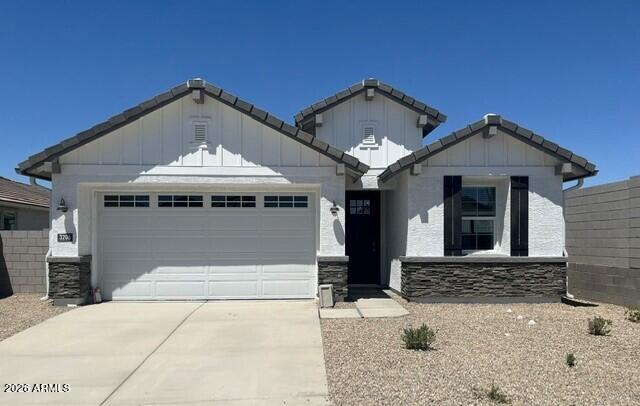
3206 S 263RD Drive, Buckeye, AZ 85326
WESTPARK PHASE 2.2 PARCEL 8 · Maricopa County
Key Facts
Listing Courtesy: DRH Properties Inc - 4804055313
Description
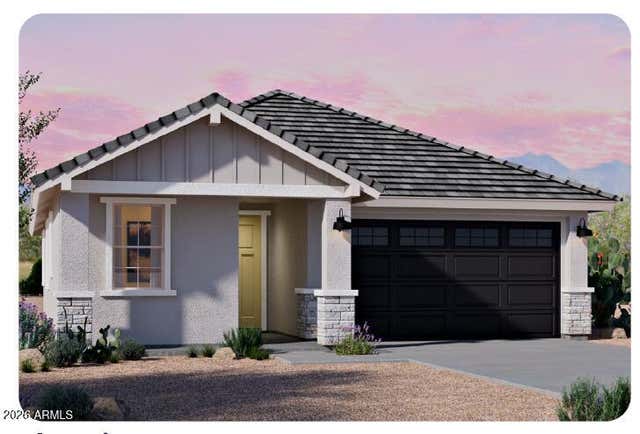
Brand new DR Horton floor plan! The Canyon is a spacious floorplan with 1,952 square feet. 4 bedrooms & 2.5 bathrooms. The open Kitchen with grand island, flows into the dining room, & living room. Interiors selected for this home include beautiful granite counter tops, 42'' white cabinets, & 18x18 porcelain tile throughout, carpet only in bedrooms. Smart home technology includes doorbell camera, keyless front door, access to 3 yrs of app. Westpark is close to shopping and restaurants on Watson rd. & Verrado Way. I-10 is only a short drive away. Home is ready for a July 2026 delivery!
Property Information
Property Type
Residential
Sub-Type
Single Family Residence
Year Built
2026
Stories
1
Living Area
1,952 sq ft
Lot Size
0.11 acres
Garage Spaces
2
Parking Spaces
2
Listing #
7027736
Property Features
Interior
Exterior
Appliances
Cooling
Heating
Flooring
Fencing
Lot Features
Construction
Foundation
Roof
Windows
Community
Sewer
Water Source
Schools
- Elementary:
- Westpark Elementary School
- Middle:
- Westpark Elementary School
- High:
- Youngker High School
Financial Details
HOA
$85 / Monthly
City Property
Annual Taxes
$200
Tax year 2026
Parcel Number
504-29-828
Directions
From I-10 Exit Miller Rd. and proceed south to Lower Buckeye. Turn west on Lower Buckeye and continue through Westpark Community. At traffic circle proceed right and continue to community.
Affordability Calculator
$87,898
Estimated monthly payment
$2,339/mo
Principal $351,592 · Est. interest $490,502 over 30 yrs
Neighborhood Market Statistics
How this home compares to active listings in Buckeye, AZ
- $446,316
- Median Listing Price
- 64
- Median Days on Market
- 1,986
- Median Sq Ft
- $225
- Median Price / Sq Ft
- 954
- Active Listings
- This home’s price is 2% below the area median.
- Its price per sq ft is right around the area median.
Market statistics compiled from active EXIT Realty® and MLS listings in Buckeye, AZ.
Location

Points of Interest in Buckeye, AZ
Showing the Buckeye area map.
Nearby Schools
Westpark Elementary School
Elementary · 0.8 mi away
Buckeye Elementary School District
Elementary · 1.3 mi away
Skyview High School
Secondary · 1.7 mi away
Painted Desert Montessori LLC
Elementary · 2.1 mi away
Imagine Schools Buckeye
Elementary · 2.1 mi away
Steven R. Jasinski Elementary School
Elementary · 2.2 mi away
Youngker High School
Secondary · 2.5 mi away
E-Institute Charter High School at Buckeye
Secondary · 2.5 mi away
Marionneaux Elementary
Elementary · 3.1 mi away
Odyssey Preparatory Academy
School · 3.2 mi away
Sundance Elementary School
Elementary · 3.5 mi away
Inca Elementary School
Elementary · 3.6 mi away
Buckeye Union High School
Secondary · 3.8 mi away
Buckeye Elementary School
Elementary · 3.9 mi away
Freedom Elementary School
Elementary · 5.4 mi away
Palo Verde Elementary School
Elementary · 5.8 mi away
Tartesso Elementary School
Elementary · 6.5 mi away
B.U.H.S.D Learning Center
School · 6.8 mi away
Buckeye Union High School District
Secondary · 6.8 mi away
The Odyssey Institute High School
Secondary · 6.8 mi away
Commute Calculator
Nearby Homes
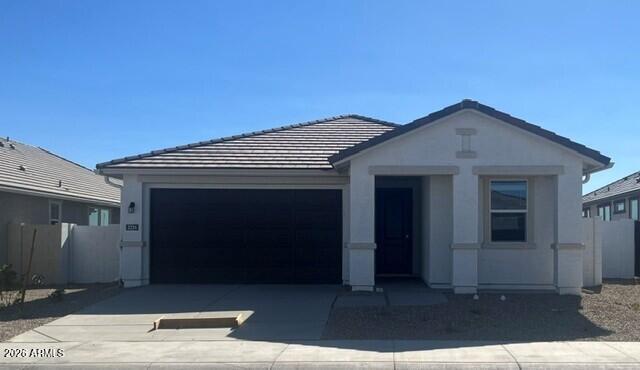
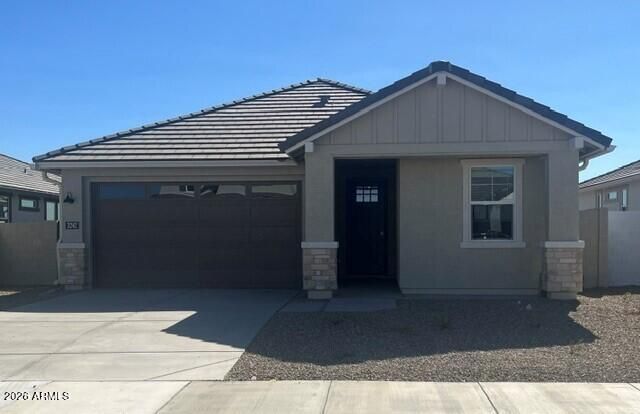


Similar Homes Nearby


Similar Home Values
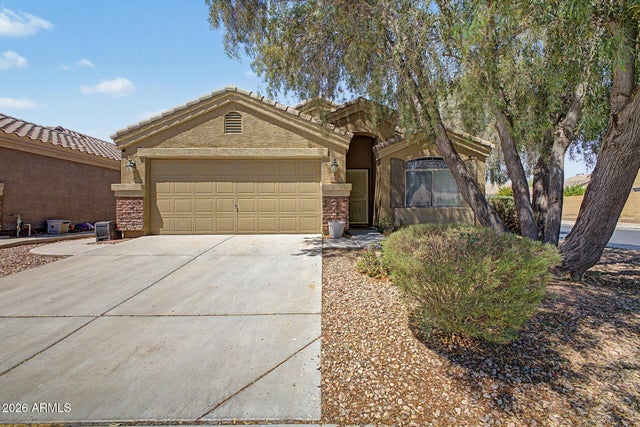
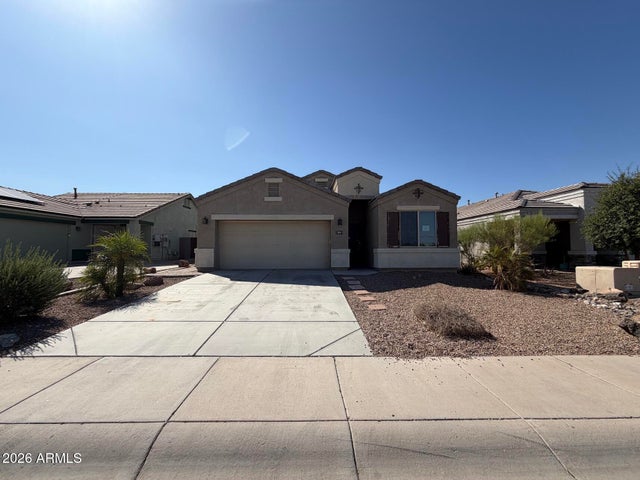
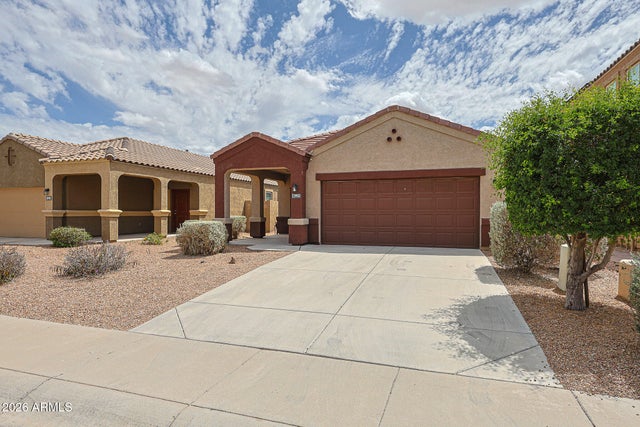
Comparable nearby listings and their asking prices.
| Address | Price | Beds | Baths | Sq Ft |
|---|---|---|---|---|
| 23948 W Hidalgo Avenue, Buckeye, AZ | $309,000 | 3 | 2 | 1,718 |
| 31058 W COLUMBUS Avenue, Buckeye, AZ | $309,500 | 3 | 2 | 1,368 |
| 22272 W SHADOW Drive, Buckeye, AZ | $309,900 | 3 | 2 | 1,238 |
| 22259 W MESQUITE Drive, Buckeye, AZ | $309,999 | 3 | 2 | 1,238 |
| 30411 W LEAH Drive, Buckeye, AZ | $310,000 | 4 | 2 | 1,712 |
| 29933 W WHITTON Avenue, Buckeye, AZ | $310,000 | 3 | 2 | 1,458 |
Moving Cost Estimate
EXIT Agents in Buckeye


Last Updated: 2026-05-13