

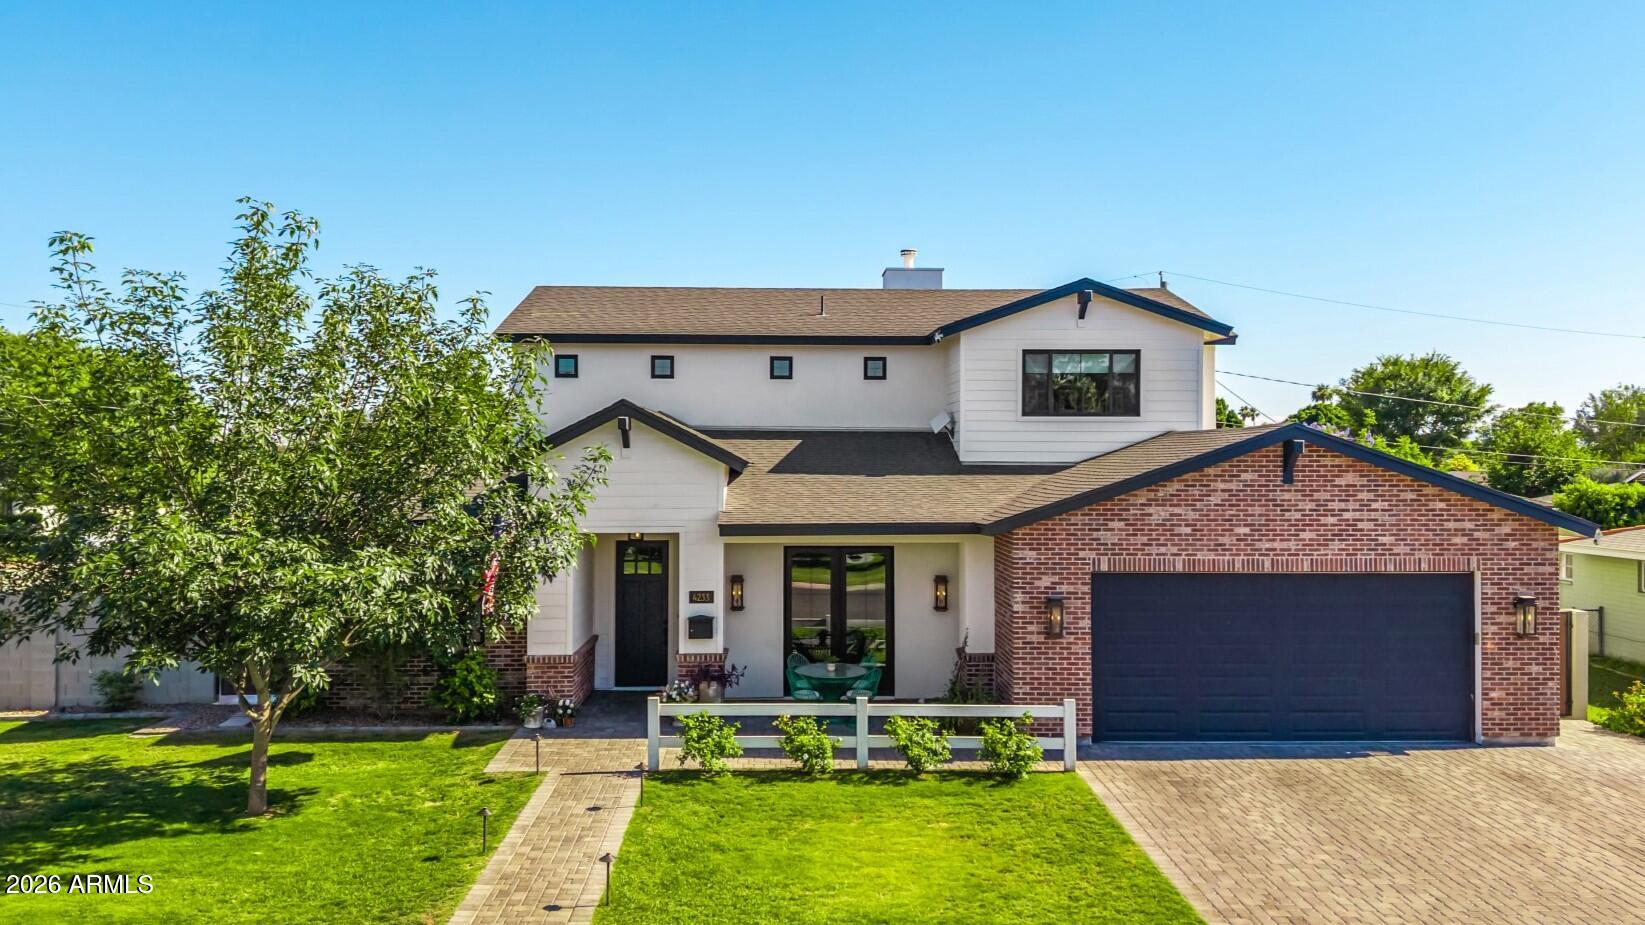
4233 E FAIRMOUNT Avenue, Phoenix, AZ 85018
LONG MANOR · Maricopa County
Key Facts
Listing Courtesy: HomeSmart - 6022307600
Description
Set on a private oversized corner lot, this exceptional Arcadia area residence blends timeless architecture with elevated modern design. Featuring Camelback Mountain views this home delivers an ideal combination of comfort, style, and location. Thoughtfully curated with designer touches throughout, this home showcases warm organic textures, custom millwork and wide-plank oak wood flooring. The open-concept great room is anchored by a beautifully detailed brick fireplace and framed by oversized sliding glass doors that fill the home with warmth and natural light. Designed for both gatherings and everyday living, the gourmet kitchen features an oversized island, professional-grade gas range, custom cabinetry, designer hardware, expansive prep space, and a beautifully integrated walk-in pantry. The formal dining room makes a statement with designer wall treatments, elegant lighting, and picturesque views of the lush landscaping outside. The spacious primary suite is conveniently located on the main level and offers a luxurious private retreat with a spa-inspired feel, while an additional ensuite bedroom downstairs provides ideal flexibility for guests or multigenerational living. Upstairs, you'll find three additional bedrooms, including a private ensuite bedroom, along with a spacious bonus living area ideal for a game room, media space, or relaxation. Additional features include a thoughtfully designed drop zone with custom built-ins and an oversized laundry room. The immaculate garage features epoxy floors, extensive built-in cabinetry plus additional storage space. The private backyard highlights a refreshing diving pool, hot tub, artificial turf, and mature landscaping, creating a peaceful setting for relaxing and enjoying Arizona evenings outdoors. Located within the Scottsdale Unified School District, this exceptional home offers the perfect balance of luxury, comfort, and convenience, just minutes from Scottsdale Fashion Square, Old Town Scottsdale, Sky Harbor Airport, and some of the Valley's most popular dining and entertainment destinations.
Property Information
Property Type
Residential
Sub-Type
Single Family Residence
Year Built
2019
Stories
2
Living Area
3,557 sq ft
Lot Size
0.20 acres
Garage Spaces
2
Parking Spaces
3
Listing #
7026009
Property Features
Interior
Appliances
Cooling
Heating
Flooring
Fireplace
Pool
Parking
Laundry
Fencing
Lot Features
Construction
Roof
Windows
Other Structures
Utilities
Sewer
Water Source
Schools
- Elementary:
- Tavan Elementary School
- Middle:
- Ingleside Middle School
- High:
- Arcadia High School
Financial Details
HOA
None
Annual Taxes
$5,379
Tax year 2025
Parcel Number
127-10-034
Directions
West on Indian School. South on 42nd Place. East on Fairmount Avenue to home on your right.
Affordability Calculator
$380,000
Estimated monthly payment
$10,113/mo
Principal $1,520,000 · Est. interest $2,120,535 over 30 yrs
Neighborhood Market Statistics
How this home compares to active listings in Phoenix, AZ
- $474,843
- Median Listing Price
- 73
- Median Days on Market
- 1,570
- Median Sq Ft
- $276
- Median Price / Sq Ft
- 4,053
- Active Listings
- This home’s price is 300% above the area median.
- Its price per sq ft is 93% above the area median.
Market statistics compiled from active EXIT Realty® and MLS listings in Phoenix, AZ.
Location

Points of Interest in Phoenix, AZ
Showing the Phoenix area map.
Nearby Schools
Christ Lutheran School
School · 0.5 mi away
Arcadia High School
Secondary · 0.5 mi away
Tavan Elementary School
Elementary · 0.5 mi away
Ombudsman Charter East II
Secondary · 0.9 mi away
Ombudsman Charter School
Secondary · 0.9 mi away
Monte Vista Elementary School
Elementary · 1.0 mi away
Hossana Learning Center
School · 1.0 mi away
Hopi Elementary School
Elementary · 1.2 mi away
St Theresa Parish
School · 1.3 mi away
Villa Montessori
Elementary · 1.4 mi away
Biltmore Preparatory Academy
School · 1.4 mi away
Sage Elementary School
Elementary · 1.5 mi away
Ingleside Middle School
Secondary · 1.5 mi away
Orangedale Early Learning Center
School · 1.7 mi away
Griffith Elementary School
Elementary · 1.7 mi away
Papago School
Elementary · 1.7 mi away
Creighton School District
Elementary · 1.7 mi away
Phoenix Country Day School
Secondary · 1.7 mi away
School of Rock Arcadia
School · 1.8 mi away
Camelback Christian School
School · 1.8 mi away
Commute Calculator
Nearby Homes


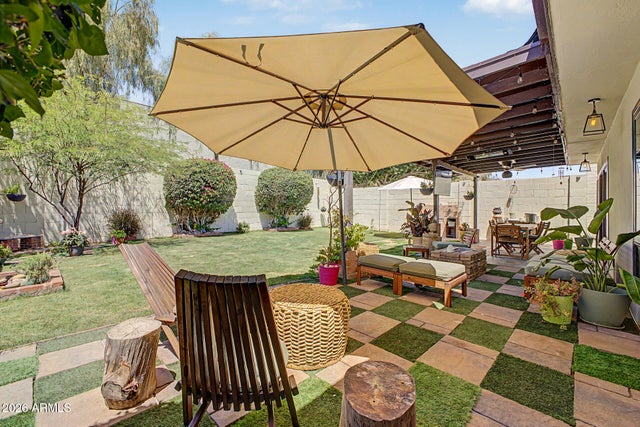
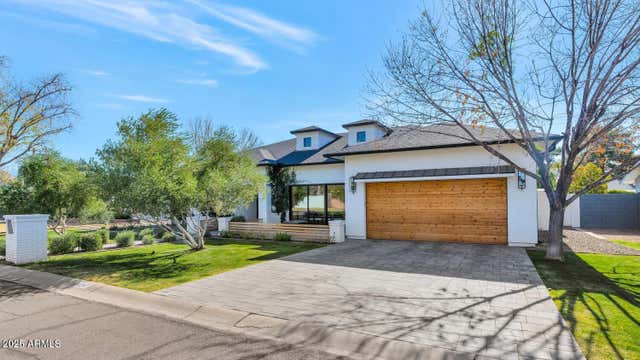
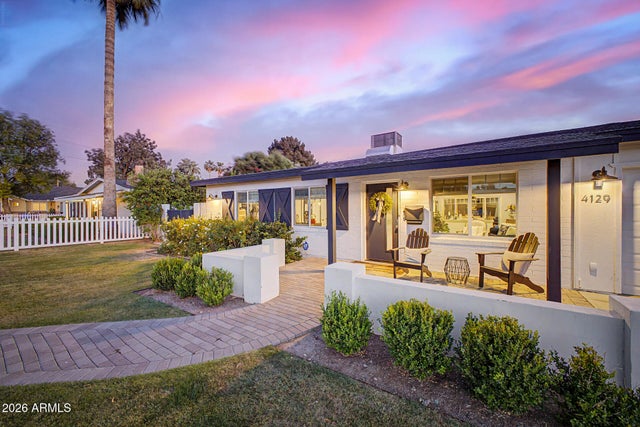
Similar Homes Nearby
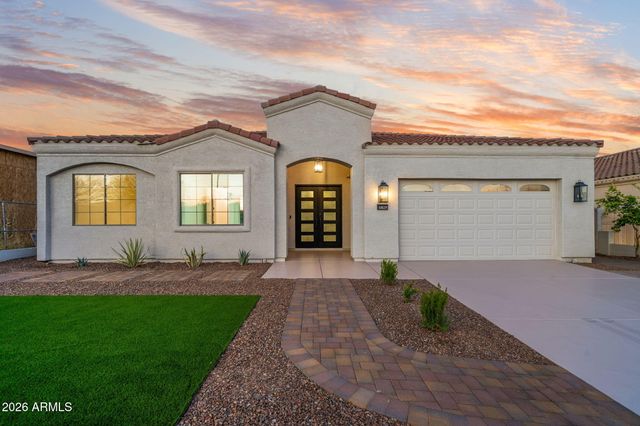
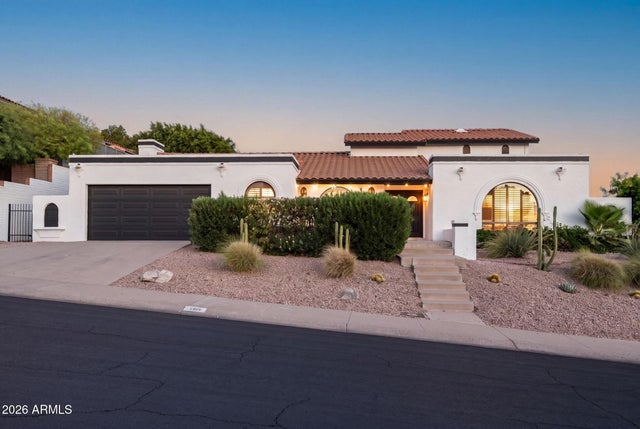


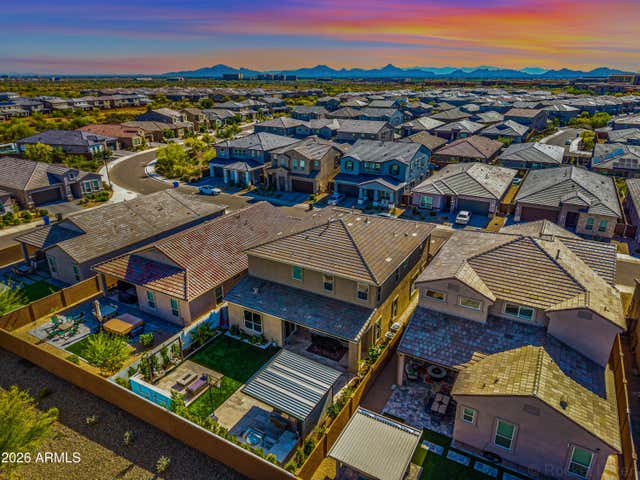
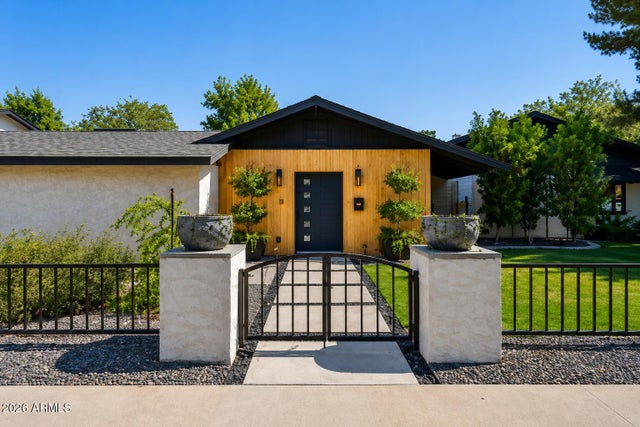
Similar Home Values
Comparable nearby listings and their asking prices.
| Address | Price | Beds | Baths | Sq Ft |
|---|---|---|---|---|
| 6829 N 14TH Street, Phoenix, AZ | $1,345,500 | 4 | 3 | 2,701 |
| 1015 E COUNTRY GABLES Drive, Phoenix, AZ | $1,349,000 | 4 | 3 | 3,274 |
| 640 W ECHO Lane, Phoenix, AZ | $1,350,000 | 4 | 5 | 3,831 |
| 36xxx N 17th Avenue, Phoenix, AZ | $1,350,000 | 5 | 4 | 3,519 |
| 5964 E SINCLAIR Street, Phoenix, AZ | $1,350,000 | 5 | 4 | 3,487 |
| 6245 N 16TH Avenue, Phoenix, AZ | $1,350,000 | 4 | 4 | 2,709 |
Moving Cost Estimate
EXIT Agents in Phoenix


Last Updated: 2026-05-08