

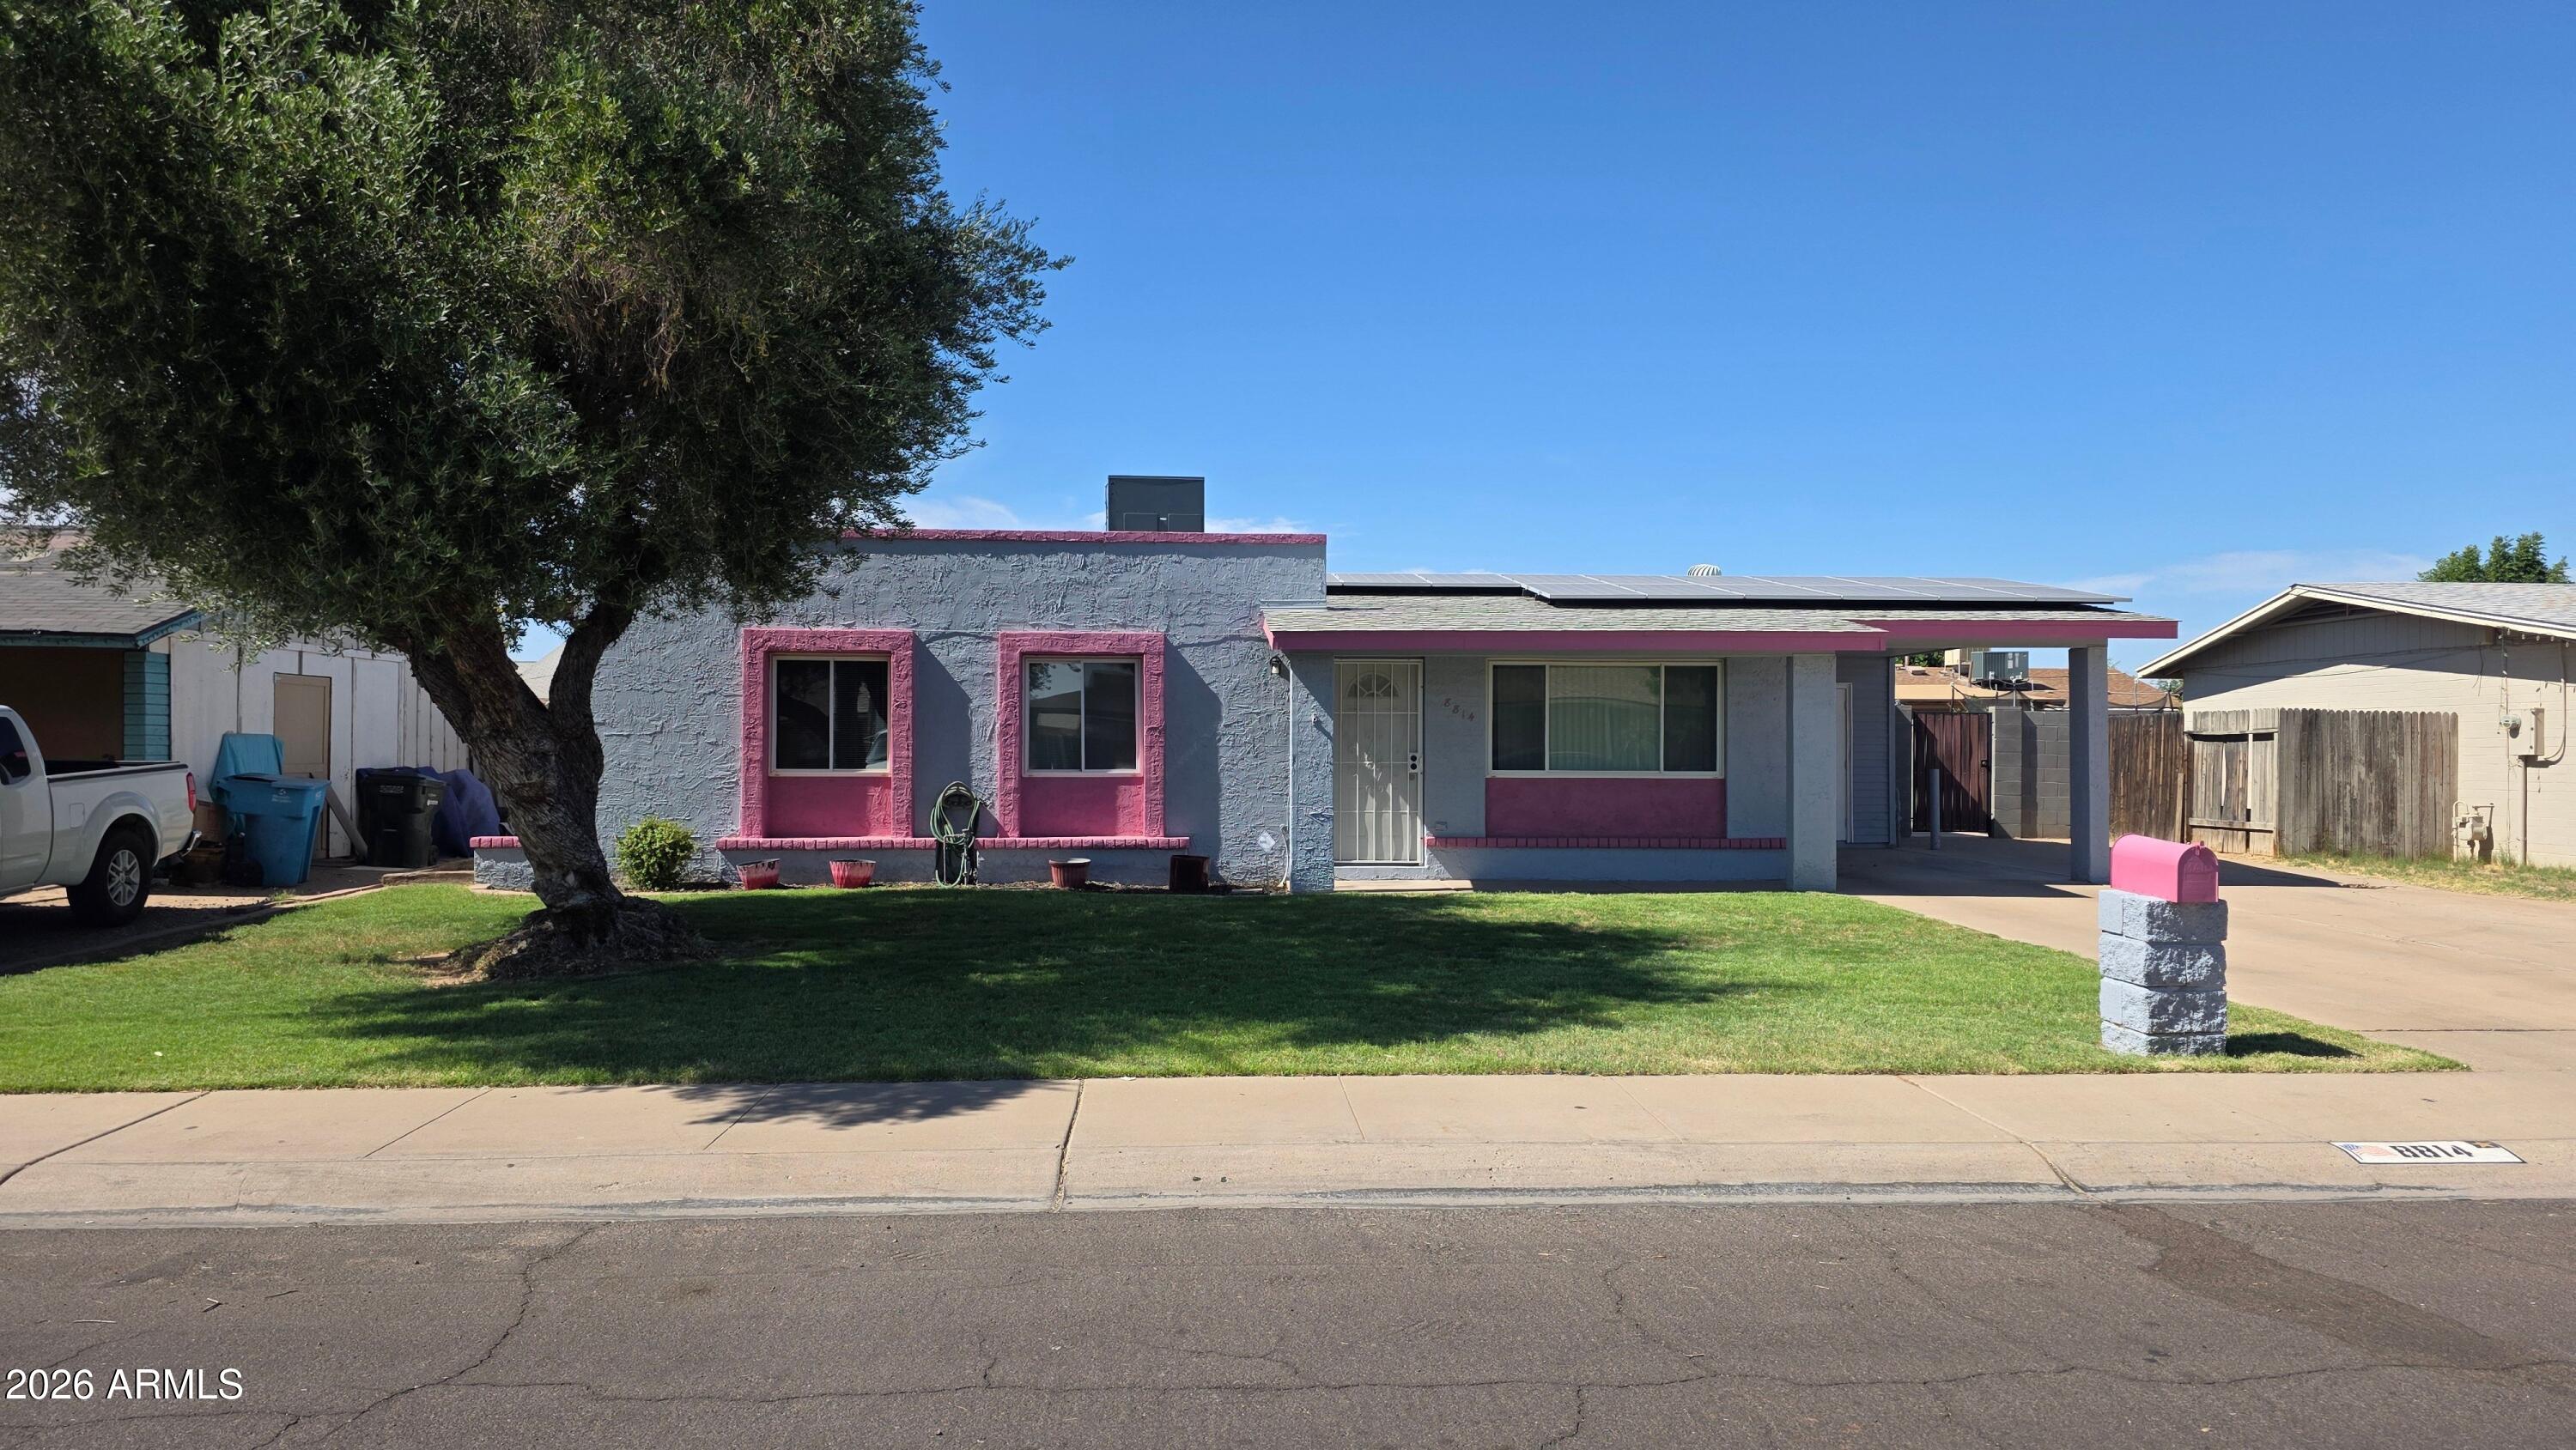
8814 W AVALON Drive, Phoenix, AZ 85037
SUNRISE TERRACE 6 · Maricopa County
Key Facts
Listing Courtesy: HomeSmart - 6022307600
Description
Welcome to this beautifully maintained 3-bedroom, 2-bath home in the heart of West Phoenix! Offering a spacious & functional layout, this home features two separate living areas, an eat-in kitchen, indoor laundry, & plenty of room to relax or entertain. It has an extra-large backyard for A POOL and entertaining. Major updates provide peace of mind, including a NEWER AC unit and WATER HEATER installed in 2025, UPDATED WINDOWS in 2012, a ROOF REPLACMENT in 2012, and FRESH EXTERIOR PAINT completed in 2024. Additional upgrades include NEWER ATTIC INSULATION (up to R50) added in Dec 2024, WATER SOFTENER and RO SYSTEM. The home also includes leased SOLAR PANELS that will be fully PAID OFF by the seller at closing giving the new owner the benefit of energy savings with no monthly solar payment. There are SPRINKLERS in the front yard if you like to keep your grass lush and green. This home is an incredible opportunity in a desirable West Valley location! Close to Banner Estrella Hospital and State Farm Stadium, located just minutes from the Loop 101, and only about 15 minutes from the Westgate Entertainment District for shopping and dining.
Property Information
Property Type
Residential
Sub-Type
Single Family Residence
Style
Ranch
Year Built
1974
Stories
1
Living Area
1,458 sq ft
Lot Size
0.16 acres
Parking Spaces
3
Listing #
7025830
Property Features
Interior
Appliances
Cooling
Heating
Flooring
Laundry
Fencing
Construction
Roof
Windows
Utilities
Sewer
Water Source
Schools
- Elementary:
- Pendergast Elementary School
- Middle:
- Desert Horizon Elementary School
- High:
- Tolleson Union High School
Financial Details
HOA
None
Annual Taxes
$943
Tax year 2025
Parcel Number
102-73-162
Directions
North on 89th Ave, East on Avalon, home on North side of street.
Affordability Calculator
$67,000
Estimated monthly payment
$1,783/mo
Principal $268,000 · Est. interest $373,884 over 30 yrs
Neighborhood Market Statistics
How this home compares to active listings in Phoenix, AZ
- $474,843
- Median Listing Price
- 73
- Median Days on Market
- 1,570
- Median Sq Ft
- $276
- Median Price / Sq Ft
- 4,053
- Active Listings
- This home’s price is 29% below the area median.
- Its price per sq ft is 17% below the area median.
Market statistics compiled from active EXIT Realty® and MLS listings in Phoenix, AZ.
Location

Points of Interest in Phoenix, AZ
Showing the Phoenix area map.
Nearby Schools
Desert Horizon Elementary School
Elementary · 0.4 mi away
Pan-American Charter School
School · 0.5 mi away
Pendergast Elementary School District
Elementary · 0.6 mi away
Pendergast Private Alternative School
School · 0.7 mi away
Champions at Pendergast Elementary School
Elementary · 0.7 mi away
Pendergast Elementary School
Elementary · 0.7 mi away
Amberlea Elementary School
Elementary · 0.7 mi away
Kidz Kampus
School · 1.1 mi away
Raul H Castro Middle School
Elementary · 1.1 mi away
Cartwright School District
Elementary · 1.1 mi away
Mother Hens Preschool
School · 1.2 mi away
Desert Oasis Elementary School
Elementary · 1.2 mi away
Manuel Pena Junior Elementary School
Elementary · 1.2 mi away
Aces
School · 1.2 mi away
Westwind Elementary School
Elementary · 1.3 mi away
International Academy of Hair Design, Desert Sky Campus
School · 1.5 mi away
Acclaim Academy
School · 1.7 mi away
Trevor G Browne High School
Secondary · 1.7 mi away
Tomahawk Elementary School
Elementary · 1.7 mi away
Estrella Middle School
Secondary · 1.8 mi away
Commute Calculator
Nearby Homes
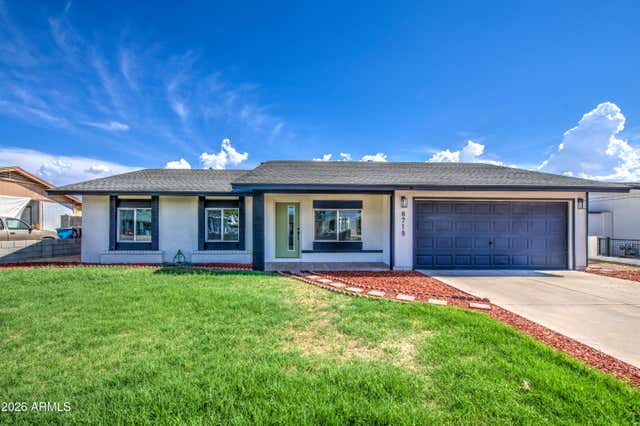
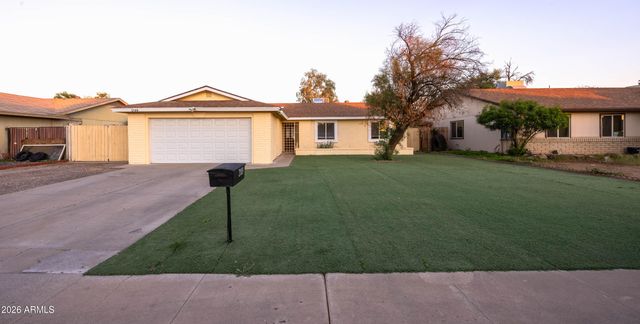


Similar Homes Nearby
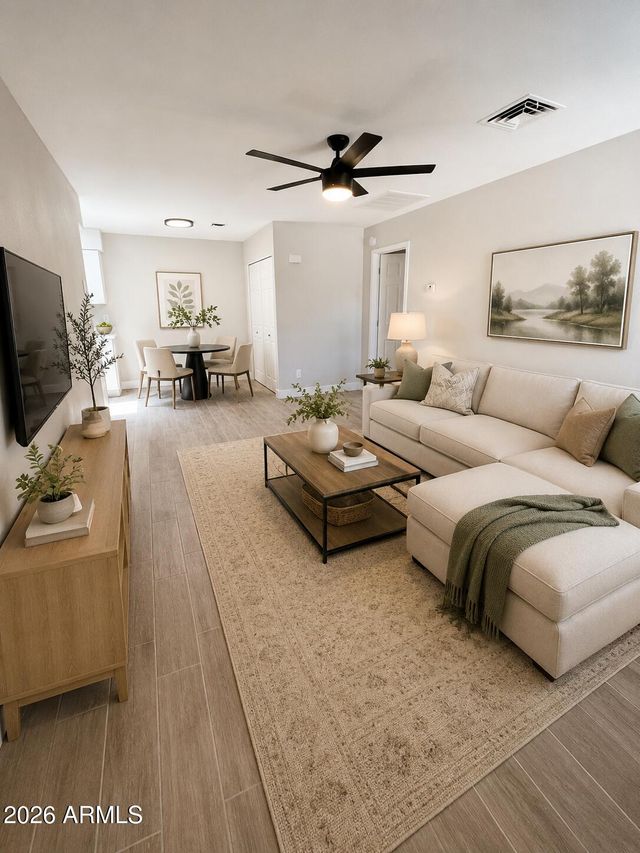
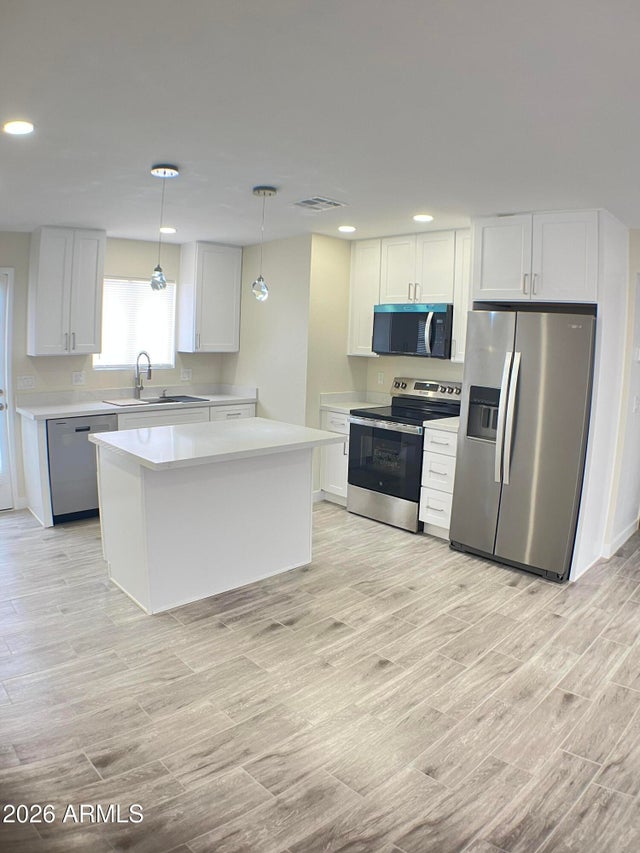
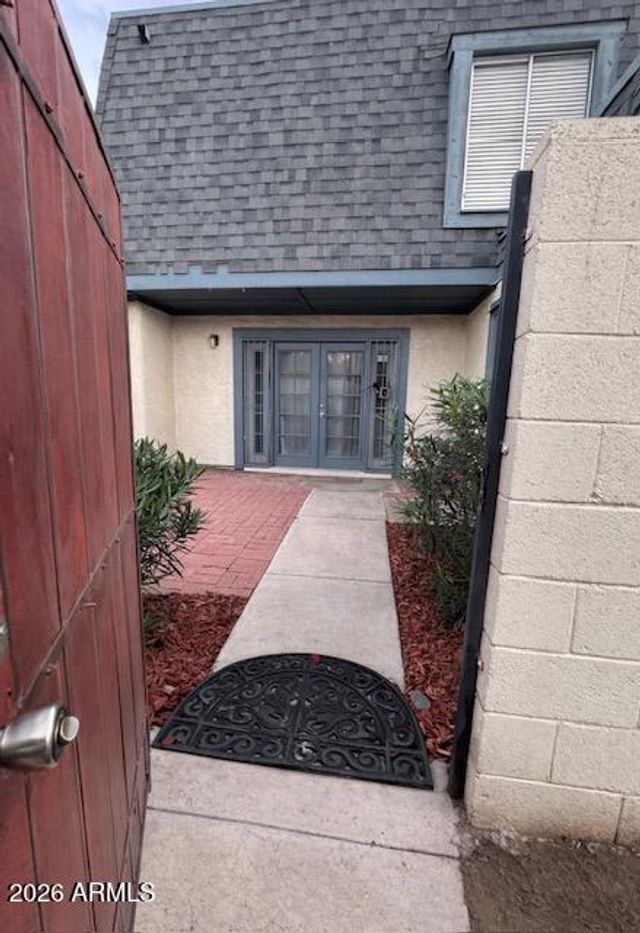


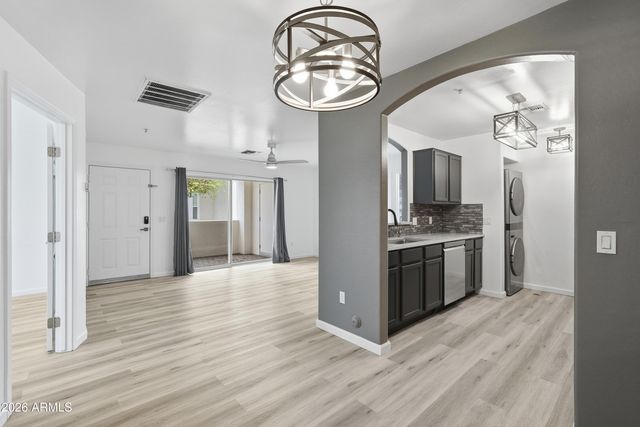
Similar Home Values
Comparable nearby listings and their asking prices.
| Address | Price | Beds | Baths | Sq Ft |
|---|---|---|---|---|
| 20420 N 6TH Drive 3, Phoenix, AZ | $234,900 | 2 | 2 | 863 |
| 4503 N 26TH Drive, Phoenix, AZ | $235,000 | 2 | 2 | 896 |
| 3221 W ROYAL PALM Road W, Phoenix, AZ | $235,000 | 3 | 1 | 1,006 |
| 1720 E THUNDERBIRD Road 2015, Phoenix, AZ | $235,000 | 2 | 2 | 810 |
| 2642 W ELM Street, Phoenix, AZ | $235,000 | 3 | 3 | 1,450 |
| 2950 W LOUISE Drive 103, Phoenix, AZ | $235,000 | 2 | 2 | 966 |
Moving Cost Estimate
EXIT Agents in Phoenix


Last Updated: 2026-05-08