

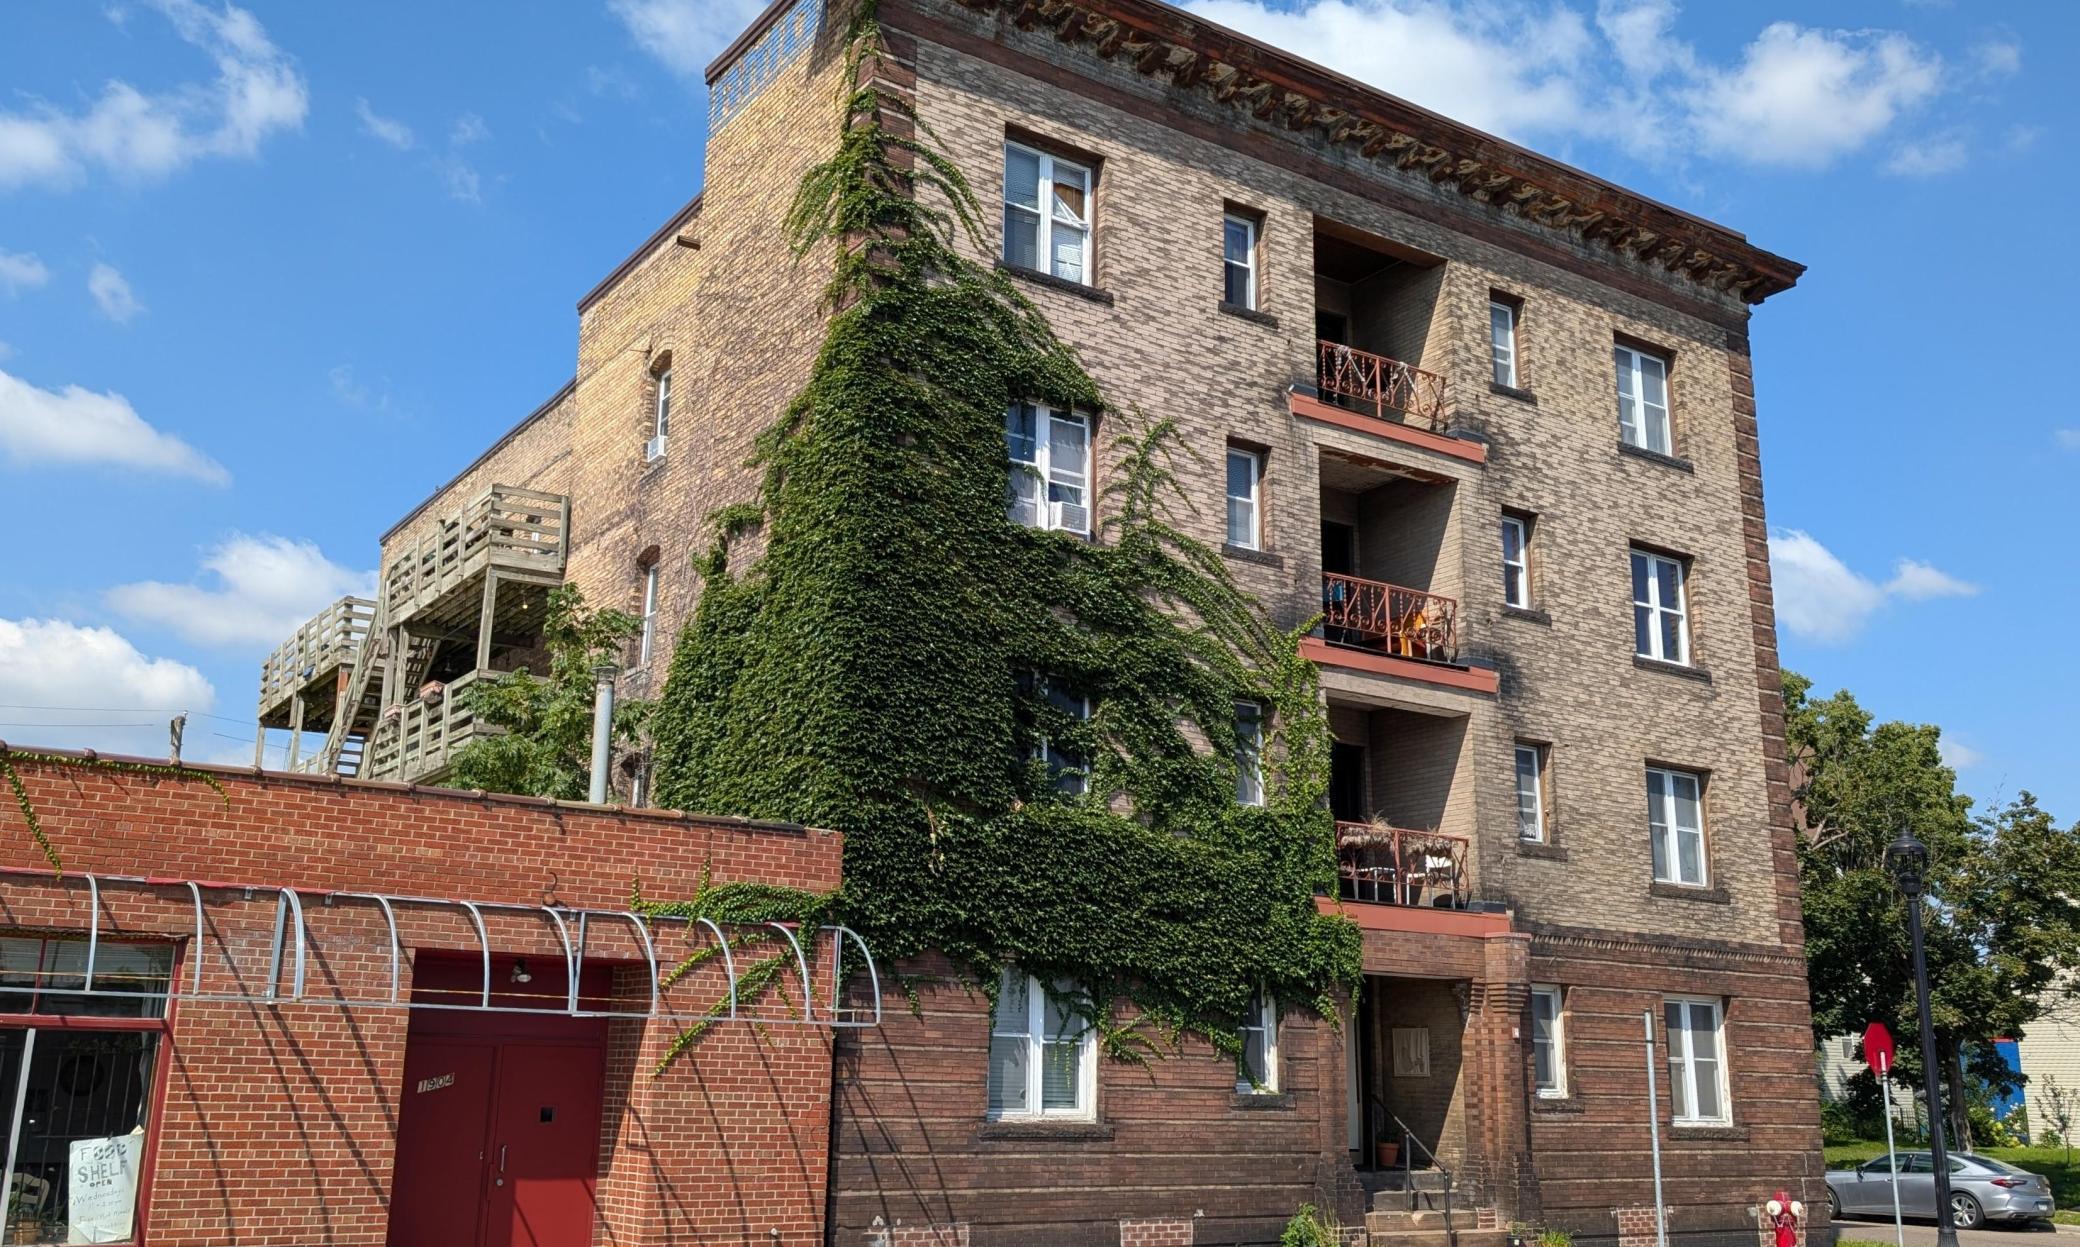
1902 4th Avenue S 3A, Minneapolis, MN 55404
Cic 1331 1900 4th Ave Condo · Hennepin County
Key Facts
Description
Step into a piece of Minneapolis history with this charming condo in the historic Hudson Building (YB-1906)! This two-bedroom, one-bath home perfectly blends classic character with modern urban convenience, placing you in the heart of the action. You'll love the prime location in the vibrant south end of downtown. Walk to all the best spots, including Uptown, Eat Street, the Minneapolis Institute of Art, and just one block away from the iconic Electric Fetus. Inside, the home is filled with character, featuring 9-foot ceilings, beautiful hardwood floors, and abundant natural light from the southeast-facing windows. The spacious living room includes a built-in buffet, while the dining room and kitchen are perfect for entertaining. Step outside to enjoy the fresh air on decks located off both the front and back doors. Practicality meets style with in-unit 4 x 6 storage closet, a basement storage locker, and shared laundry. Plus, association dues cover heat, water/sewer, and trash, making city living a breeze. This is your chance to own a truly unique home—stylish, convenient, and full of character!
Property Information
Property Type
Residential
Sub-Type
Condominium
Style
(CC) High Rise (4+ Levels)
Year Built
1906
Living Area
774 sq ft
Lot Size
0.15 acres
Lot Dimensions
50 x 128
Zoning
Residential-Multi-Family
Days on Market
63
MLS® Listing#
7024309
Property Features
Exterior
Appliances
Cooling
Flooring
Basement
Parking
Patio
Foundation
Sewer
Water Source
Rooms
- 14 x 12Main
- 13 x 10Main
- 6 x 4Main
- Kitchen11 x 10Main
- Living Room15 x 11Main
Financial Details
HOA
$483 / Monthly
Annual Taxes
$1,656
Parcel Number
2702924440279
Directions
Franklin - just west of 35W to 4th, north 1 block to home.
Affordability Calculator
$16,980
Estimated monthly payment
$452/mo
Principal $67,920 · Est. interest $94,754 over 30 yrs
Neighborhood Market Statistics
How this home compares to active listings in Minneapolis, MN
- $342,805
- Median Listing Price
- 97
- Median Days on Market
- 1,584
- Median Sq Ft
- $213
- Median Price / Sq Ft
- 3,111
- Active Listings
- This home’s price is 75% below the area median.
- Its price per sq ft is 49% below the area median.
Market statistics compiled from active EXIT Realty® and MLS listings in Minneapolis, MN.
Location

Points of Interest in Minneapolis, MN
Showing the Minneapolis area map.
Nearby Schools
Loring Nicollet School
School · 0.3 mi away
Stonebridge Community School
School · 0.4 mi away
Siembra Pre-School
School · 0.4 mi away
Kaleidoscope Place
School · 0.4 mi away
Four Winds Elementary School
Elementary · 0.4 mi away
Tcli
School · 0.4 mi away
Hope Academy
School · 0.4 mi away
House of Faith Nursery School
School · 0.5 mi away
City of Lakes Waldorf School
Elementary · 0.5 mi away
Urban League Middle Academy
School · 0.5 mi away
Emerson Elementary School
Elementary · 0.6 mi away
Brainco
School · 0.6 mi away
Wicoie Nandagikendan
School · 0.7 mi away
Merc
Secondary · 0.8 mi away
Fair School Downtown
Secondary · 0.8 mi away
Stadium View
Secondary · 0.9 mi away
Wellstone International High School
Secondary · 0.9 mi away
Whittier International Elementary School
Elementary · 0.9 mi away
Andersen United Middle School
Elementary · 0.9 mi away
Center School
Secondary · 1.0 mi away
Commute Calculator
Nearby Homes


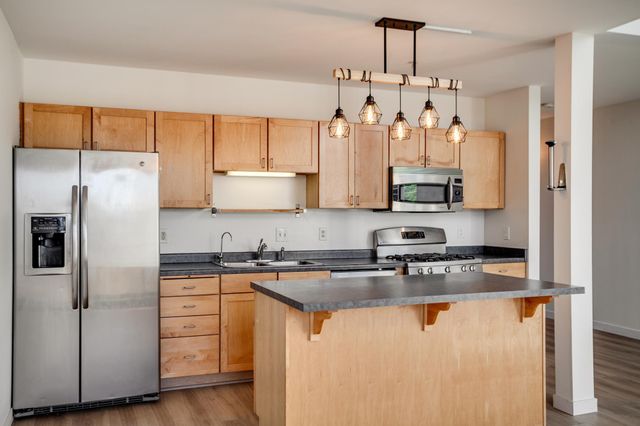
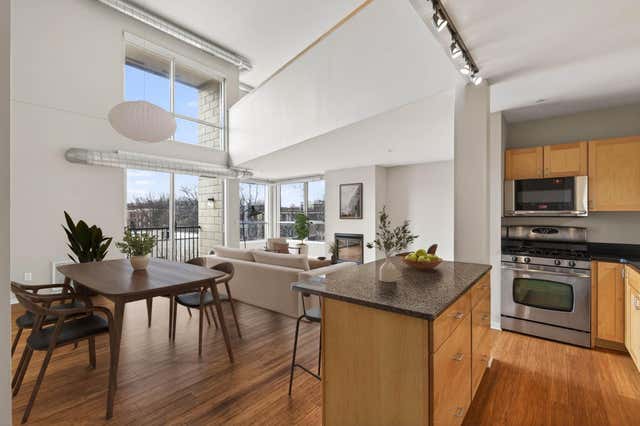
Similar Homes Nearby


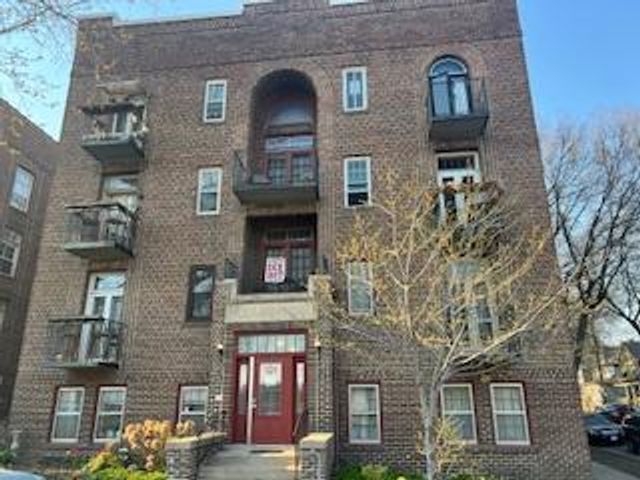


Similar Home Values
Comparable nearby listings and their asking prices.
| Address | Price | Beds | Baths | Sq Ft |
|---|---|---|---|---|
| 4031 Fremont Avenue N, Minneapolis, MN | $59,900 | 2 | 2 | 954 |
| 2500 Blaisdell Avenue 409, Minneapolis, MN | $60,000 | 1 | 1 | 571 |
| 6615 Lake Shore Drive S 603, Minneapolis, MN | $64,900 | 1 | 1 | 750 |
| 1220 Powderhorn Terrace 33, Minneapolis, MN | $65,000 | 1 | 1 | 608 |
| 7104 72nd Lane N, Minneapolis, MN | $65,000 | 1 | 1 | 633 |
| 7226 72nd Lane N 210, Minneapolis, MN | $65,000 | 1 | 1 | 734 |
Moving Cost Estimate
EXIT Agents in Minneapolis


Listing Courtesy: Keller Williams Premier Realty - 6513791500
Presented by: Steven M Carrigan