

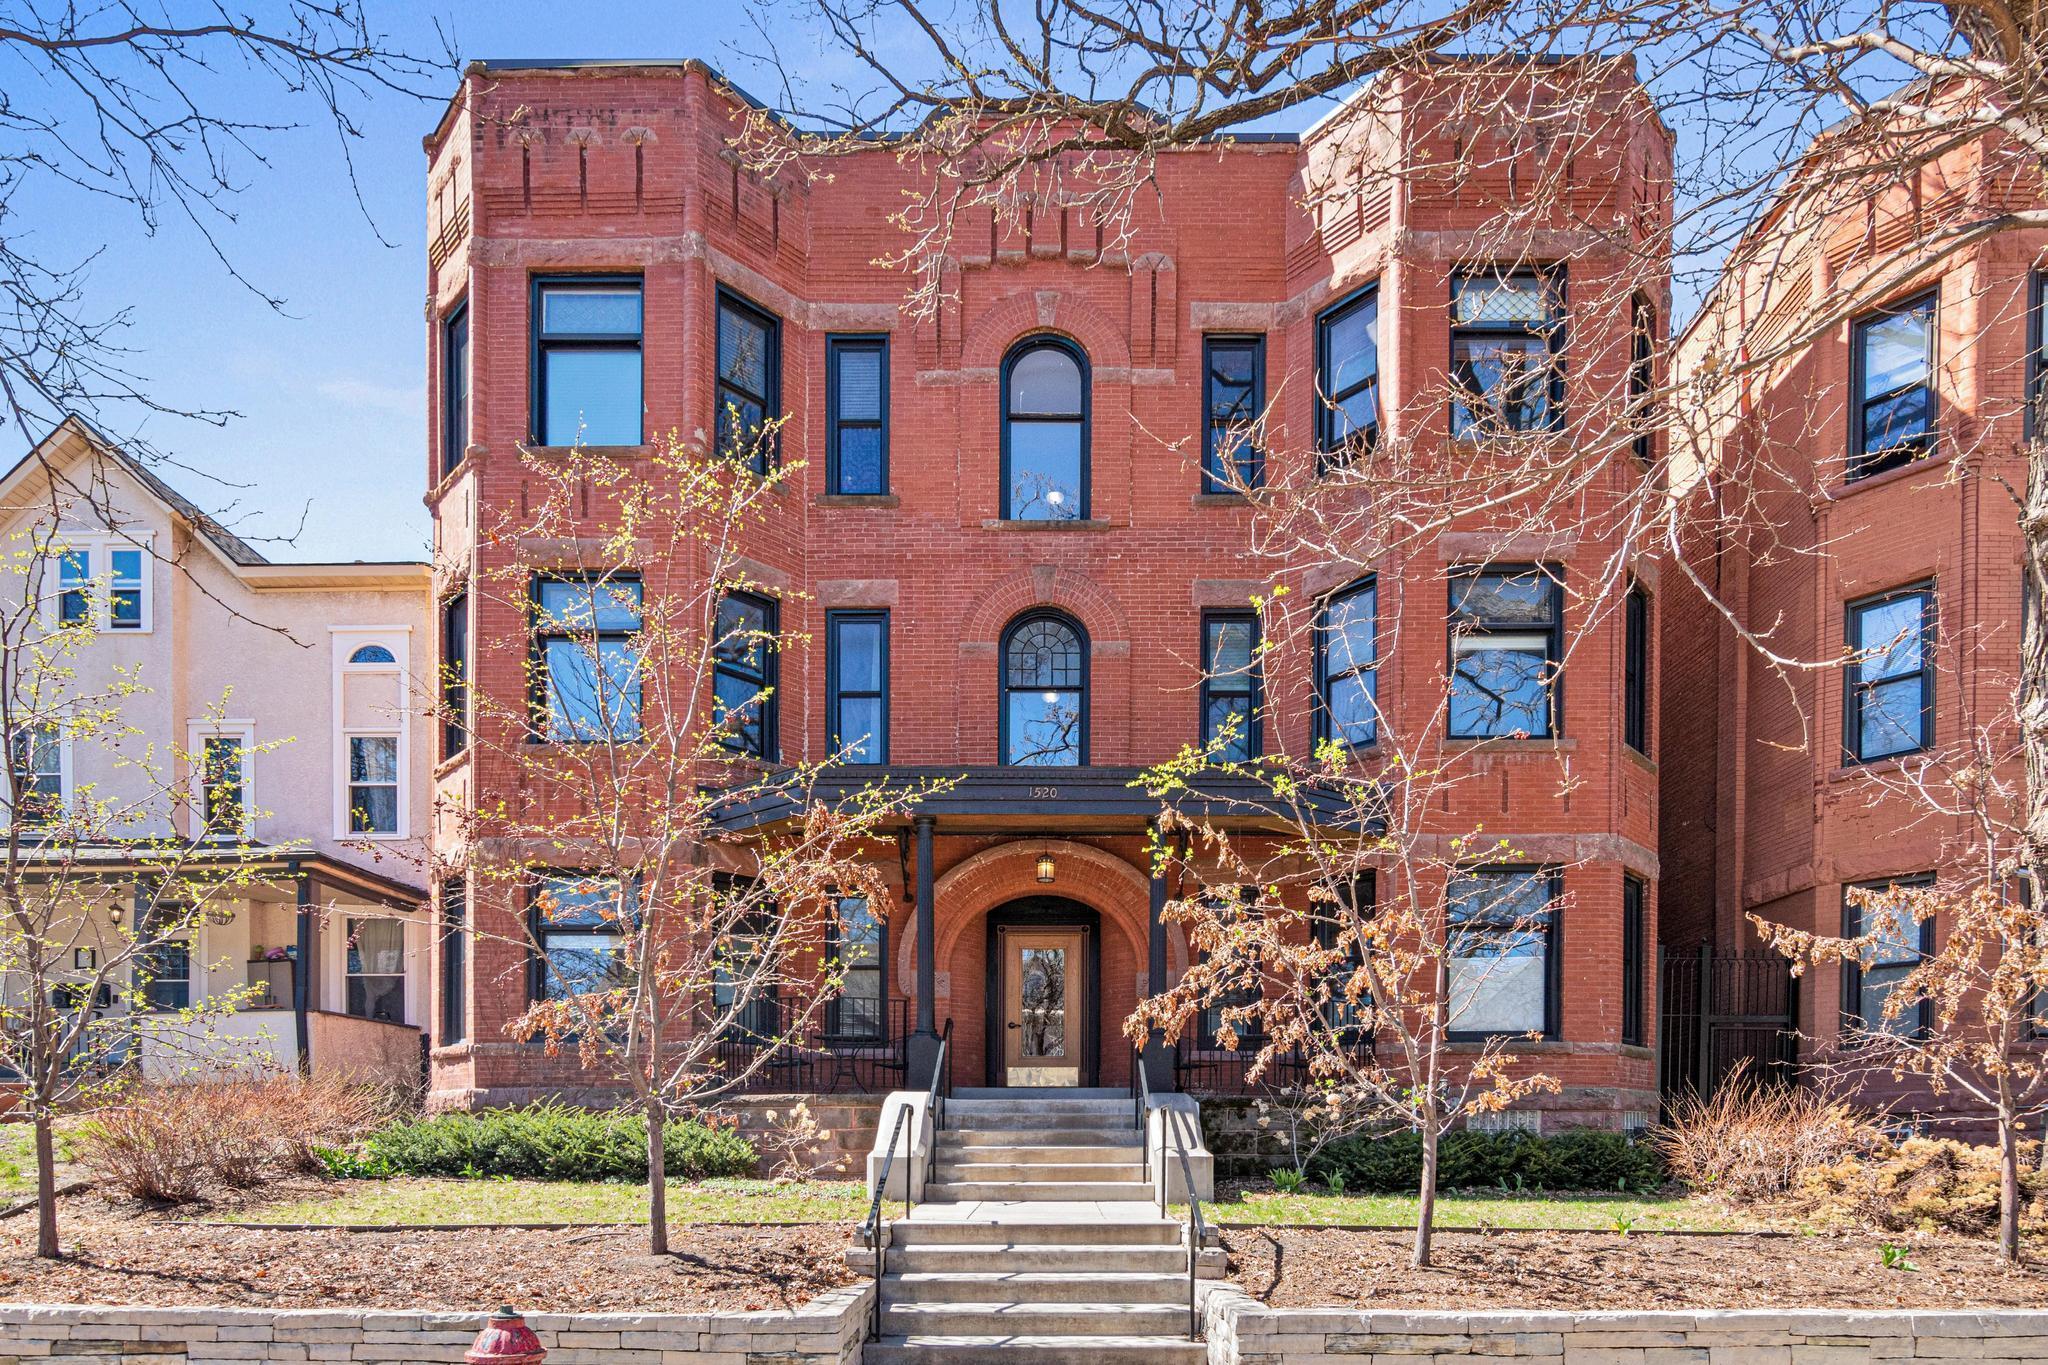
1520 Elliot Avenue 3, Minneapolis, MN 55404
Cic 1527 Elliot Flats Condo · Hennepin County
Key Facts
Description
Welcome home to your new condo that blends original characteristics with modern updates in such a beautiful way. This two-bed, two-bath home features a sun filled living room, a family room adorned by an ornate decorative fireplace, a sitting room, and a large formal dining room that is perfect for entertaining. The spacious kitchen has many modern updates such as stainless-steel appliances, Quartz counter tops, paint, backsplash, and has plenty of cabinet space, and a kitchen window! Gorgeous hardwood floors are complimented by updated carpet, and paint throughout most rooms. Take advantage of in-unit laundry, an extra storage locker, one-stall garage space, and a shared front porch as well. The building has also had many updates that include: brick removal from the back wall replaced with James Hardie siding and additional insulation, tuckpointing, new boiler, Andersen windows and more. Located in the Elliot Park neighborhood near North Central college, U.S. Bank Stadium, and all the restaurants, shops, and entertainment that downtown has to offer! Make this your new home, or next investment property today!
Property Information
Property Type
Residential
Sub-Type
Condominium
Style
(CC) Low Rise (3- Levels)
Year Built
1920
Stories
1
Living Area
1,400 sq ft
Lot Size
0.17 acres
Lot Dimensions
50 x 150
Garage Spaces
1
Zoning
Residential-Single Family
Days on Market
18
MLS® Listing#
7023922
Property Features
Appliances
Cooling
Flooring
Fireplace
Basement
Laundry
Lot Features
Foundation
Sewer
Water Source
Rooms
- 9 x 8Main
- 13 x 4Main
- 12 x 12Main
- 7 x 6Main
- Bathroom12 x 5Main
- Bathroom10 x 4Main
- Dining Room14 x 13Main
- Family Room13 x 12Main
- Kitchen13 x 10Main
- Living Room14 x 12Main
Financial Details
HOA
$541 / Monthly
Annual Taxes
$3,214
Parcel Number
2602924310134
Directions
Chicago Ave. East on E. 15th St. South on Elliot Ave. Unit will be on your right.
Affordability Calculator
$55,800
Estimated monthly payment
$1,485/mo
Principal $223,200 · Est. interest $311,384 over 30 yrs
Neighborhood Market Statistics
How this home compares to active listings in Minneapolis, MN
- $342,805
- Median Listing Price
- 97
- Median Days on Market
- 1,584
- Median Sq Ft
- $213
- Median Price / Sq Ft
- 3,111
- Active Listings
- This home’s price is 19% below the area median.
- Its price per sq ft is 6% below the area median.
Market statistics compiled from active EXIT Realty® and MLS listings in Minneapolis, MN.
Location

Points of Interest in Minneapolis, MN
Showing the Minneapolis area map.
Nearby Schools
Siembra Pre-School
School · 0.3 mi away
Wicoie Nandagikendan
School · 0.4 mi away
Four Winds Elementary School
Elementary · 0.5 mi away
Tcli
School · 0.5 mi away
Hope Academy
School · 0.5 mi away
Stadium View
Secondary · 0.5 mi away
Kaleidoscope Place
School · 0.6 mi away
Cedar Riverside Community School
Elementary · 0.6 mi away
Anew Dimension Child Enrichment Center
Elementary · 0.8 mi away
Center School
Secondary · 0.8 mi away
Volunteers of America Schools
School · 0.8 mi away
Loring Nicollet School
School · 0.8 mi away
Takoda
Secondary · 0.8 mi away
Stonebridge Community School
School · 0.8 mi away
Walden University
School · 0.9 mi away
Fair School Downtown
Secondary · 0.9 mi away
Emerson Elementary School
Elementary · 0.9 mi away
House of Faith Nursery School
School · 1.0 mi away
Andersen United Middle School
Elementary · 1.0 mi away
City of Lakes Waldorf School
Elementary · 1.0 mi away
Commute Calculator
Nearby Homes


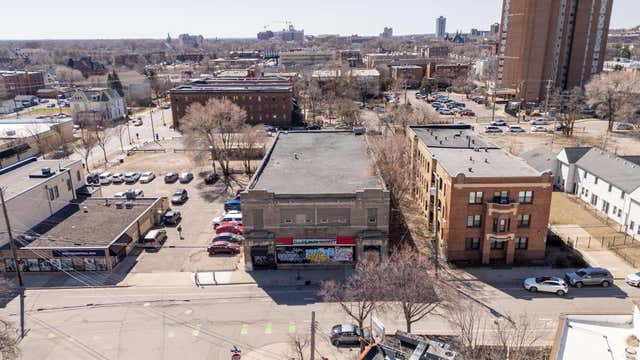

Similar Homes Nearby
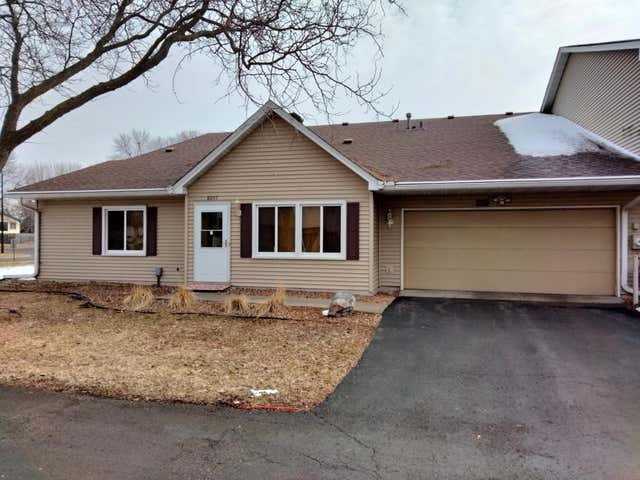


Similar Home Values
Comparable nearby listings and their asking prices.
| Address | Price | Beds | Baths | Sq Ft |
|---|---|---|---|---|
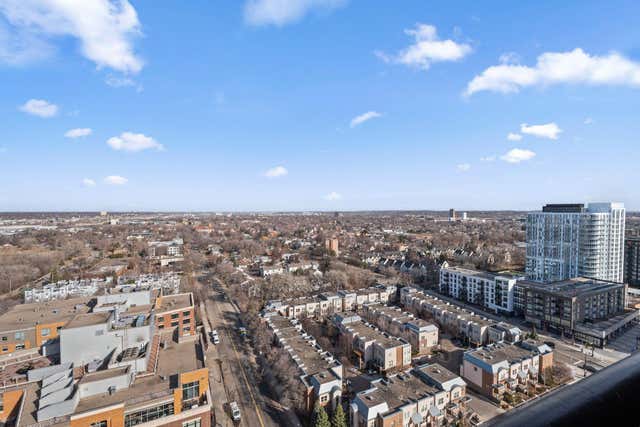
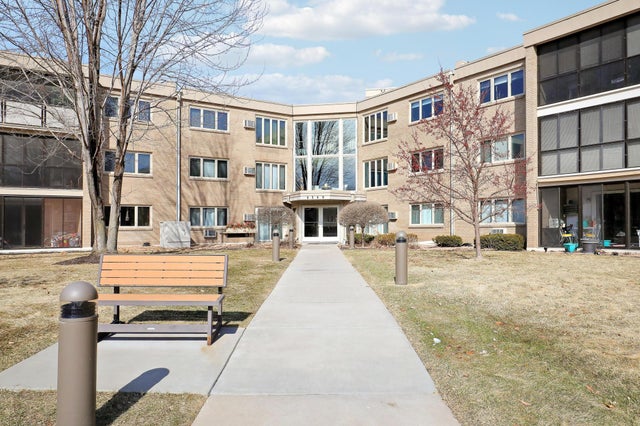
| 8317 Thomas Court N, Minneapolis, MN | $195,900 | 2 | 1 | 874 |
| 20 2nd Street NE P2302, Minneapolis, MN | $197,500 | 1 | 1 | 800 |
| 3006 Upton Avenue N, Minneapolis, MN | $197,999 | 2 | 1 | 855 |
| 4360 Brookside Court 218, Minneapolis, MN | $198,000 | 2 | 2 | 1,200 |
| 13154 Meadowood Curve NW 10NW, Minneapolis, MN | $198,900 | 2 | 1 | 1,080 |
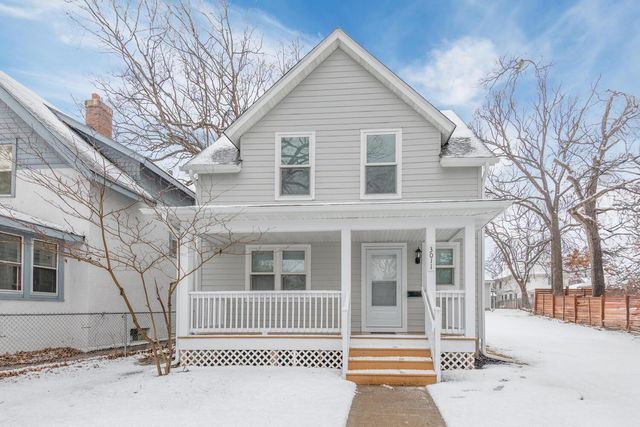
| 3011 Fremont Avenue N, Minneapolis, MN | $199,000 | 3 | 1 | 1,449 |
Moving Cost Estimate
EXIT Agents in Minneapolis


Listing Courtesy: Edina Realty, Inc. - 6123478000
Presented by: Jacqueline M Berry