

W12444 832nd Avenue, River Falls, WI 54022
Pierce County
Key Facts
Description
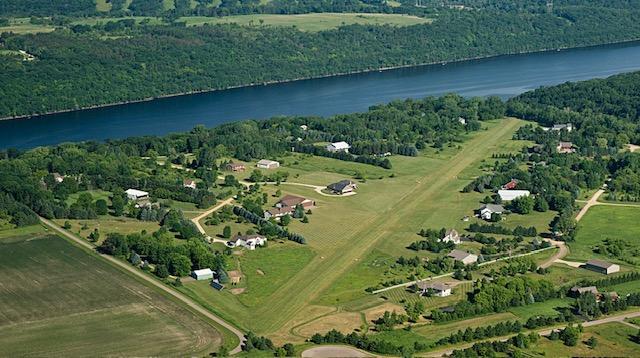
St. Croix River access! Enjoy prime beach and private marina, private airpark with airstrip runway and hangar. A truly rare offering for both aviation and river enthusiasts, this exceptional 5-acre prime property provides direct access to a meticulously maintained private grass runway including 1,700 feet of primary active runway and an additional 1,100 feet of maintained overrun on the northwest. Taxi effortlessly from your attached 1,760 SF heated hangar to the runway and be airborne within moments or invite your aviation friends to land and linger for a while. Set within the St. Croix Riviera Association, this custom-built Hartman Homes lookout rambler seamlessly blends the freedom of airpark living with refined luxury and riverfront beach recreation. Designed and built by one of Hudson’s premier luxury builders with decades of experience, the residence reflects timeless craftsmanship, thoughtful design, and elevated comfort throughout. Step inside to a flood of natural light and sweeping views of the manicured airpark grass runway. Elegant architectural details, from cove-lit ceilings, a wood-burning fireplace to handcrafted cabinetry and natural stone surfaces reflect Hartman’s signature artistry and designer finishes. The main-floor primary suite offers a serene retreat, complemented by a second spacious bedroom and a private office. The kitchen opens seamlessly to inviting living and dining spaces, flanked by the three-season porch with immediate access to the tranquil yet expansive low maintenance deck, ideal for entertaining or quiet evenings at home. The lower level is designed for relaxation and fun, featuring a wet bar, exercise room, spa-style bath, media and family area, guest suite, and even a hidden play space. Rough ins are prepared for a potential fifth bedroom, if desired. A secondary staircase connects directly to the private heated hangar for effortless convenience. Enjoy year-round indoor-outdoor living overlooking your 5-acre retreat. A 6-car garage adjoins the home, step down a few steps to the attached 1,760 SF heated airplane hangar/shop with wet bar and bathroom, making this home ideal for pilots, boaters, golf enthusiasts, or for horse lovers; an outbuilding is allowed to be built. Lifestyle - The St. Croix Riviera Association offers a special lifestyle with private access to a sandy beach, marina with dock slips, and a charming beach house for gatherings or swimming adventures. Just minutes from Hudson, River Falls, and Prescott, the community sits across from Afton State Park and near Kinnickinnic State Park, offering endless recreation along the scenic St. Croix River, a national treasure known for its beauty, serenity, and fun in the sun. Take your golf cart down to the beach to join family in boating, grilling, jet skiing, and finish the day taking in the sunsets. Association dues here are refreshingly modest, $575 per year, including airstrip, beach, and marina. Bring your airplane, boat, or horses and experience a home that fuses luxury, lifestyle, and freedom in one remarkable address.
Property Information
Property Type
Residential
Sub-Type
Single Family Residence
Style
(SF) Single Family
Year Built
2014
Stories
1
Living Area
3,866 sq ft
Lot Size
5.00 acres
Lot Dimensions
5
Garage Spaces
12
Zoning
Residential-Single Family
Days on Market
64
MLS® Listing#
7023777
Property Features
Interior
Appliances
Cooling
Heating
Flooring
Fireplace
Parking
Laundry
Patio
Roof
Other Structures
Sewer
Water Source
Rooms
- 11'8" x 11'Main
- Lower
- 44' x 40'Lower
- 16' x 12'Main
- 43' x 32'Main
- Lower
- 11' x 11'Main
- 17' x 14'8"Main
- 12'8" x 12'Main
- Dining Room12'8" x 11'Main
- Exercise RoomLower
- Family RoomLower
- KitchenMain
- Living Room20' x 16'Main
Financial Details
HOA
$575 / Annually
Annual Taxes
$8,521
Parcel Number
002010820330
Directions
Hwy 94 into Wisconsin from MN; exit 2 and go south on Cty Rd F to 850th Avenue. West towards river to 832nd; left to house.
Affordability Calculator
$299,980
Estimated monthly payment
$7,983/mo
Principal $1,199,920 · Est. interest $1,673,995 over 30 yrs
Neighborhood Market Statistics
How this home compares to active listings in River Falls, WI
- $464,607
- Median Listing Price
- 65
- Median Days on Market
- 1,968
- Median Sq Ft
- $228
- Median Price / Sq Ft
- 587
- Active Listings
- This home’s price is 223% above the area median.
- Its price per sq ft is 70% above the area median.
Market statistics compiled from active EXIT Realty® and MLS listings in River Falls, WI.
Location

Points of Interest in River Falls, WI
Showing the River Falls area map.
Nearby Schools
Heart Hands & Mind
School · 5.7 mi away
Children of Faith Preschool
School · 5.9 mi away
Rocky Branch Elementary School
Elementary · 5.9 mi away
Westside Elementary School
Elementary · 5.9 mi away
Prescott Community Education
School · 6.2 mi away
Prescott High School
Secondary · 6.2 mi away
River Falls Public Montessori Elementary
Elementary · 6.3 mi away
Prescott School District
Elementary · 6.3 mi away
Malone Elementary School
Elementary · 6.4 mi away
Renaissance Academy Charter School
School · 6.5 mi away
St Bridget's
School · 6.8 mi away
Prescott Middle School
Secondary · 6.8 mi away
River Crest Elementary
Elementary · 6.8 mi away
River Falls High School
Secondary · 6.9 mi away
Little Beginnings Learning Center
School · 6.9 mi away
Afton-Lakeland Elementary
Elementary · 6.9 mi away
Greenwood Elementary School
Elementary · 7.0 mi away
School District of River Falls
School · 7.0 mi away
St. Joseph Parish School - Prescott, Wi
School · 7.0 mi away
Meyer Middle School
Secondary · 7.1 mi away
Commute Calculator
Nearby Homes



Similar Homes Nearby


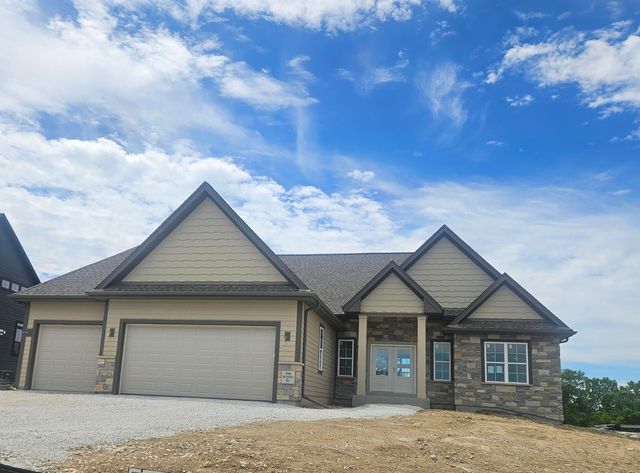
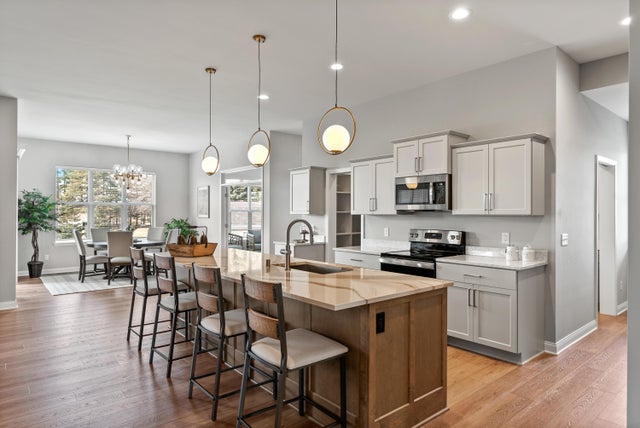
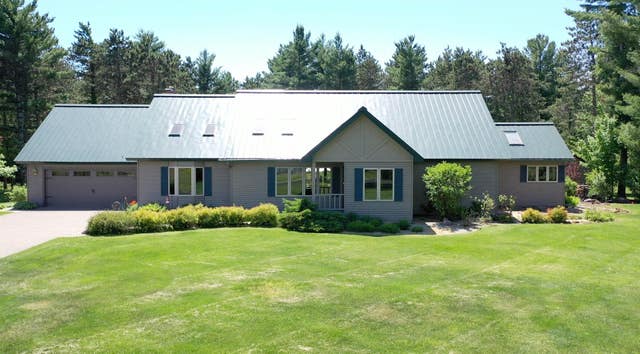
Similar Home Values
Comparable nearby listings and their asking prices.
| Address | Price | Beds | Baths | Sq Ft |
|---|---|---|---|---|
| N52W21298 Golfview Ct, Menomonee Falls, WI | $1,050,000 | 4 | 3 | 4,606 |
| N72W13449 Good Hope Rd, Menomonee Falls, WI | $1,075,000 | 4 | 4 | 4,112 |
| 9090 N Green Brook Rd, River Hills, WI | $1,095,000 | 6 | 4 | 4,218 |
| N66W21493 Sagebrush Dr, Menomonee Falls, WI | $1,099,900 | 4 | 3 | 3,796 |
| W214N4987 Casey Ct, Menomonee Falls, WI | $1,099,999 | 4 | 3 | 3,758 |
| W4301 CTY RD A, Pine River, WI | $1,100,000 | 3 | — | 2,913 |
Moving Cost Estimate
EXIT Agents in River Falls


Listing Courtesy: Lakes Area Realty Hudson - 7153810098
Presented by: Jeanette Kunz