

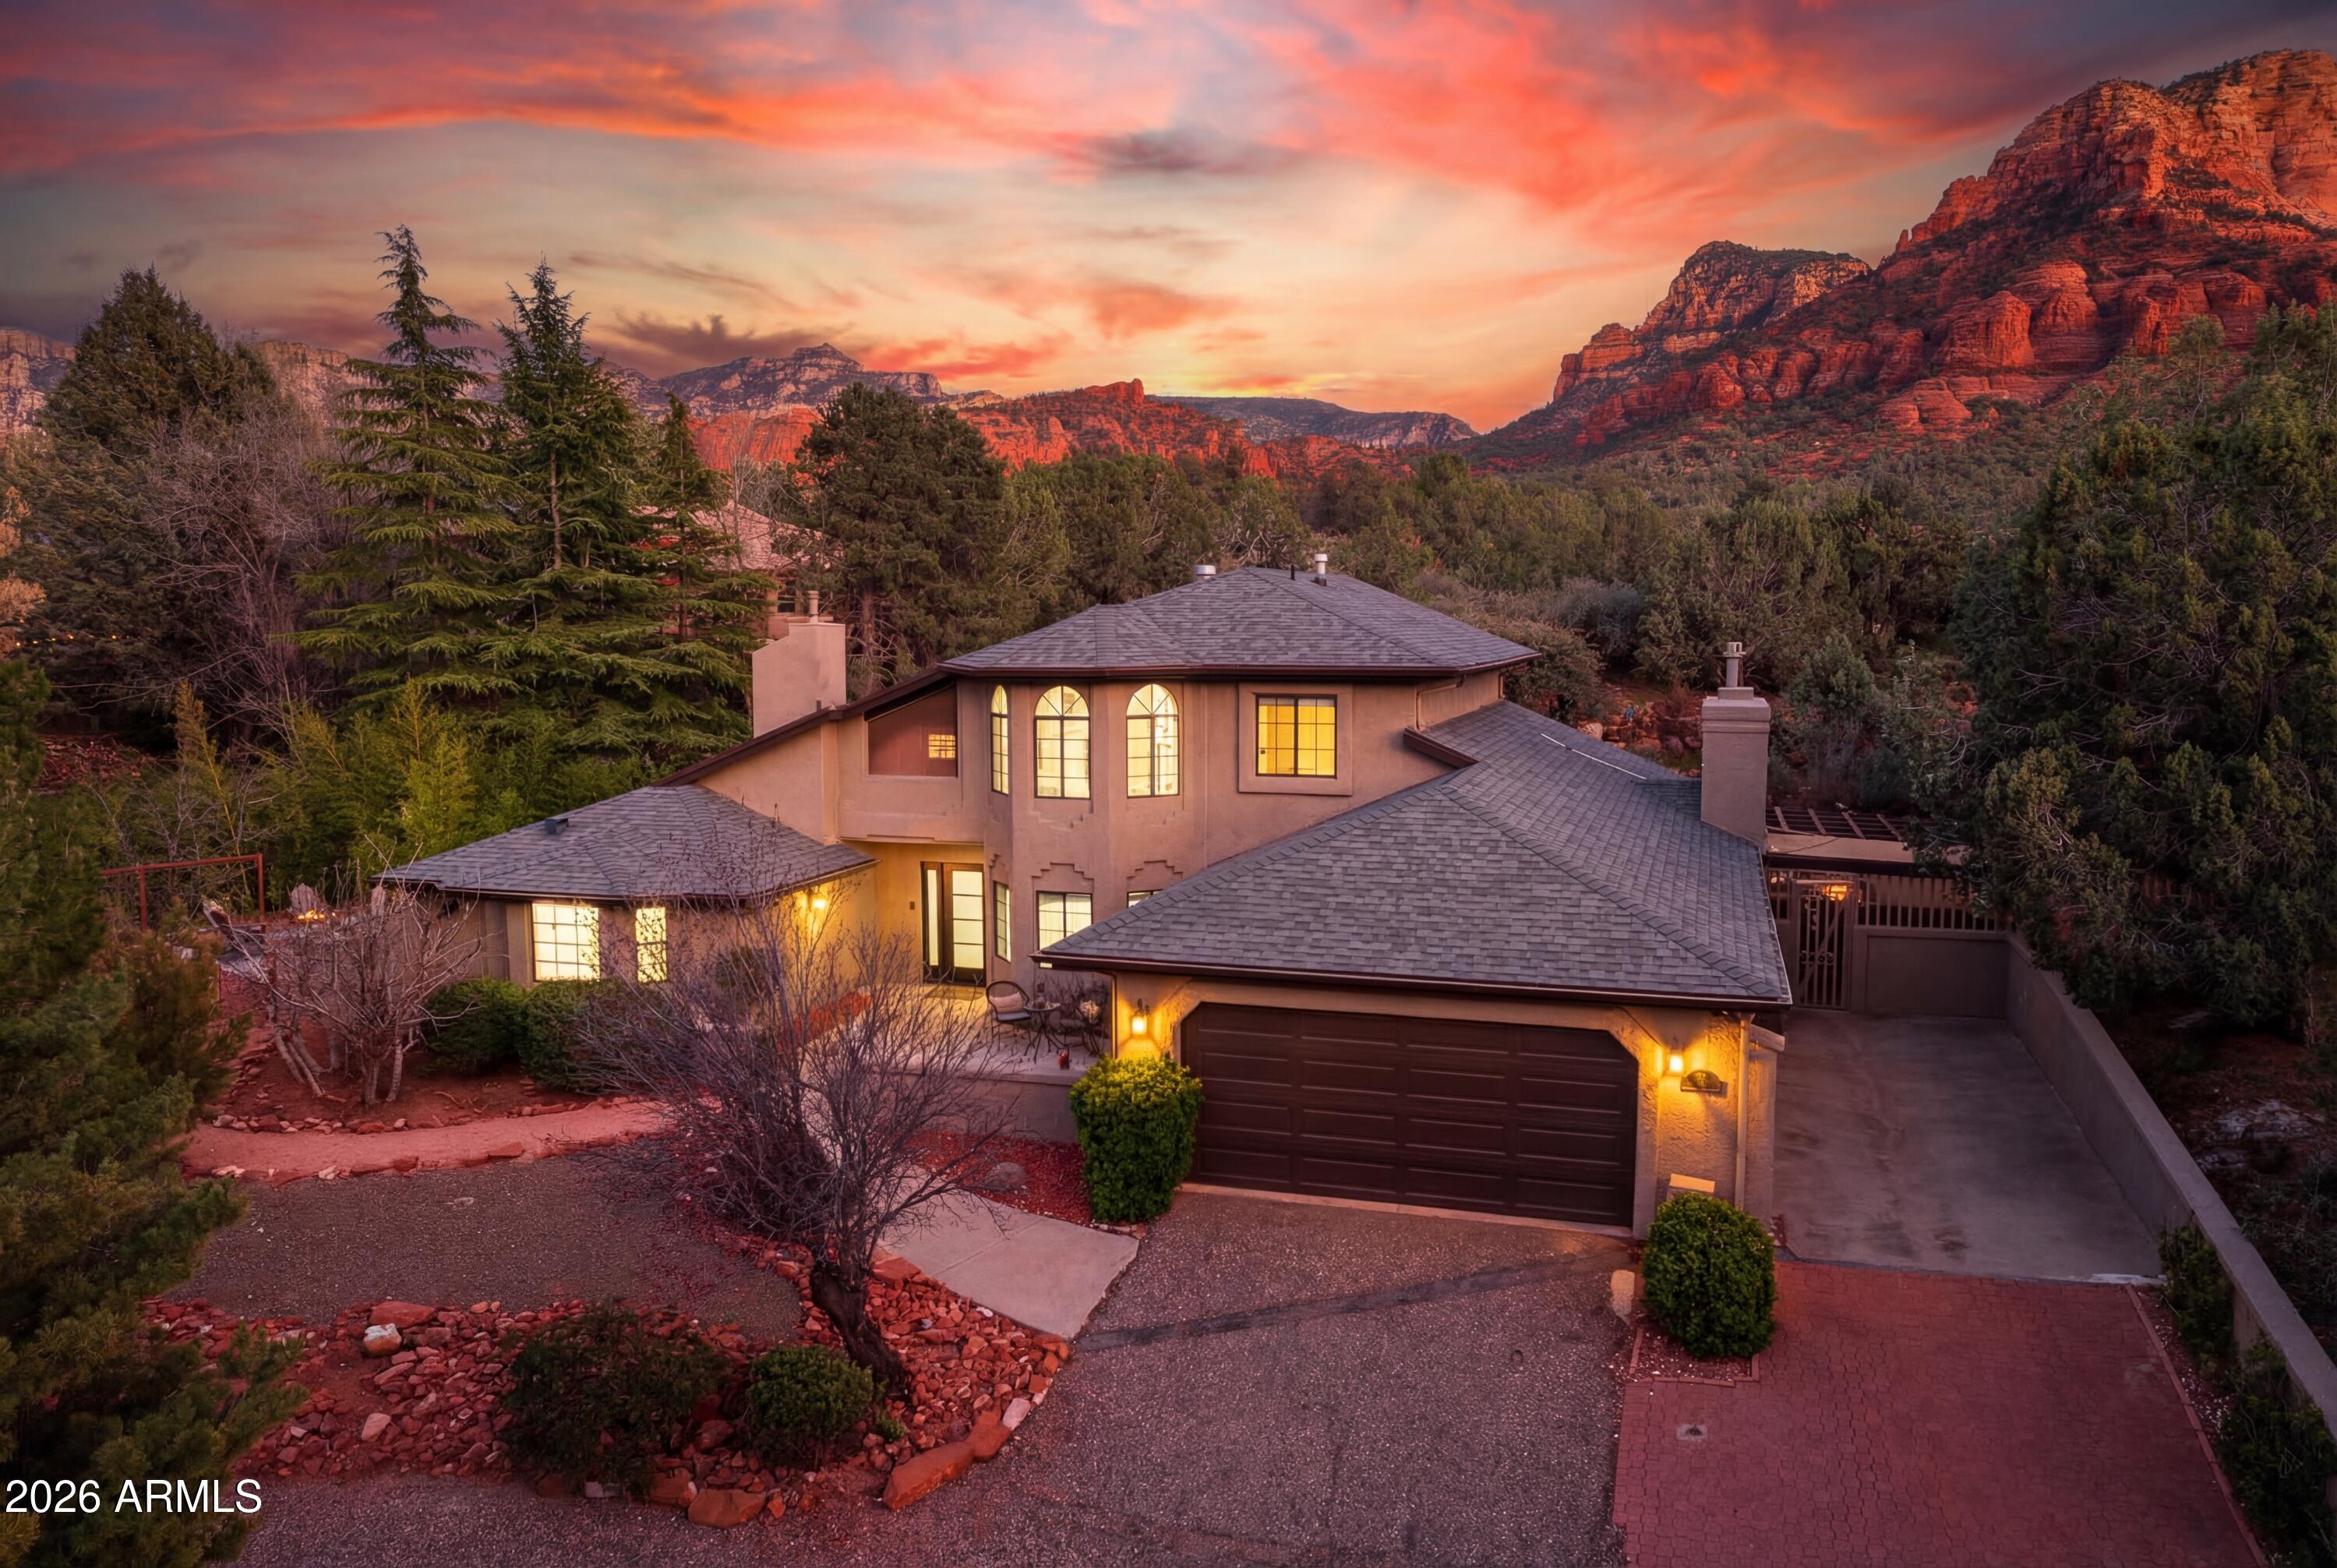
98 DOODLEBUG Road, Sedona, AZ 86336
DOODLEBUG RESUB AMENDED · Coconino County
Key Facts
Listing Courtesy: Sedona Elite Properties - 6144773352
Description
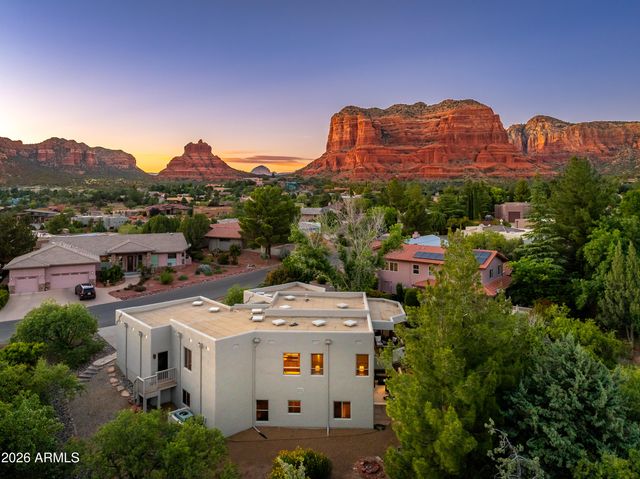
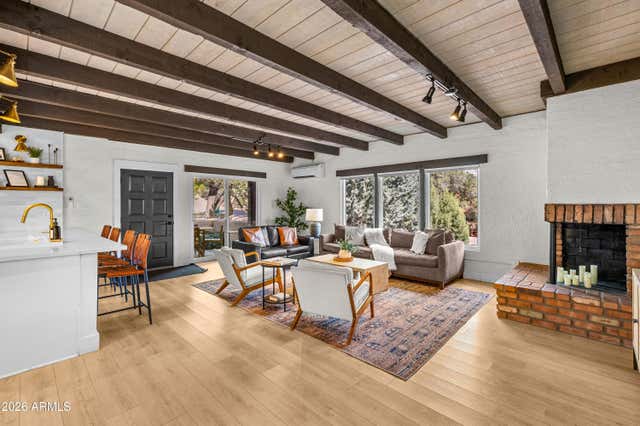
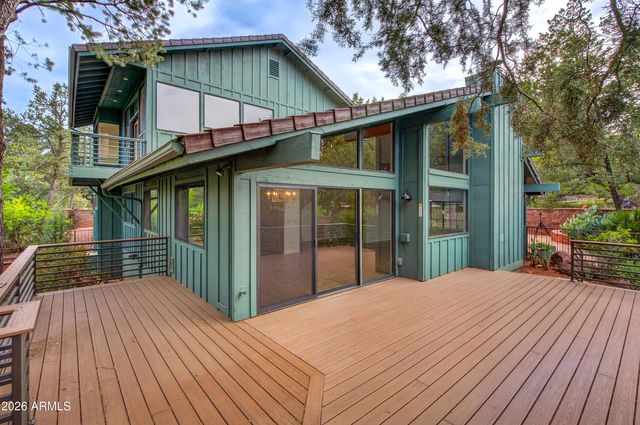
Welcome to the pristine home you've been waiting to come along! A fully renovated, income-producing four-bedroom, three-bath home in Sedona's Chapel area that's turnkey & fully furnished, w/a variety of red rock views to enjoy. Operating as a sleek short-term rental, this property is designed for immediate use, with everything included. It's a true plug-and-play opportunity for buyers looking to enter the Sedona market without the time, cost, or uncertainty of setup. The location strikes a balance between convenience and seclusion. Tucked at the end of a private cul-de-sac on a flagpole lot, the home feels quiet and removed--yet sits just 2 blocks from the new Outbound Sedona hotel. Guests can walk to the bar, dining, and spa amenities and then come back to quiet privacy. MORE DET ------------------------- 98 DOODLEBUG ROAD HIGHLIGHTS & DETAILS: Surrounding the property is a lush riparian setting, supported by a nearby drainage corridor that naturally attracts wildlife. The area is rich with birdlife--including great blue herons--and is just blocks from Oak Creek, contributing to a landscape of mature greenery, tall pines, and year-round foliage. Rather than expansive panoramic views, the home offers something more intimate--peekaboo red rock vistas, including Elephant Rock and Airport Mesa, framed by trees and natural landscape. The setting feels sheltered, peaceful, and distinctly removed from the busier parts of town. Inside, the home has been completely reimagined with a clean, modern aesthetic and a calming palette of soft whites, creams, and pale beiges. Upgrades include new a new roof, exterior paint, whole-home flooring, whole-home fresh interior paint, whole-home lighting, all new doors, and beautifully renovated kitchen and bathrooms. The layout is designed to host comfortably, with four bedrooms, three full baths, + two separate living room areas, and an upper level loft-style office space. With a spacious 2959 sq.ft of useable living space that allowing for both gathering and privacy. The primary suite is pure zen and comfort with a fireplace, a slider to walk-out to outdoor seating plus it features a soaking tub with views, a custom walk-in shower, and dual vanity, creating a true retreat within the home. Additional features include a dedicated dining space, a separate formal living room, a more relaxed living room with a fireplace that integrates in a great room with the kitchen, plus a separate game room/workshop outbuilding Outdoor living is a key part of the experience of this home. The property offers multiple seating areas, covered pergolas for dining and lounging, a putting green, a game area, and a fire pit positioned to capture views of Elephant Rock. Mature landscaping, irrigation, and low-maintenance grounds make for easy upkeep. The property is well-equipped for larger groups, with a two-car garage featuring fresh paint and epoxy flooring, RV parking, and other off-street parking areas. For buyers seeking a fully operational, design-forward short-term rental in a proven location, this home offers immediate usability, strong guest appeal, and a compelling value relative to the cost of recreating it. See the listing documents for a complete list of the 2025 home renovations. Since this is an active AirBnb, all appointments must be approved in advance. Since the driveway is private access, there are no drive-bys allowed so as to not disturb guests.
Property Information
Property Type
Residential
Sub-Type
Single Family Residence
Style
Other / See Remarks / Contemporary
Year Built
1986
Stories
2
Living Area
2,953 sq ft
Lot Size
0.44 acres
Garage Spaces
2
Parking Spaces
6
Listing #
7023499
Property Features
Interior
Appliances
Cooling
Heating
Flooring
Fireplace
Parking
Laundry
Fencing
Lot Features
Construction
Foundation
Roof
Windows
Utilities
Sewer
Schools
- Elementary:
- West Sedona Elementary School
- Middle:
- Sedona Red Rock Junior/Senior High School
- High:
- Sedona Red Rock Junior/Senior High School
Financial Details
HOA
None
Annual Taxes
$4,294
Tax year 2025
Parcel Number
401-44-065
Directions
Follow AZ-SR 179 and turn onto Doodlebug Road. Follow the road down the hill (past Outbound Sedona Hotel Resort) for 200 ft. At the cluster of 4 mailboxes, turn right onto the ''flagpole'' shared driveway and proceed all the way to the end to the cul de sac. 98 Doodlebug Rd is the home on the right side of the shared cul de sac.
Affordability Calculator
$345,000
Estimated monthly payment
$9,181/mo
Principal $1,380,000 · Est. interest $1,925,223 over 30 yrs
Neighborhood Market Statistics
How this home compares to active listings in Sedona, AZ
- $1,000,000
- Median Listing Price
- 99
- Median Days on Market
- 2,249
- Median Sq Ft
- $488
- Median Price / Sq Ft
- 207
- Active Listings
- This home’s price is 73% above the area median.
- Its price per sq ft is 20% above the area median.
Market statistics compiled from active EXIT Realty® and MLS listings in Sedona, AZ.
Location

Points of Interest in Sedona, AZ
Showing the Sedona area map.
Nearby Schools
Running River School
School · 1.3 mi away
Sedona School District
School · 1.9 mi away
West Sedona School
Elementary · 1.9 mi away
Sedona Montessori School
Elementary · 2.4 mi away
Sedona Charter School
Elementary · 2.9 mi away
Yavapai College Sedona Center
Secondary School · 3.2 mi away
Sedona Red Rock High School
Secondary · 3.3 mi away
Verde Valley School
Secondary · 3.3 mi away
Big Park Community School
School · 4.7 mi away
Oak Creek Ranch School
Secondary · 9.3 mi away
Oak Creek Elementary School
Elementary · 10.4 mi away
Desert Star Community School
Elementary · 11.0 mi away
Southwestern Academy
School · 12.4 mi away
Beaver Creek School
Elementary · 13.1 mi away
American Heritage Academy
School · 15.3 mi away
St Joseph's Catholic School
School · 15.4 mi away
Center for Creative Education
Elementary · 15.4 mi away
Valley Academy
Secondary · 15.7 mi away
Alternitive School Suite
School · 15.9 mi away
Mingus Union High School
Secondary · 15.9 mi away
Commute Calculator
Nearby Homes


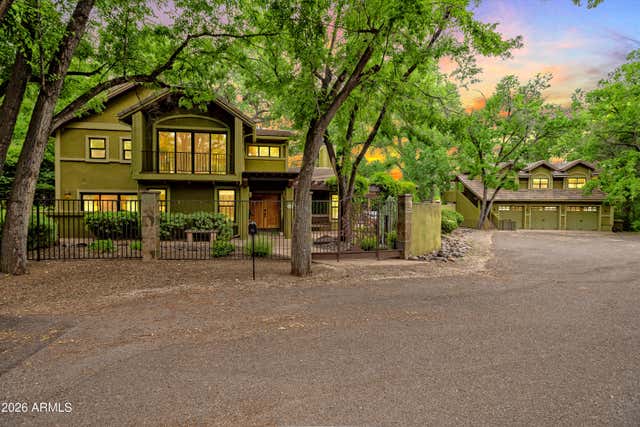
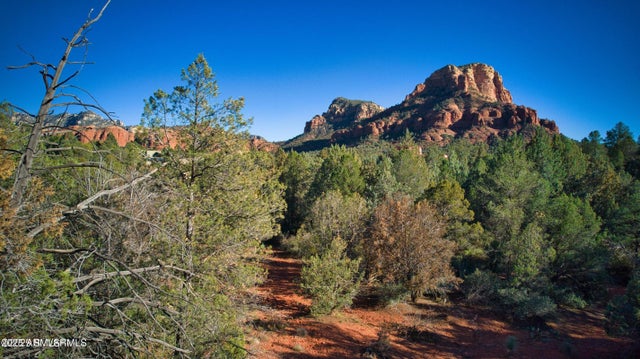
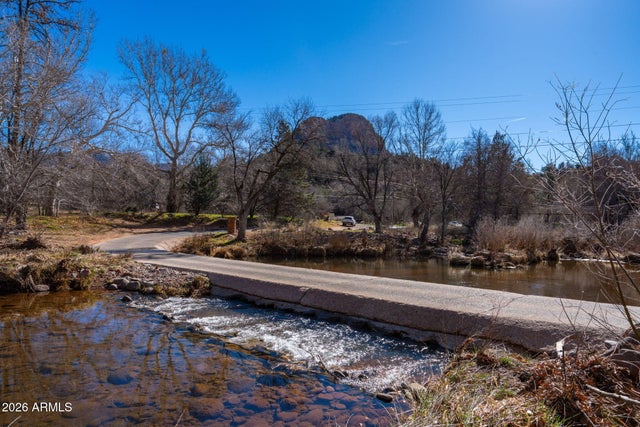

Similar Homes Nearby



Similar Home Values
Comparable nearby listings and their asking prices.
| Address | Price | Beds | Baths | Sq Ft |
|---|---|---|---|---|
| 125 KASHMIR Road, Sedona, AZ | $1,225,000 | 3 | 2 | 2,834 |
| 560 Concho Drive, Sedona, AZ | $1,250,000 | 4 | 3 | 3,890 |
| 265 EL CAMINO GRANDE --, Sedona, AZ | $1,295,000 | 4 | 3 | 1,729 |
| 326 LES SPRINGS Drive, Sedona, AZ | $1,295,000 | 3 | 3 | 3,201 |
| 390 JUNIPER Drive, Sedona, AZ | $1,299,000 | 5 | 3 | 2,895 |
| 290 CORONADO Trail, Sedona, AZ | $1,299,000 | 3 | 3 | 2,793 |
Moving Cost Estimate
EXIT Agents in Sedona


Last Updated: 2026-05-04