

60 Painted Canyon Drive, Sedona, AZ 86336
Broken Arrow Estate · Coconino County
Key Facts
Listing Courtesy: Foothills Property Management - 9282829533
Description
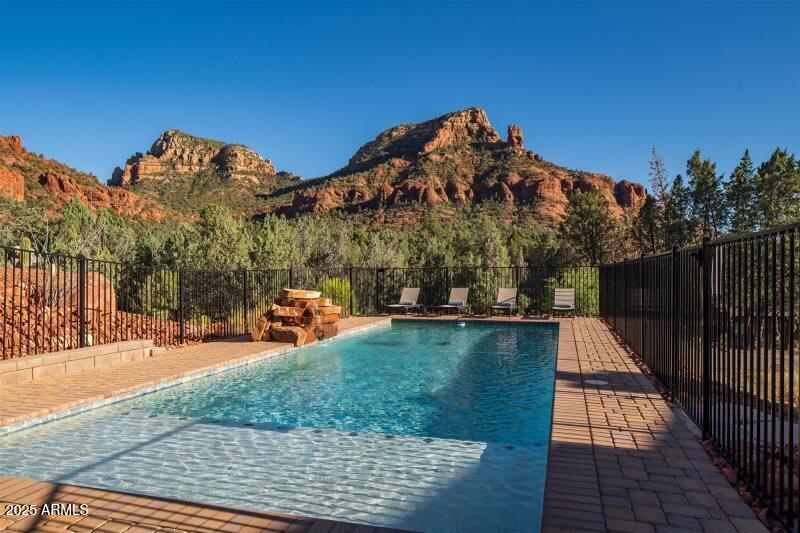
Breeze into Sedona luxury in this spectacular, secluded, 4-bedroom, 4-bathroom home nestled on a nearly 1-acre hill, with a 270-degree view of Soldiers Pass and phenomenal unobstructed red-rock panoramas from virtually every angle. This sophisticated home takes full advantage of the rugged Sedona landscapes, with an open concept layout, cathedral ceilings, and soaring windows that maximize the unobstructed mountain views. The sleek and striking great room offers a stunning steel and wood curved staircase, a massive gas fireplace, original artwork from well-known local artists, huge flat-screen TV's, butter-leather furniture, and a travertine and Italian-leather dining set, all of which add to its glamor and appeal. Entertaining is easy in the completely remodeled gourmet chef' Breeze into Sedona luxury in this spectacular, secluded, 4-bedroom, 4-bathroom home nestled on a nearly 1-acre hill, with a 270-degree view of Soldiers Pass and phenomenal unobstructed red-rock panoramas from virtually every angle. This sophisticated home takes full advantage of the rugged Sedona landscapes, with an open concept layout, cathedral ceilings, and soaring windows that maximize the unobstructed mountain views. The sleek and striking great room offers a stunning steel and wood curved staircase, a massive gas fireplace, original artwork from well-known local artists, huge flat-screen TV's, butter-leather furniture, and a travertine and Italian-leather dining set, all of which add to its glamor and appeal. Entertaining is easy in the completely remodeled gourmet chef's kitchen with granite waterfall countertops, a large center island, countertop seating, a coffee bar, KitchenAid gas oven and microwave, 5-burner Monogram gas cooktop, dual-zone wine refrigerator, copper sink with touch-operated faucet, RO water system, and every cooking gadget that a great cook could ever want! Every chef's dream! When it comes to outdoor entertainment, this home is the epitome of the seamless indoor-outdoor Sedona lifestyle, boasting massive wrap-around multi-tier decks with several unique places to gather and soak up the dramatic Sedona views. Outdoor living is maximized with a large and private gazebo, panoramic view/lounge deck, Weber 4-burner natural-gas grill, a 6-person slate dining table, two outdoor fireplaces, and a waterfall fountain. At the end of a day exploring Sedona's famous attractions and landmarks, it's time to settle in, unwind, and relax in a soothing 7-person hot tub, watching as the sunset turns to stars backdropped only by Sedona's rugged mountain peaks. With 3,218 square feet of luxurious living space, this immaculate home comfortably sleeps 8 guests in 4 bedrooms, each with newly remodeled (2023) en-suite bathroom access. The main-floor primary suite is impressive with a living-rock gas fireplace, double-sided walk-in closet, large flat-screen TV, secret spiral stairway to the second floor, direct access to the outdoor hot tub and fireplace, and perfect pillow panorama views. Its massive bathroom features a steam and multi-jet/waterfall shower, radiant floor heating, instant hot water, dual copper sinks, and marble countertops. There are 3 additional bedrooms: a king with a window seat displaying stunning views of Soldier's Pass, a queen with a large and shaded balcony overlooking Coffee Pot rock, and a small bedroom with a queen La-Z Boy adjustable air pull-out bed. Bedrooms feature Tempur-Pedic mattresses and pillows, additional luxury down pillows, 100%-cotton sheets, and ceiling fans. The home's exterior has been completely renovated and upgraded, including Trex decking, Spanish tile roof and gutters, stucco, granite kitchen pass-through shelf, copper-vein garage door with a high-lift track, and continuous hot-water heater.
Property Information
Property Type
Residential Lease
Sub-Type
Single Family Residence
Year Built
1996
Stories
1
Living Area
3,155 sq ft
Lot Size
0.77 acres
Garage Spaces
2
Parking Spaces
5
Listing #
6901195
Property Features
Interior
Appliances
Cooling
Heating
Flooring
Fireplace
Pool
Fencing
Lot Features
Construction
Roof
Windows
Sewer
Water Source
Schools
- Elementary:
- West Sedona Elementary School
- Middle:
- Sedona Red Rock Junior/Senior High School
- High:
- Sedona Red Rock Junior/Senior High School
Financial Details
HOA
None
Parcel Number
401-31-006-b
Directions
From Hwy 179 turn onto Painted Canyon .
Affordability Calculator
$2,000
Estimated monthly payment
$53/mo
Principal $8,000 · Est. interest $11,161 over 30 yrs
Neighborhood Market Statistics
How this home compares to active listings in Sedona, AZ
- $1,000,000
- Median Listing Price
- 100
- Median Days on Market
- 2,305
- Median Sq Ft
- $487
- Median Price / Sq Ft
- 204
- Active Listings
- This home’s price is 99% below the area median.
- Its price per sq ft is 99% below the area median.
Market statistics compiled from active EXIT Realty® and MLS listings in Sedona, AZ.
Location

Points of Interest in Sedona, AZ
Showing the Sedona area map.
Nearby Schools
Running River School
School · 1.2 mi away
Sedona School District
School · 2.1 mi away
West Sedona School
Elementary · 2.1 mi away
Sedona Montessori School
Elementary · 2.8 mi away
Sedona Charter School
Elementary · 3.2 mi away
Verde Valley School
Secondary · 3.6 mi away
Yavapai College Sedona Center
Secondary School · 3.7 mi away
Sedona Red Rock High School
Secondary · 3.7 mi away
Big Park Community School
School · 4.7 mi away
Oak Creek Ranch School
Secondary · 9.6 mi away
Oak Creek Elementary School
Elementary · 10.7 mi away
Desert Star Community School
Elementary · 11.3 mi away
Southwestern Academy
School · 12.3 mi away
Beaver Creek School
Elementary · 13.1 mi away
American Heritage Academy
School · 15.6 mi away
St Joseph's Catholic School
School · 15.7 mi away
Center for Creative Education
Elementary · 15.8 mi away
Valley Academy
Secondary · 16.0 mi away
Alternitive School Suite
School · 16.2 mi away
Mingus Union High School
Secondary · 16.3 mi away
Commute Calculator
Nearby Homes



Moving Cost Estimate
EXIT Agents in Sedona


Last Updated: 2025-08-04