

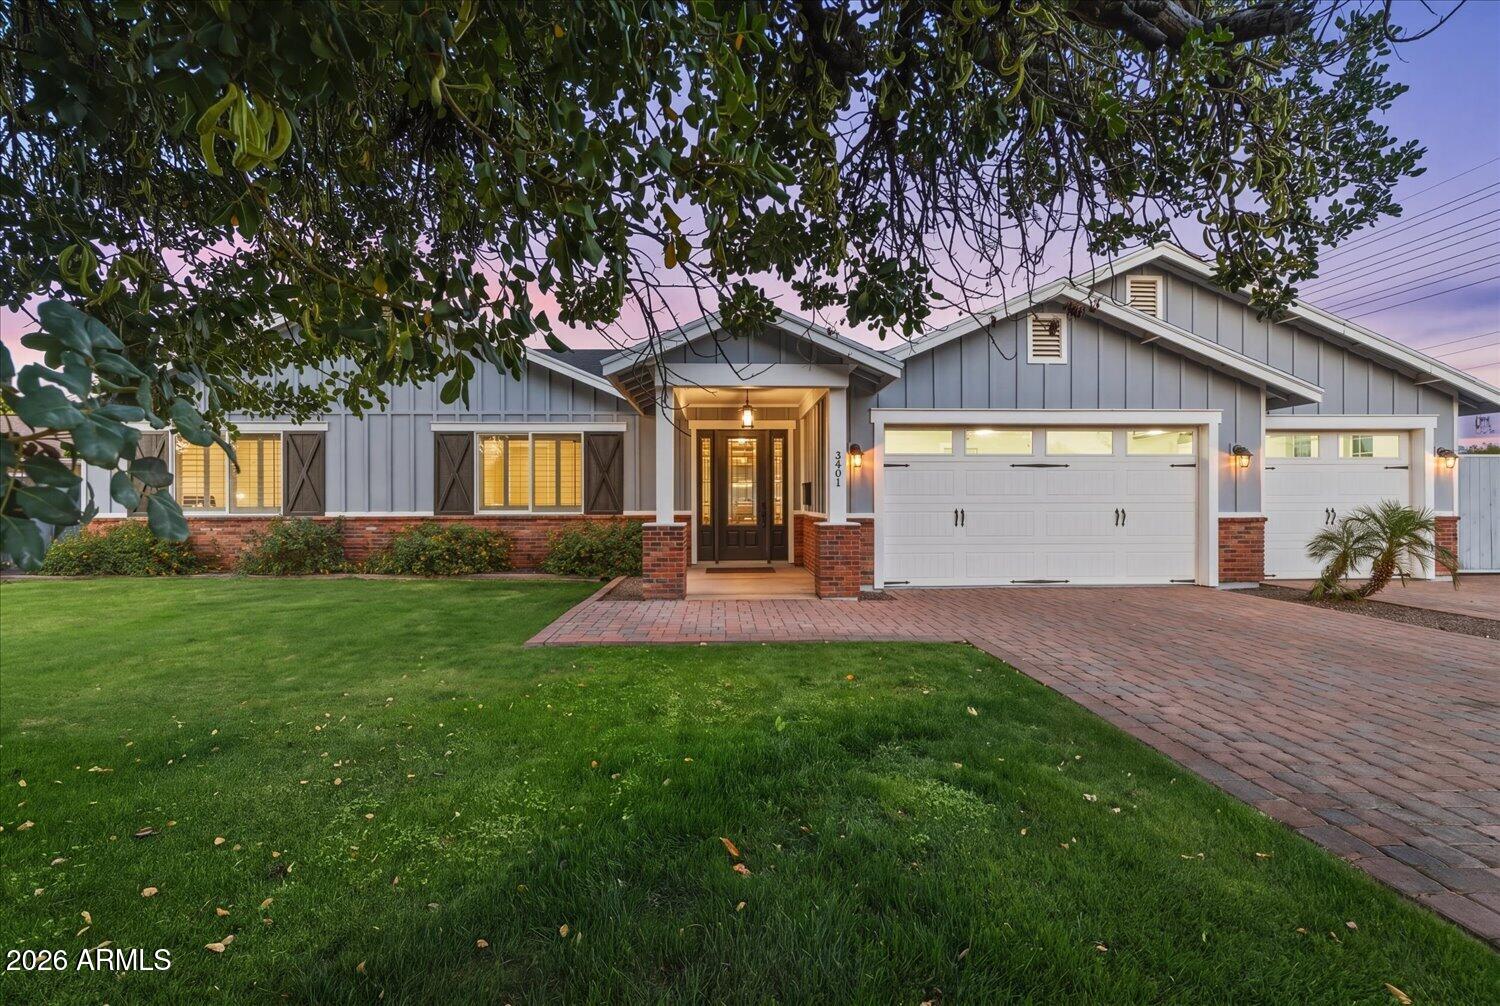
3401 N 34TH Place, Phoenix, AZ 85018
POMELO PARK ANNEX · Maricopa County
Key Facts
Listing Courtesy: RETSY - 6028420000
Description
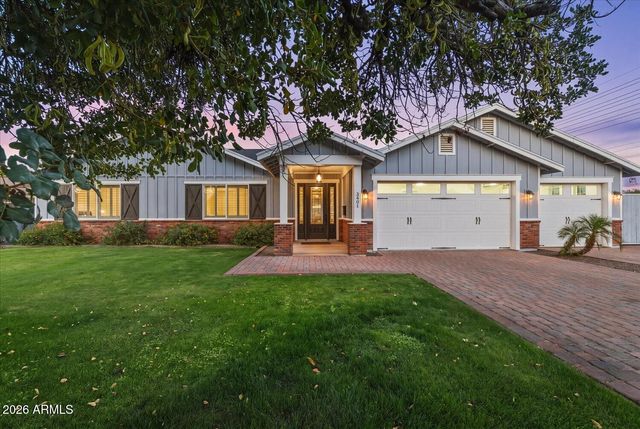
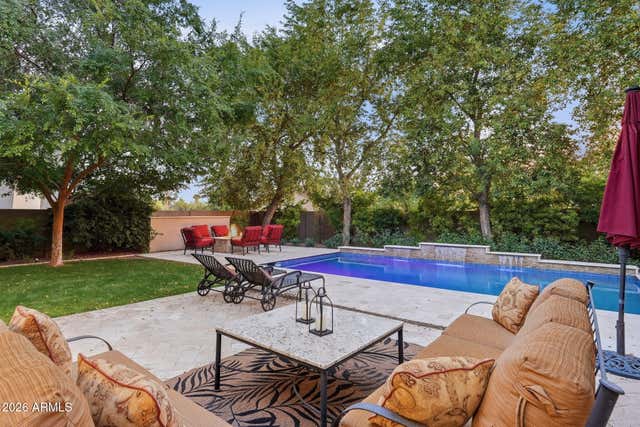
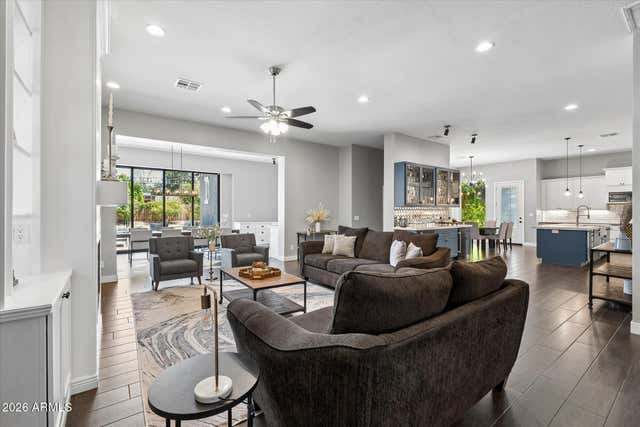
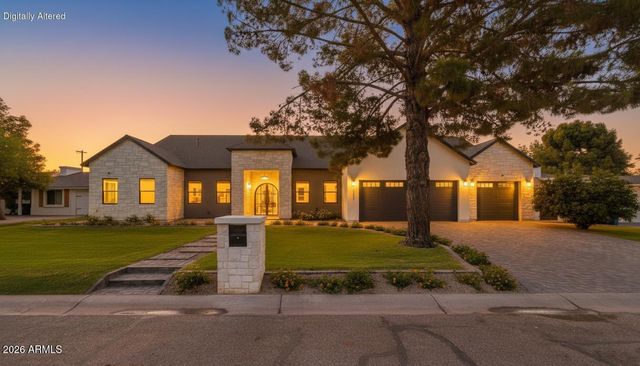
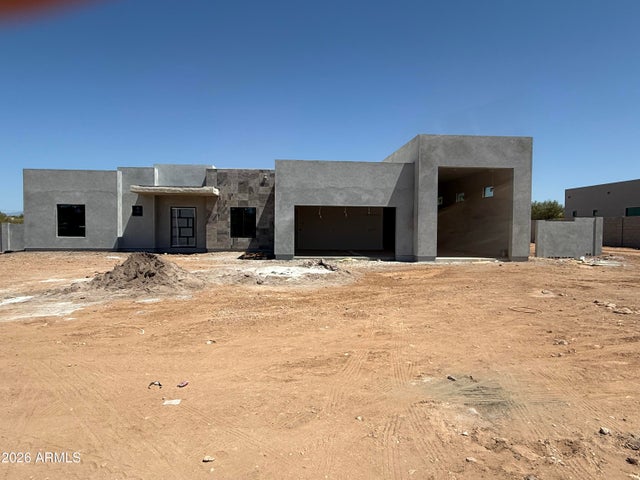
If you skipped this home due to Osborn, rethink it. This 2016-built gem is QUIET & PRIVATE. No road noise inside or out(!) so you can enjoy the peaceful 12,500 SF lot. Designed for effortless indoor-outdoor living, this split 5-bed, 4-bath home offers you natural beauty. Start your day w/ calm mornings as the sun rises on the back patio. Enjoy tons of natural light throughout the home contributing to a positive mindset. A spacious modern floor plan brings ease & ample room to relax, host & just be. The primary suite opens to backyard offering satisfying views of the sparkling HEATED pool. Endless great features like a huge marble kitchen island, 3 en suites, pool bath, built-in BBQ, outdoor shower, covered patio w/ flatscreen, 3-car epoxy garage, laundry w/ drop zone & walk to restaurants. You have no sense of Osborn at all and there is limited through traffic because it dead ends at 36th. This home has had one owner who has taken great care of the property. Do not miss this opportunity. Motivated seller. Come see it for yourself.
Property Information
Property Type
Residential
Sub-Type
Single Family Residence
Style
Ranch
Year Built
2016
Stories
1
Living Area
3,217 sq ft
Lot Size
0.29 acres
Garage Spaces
3
Parking Spaces
3
Listing #
7022748
Property Features
Interior
Exterior
Appliances
Cooling
Heating
Flooring
Pool
Parking
Laundry
Fencing
Lot Features
Construction
Foundation
Roof
Windows
Sewer
Water Source
Schools
- Elementary:
- Monte Vista Elementary School
- Middle:
- Monte Vista Elementary School
- High:
- Camelback High School
Financial Details
HOA
None
Annual Taxes
$9,589
Tax year 2025
Parcel Number
127-28-029
Directions
South on 36th St. to Osborn. West on Osborn. North on 34th Pl.
Affordability Calculator
$349,800
Estimated monthly payment
$9,309/mo
Principal $1,399,200 · Est. interest $1,952,009 over 30 yrs
Neighborhood Market Statistics
How this home compares to active listings in Phoenix, AZ
- $476,165
- Median Listing Price
- 74
- Median Days on Market
- 1,578
- Median Sq Ft
- $276
- Median Price / Sq Ft
- 4,030
- Active Listings
- This home’s price is 267% above the area median.
- Its price per sq ft is 97% above the area median.
Market statistics compiled from active EXIT Realty® and MLS listings in Phoenix, AZ.
Location

Points of Interest in Phoenix, AZ
Showing the Phoenix area map.
Nearby Schools
Monte Vista Elementary School
Elementary · 0.1 mi away
Villa Montessori
Elementary · 0.4 mi away
Sage Elementary School
Elementary · 0.4 mi away
Hossana Learning Center
School · 0.5 mi away
Christ Lutheran School
School · 0.7 mi away
Ombudsman Charter School
Secondary · 0.8 mi away
Larry C Kennedy School
Elementary · 0.9 mi away
Creighton School District
School · 0.9 mi away
Phoenix Woodworking School
Secondary · 0.9 mi away
School of Rock Arcadia
School · 0.9 mi away
Ombudsman Charter East II
Secondary · 0.9 mi away
St Paul's Preparatory Academy
School · 1.0 mi away
Biltmore Preparatory Academy
School · 1.2 mi away
Papago School
Elementary · 1.2 mi away
Creighton School District
Elementary · 1.2 mi away
Phoenix Christian School Prek-8
Secondary · 1.3 mi away
Villa Montessori School
Elementary · 1.4 mi away
Camelback Montessori College Preparatory
School · 1.4 mi away
Tavan Elementary School
Elementary · 1.4 mi away
Create Academy
School · 1.5 mi away
Commute Calculator
Nearby Homes
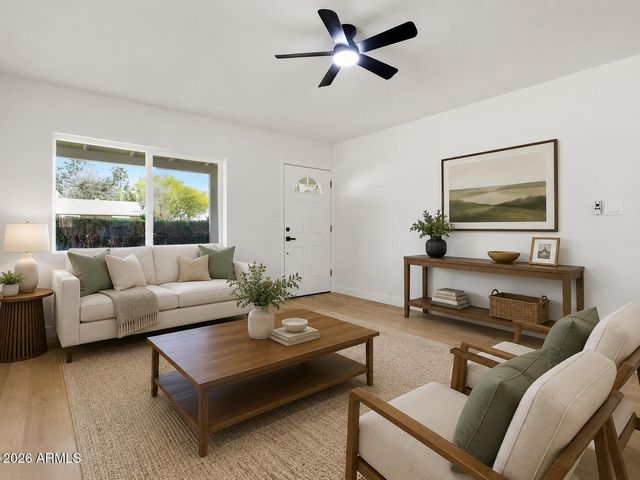
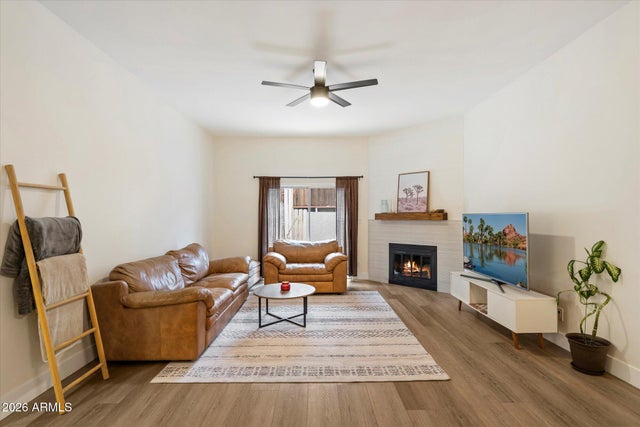
Similar Homes Nearby

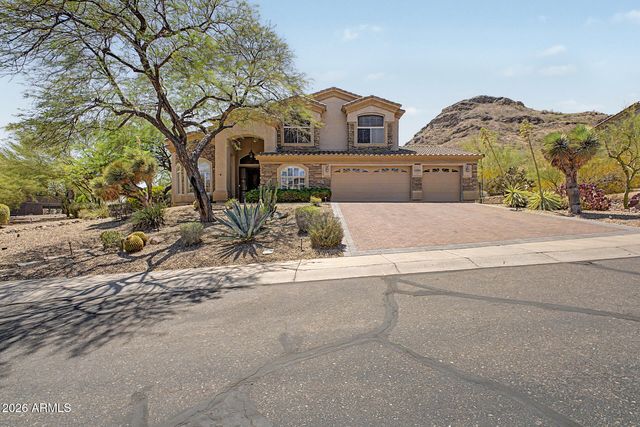



Similar Home Values
Comparable nearby listings and their asking prices.
| Address | Price | Beds | Baths | Sq Ft |
|---|---|---|---|---|
| 21231 N 38TH Place, Phoenix, AZ | $1,225,000 | 4 | 4 | 3,818 |
| 14826 N 18TH Place, Phoenix, AZ | $1,225,000 | 5 | 4 | 4,223 |
| 7801 N 16TH Lane, Phoenix, AZ | $1,225,000 | 5 | 5 | 4,041 |
| 27711 N 38TH Drive, Phoenix, AZ | $1,230,000 | 5 | 5 | 3,931 |
| 1658 W LAVITT Lane, Phoenix, AZ | $1,240,000 | 4 | 4 | 3,038 |
| 39410 N 7TH Street, Phoenix, AZ | $1,249,000 | 4 | 4 | 3,647 |
Moving Cost Estimate
EXIT Agents in Phoenix


Last Updated: 2026-05-02