

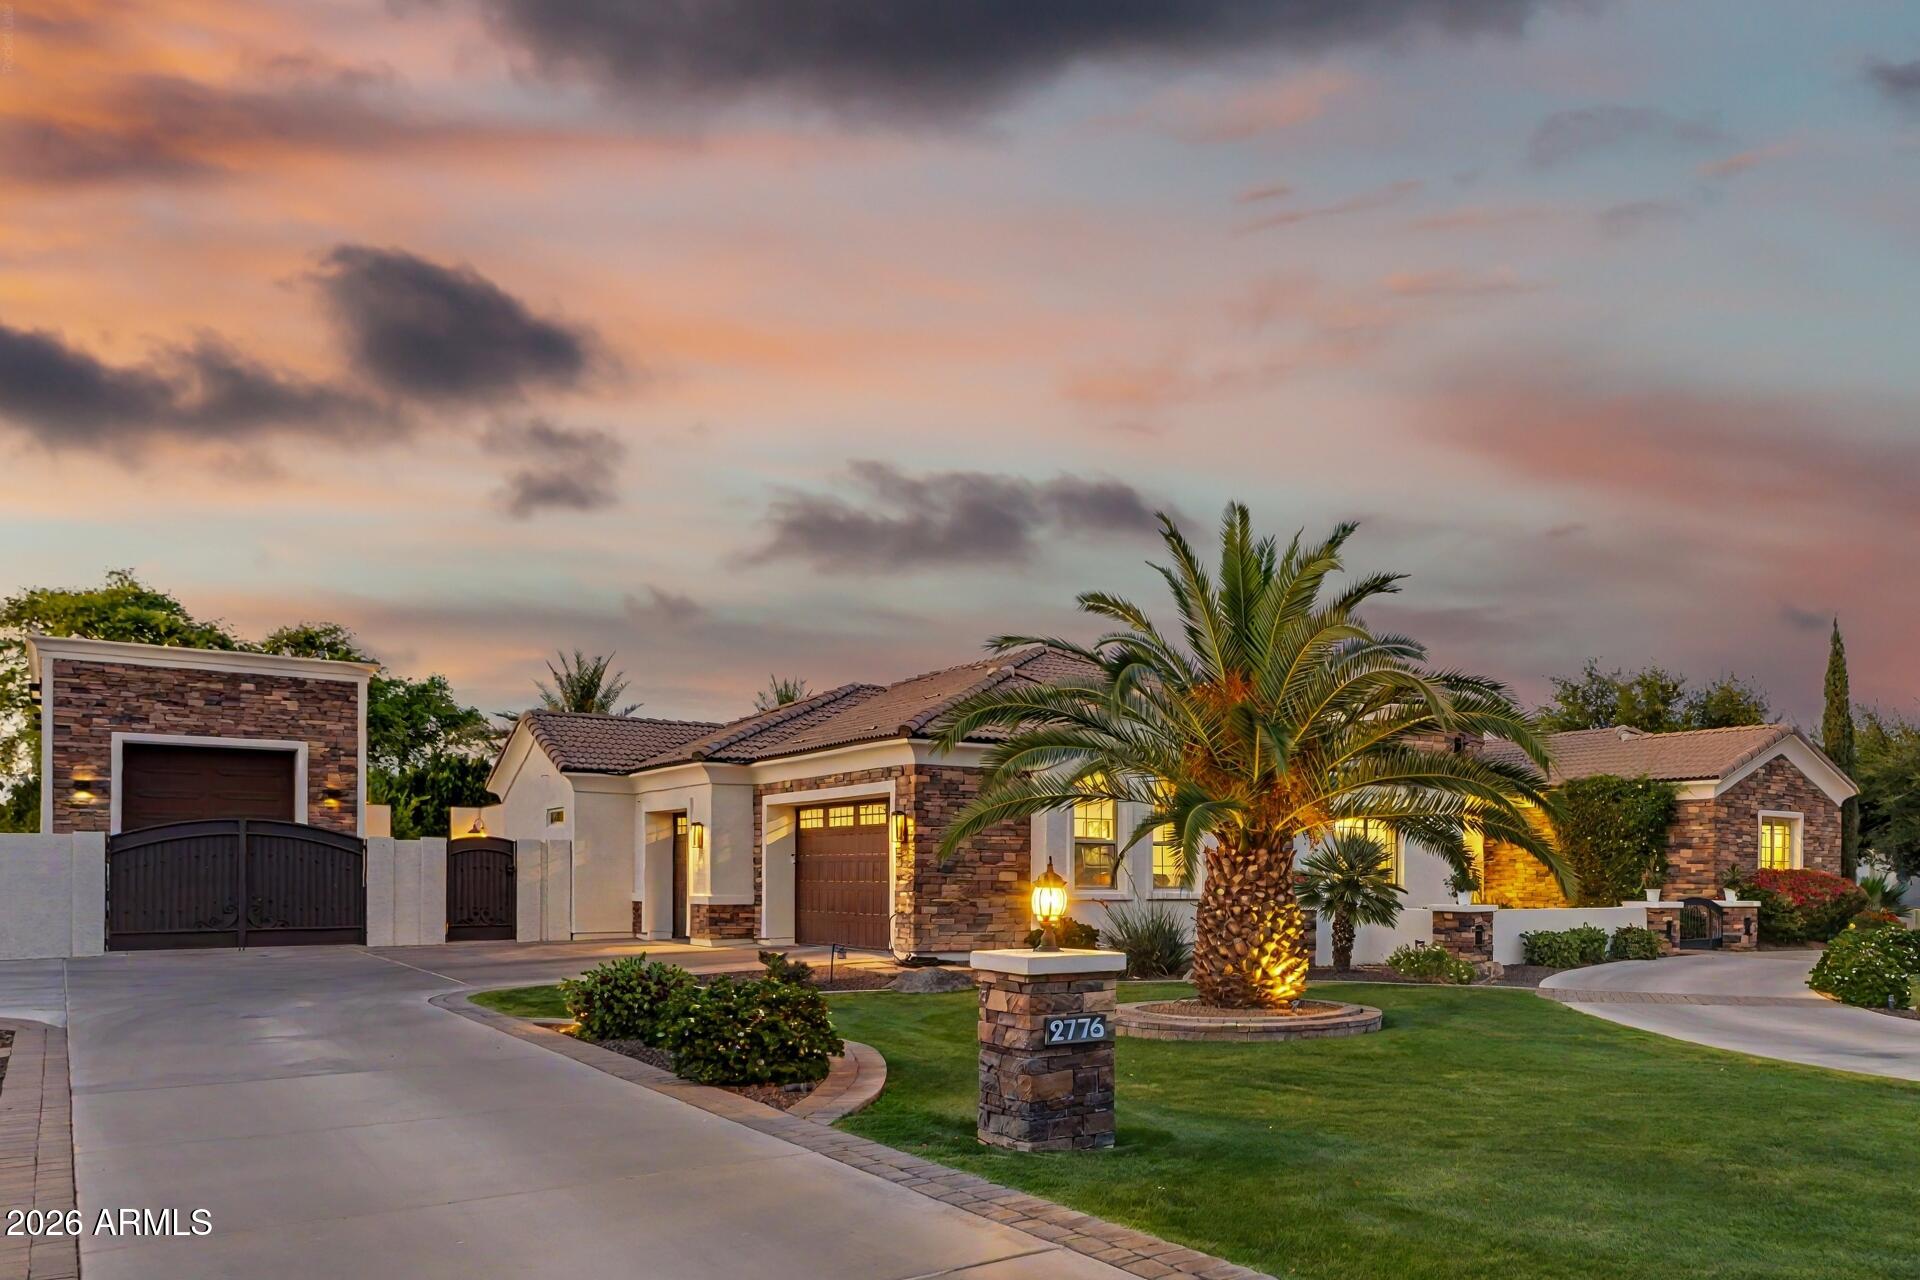
2776 E TAURUS Place, Chandler, AZ 85249
CIRCLE G AT RIGGS HOMESTEAD RANCH UNIT 2 · Maricopa County
Key Facts
Listing Courtesy: Compass - 4807761555
Description
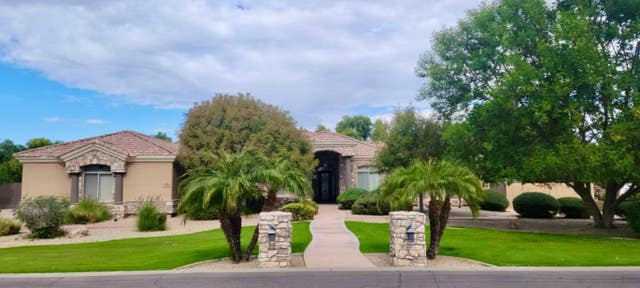
Experience luxury living in the highly sought-after custom community of Circle G. Situated on nearly an acre, this beautifully remodeled 3,700 sq. ft. estate offers the perfect blend of elegance, comfort, and resort-style amenities. The home features 4 spacious bedrooms and 4.5 bathrooms, along with a private office and an expansive game room--ideal for both everyday living and entertaining. Thoughtfully updated throughout, you'll find new cabinetry, fresh interior paint, designer finishes, and high-end appliances. The chef's kitchen is the heart of the home, showcasing a large island with additional bar seating and seamlessly flows into the family room. A cozy fireplace and expansive pocket doors create true indoor-outdoor living, opening to a stunning backyard retreat. One of the en-suite bedrooms offers its own private entrance, making it perfect for guests, multigenerational living, or a private casita setup. The additional bedrooms each feature their own bathrooms, while a convenient powder bath serves your guests. Step outside to your own resort-style oasis--complete with a sparkling pool and spa, pickleball court, fire pit, built-in BBQ, and a large grassy area for play or relaxation. The covered patio with outdoor fireplace is ideal for enjoying the Arizona evenings. Additional highlights include a detached garage with ample storage, RV gate, extra parking, and a circular driveway for easy access and impressive curb appeal. This exceptional property offers the space, upgrades, and lifestyle today's buyers are looking for--all in one of the area's most desirable neighborhoods.
Property Information
Property Type
Residential
Sub-Type
Single Family Residence
Year Built
2014
Stories
1
Living Area
3,682 sq ft
Lot Size
0.88 acres
Garage Spaces
6
Parking Spaces
6
Listing #
7022253
Property Features
Interior
Exterior
Appliances
Cooling
Heating
Fireplace
Pool
Parking
Laundry
Fencing
Lot Features
Construction
Roof
Utilities
Sewer
Water Source
Schools
- Elementary:
- Jane D. Hull Elementary
- Middle:
- Santan Junior High School
- High:
- Basha High School
Financial Details
HOA
$150 / Quarterly
Circle G - Riggs
Annual Taxes
$6,711
Tax year 2025
Parcel Number
303-55-086
Directions
East on Cooper to Riggs Ranch Rd - turn south. South to Taurus, home is on the left
Affordability Calculator
$499,980
Estimated monthly payment
$13,306/mo
Principal $1,999,920 · Est. interest $2,790,066 over 30 yrs
Neighborhood Market Statistics
How this home compares to active listings in Chandler, AZ
- $568,142
- Median Listing Price
- 59
- Median Days on Market
- 2,006
- Median Sq Ft
- $294
- Median Price / Sq Ft
- 638
- Active Listings
- This home’s price is 340% above the area median.
- Its price per sq ft is 131% above the area median.
Market statistics compiled from active EXIT Realty® and MLS listings in Chandler, AZ.
Location

Points of Interest in Chandler, AZ
Showing the Chandler area map.
Nearby Schools
Montessori Christian Academy
Elementary · 1.0 mi away
Hull Elementary School
Elementary · 1.0 mi away
Carlson Elementary School
Elementary · 1.1 mi away
Ryan Elementary School
Elementary · 1.2 mi away
Arizona College Prep High School
Secondary School · 1.3 mi away
Santan Elementary School
Elementary · 1.3 mi away
Skyline Gila River
School · 2.1 mi away
Navarrete Elementary School
Elementary · 2.3 mi away
Basha High School
Secondary · 2.3 mi away
Seminary - the Church of Jesus Christ of Latter-Day Saints
School · 2.4 mi away
Legacy Traditional Schools
Elementary · 2.4 mi away
Haley Elementary School
Elementary · 2.4 mi away
Robert Rice Elementary
Elementary · 2.5 mi away
American Leadership Academy - Gilbert South Elementary
Elementary · 2.6 mi away
Basis Chandler
Secondary · 2.6 mi away
Basis Chandler Primary - South Campus
Elementary · 2.8 mi away
Fulton Elementary School
Elementary · 3.0 mi away
Weinberg Elementary School
Elementary · 3.2 mi away
Charlotte Patterson Elementary
Elementary · 3.3 mi away
Hamilton High School
Secondary · 3.3 mi away
Commute Calculator
Nearby Homes


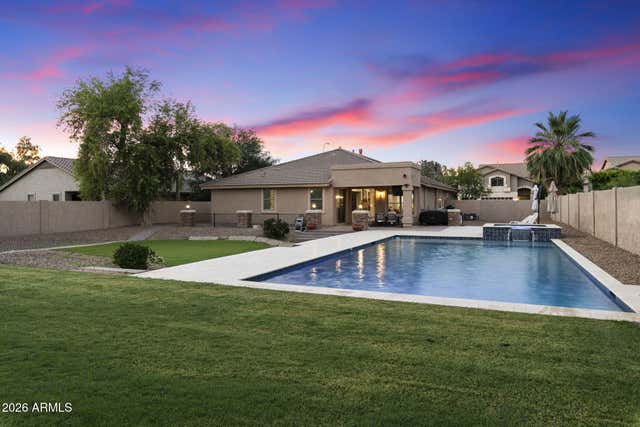
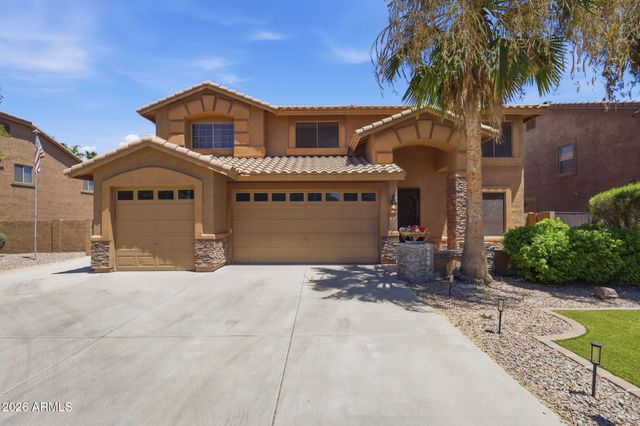
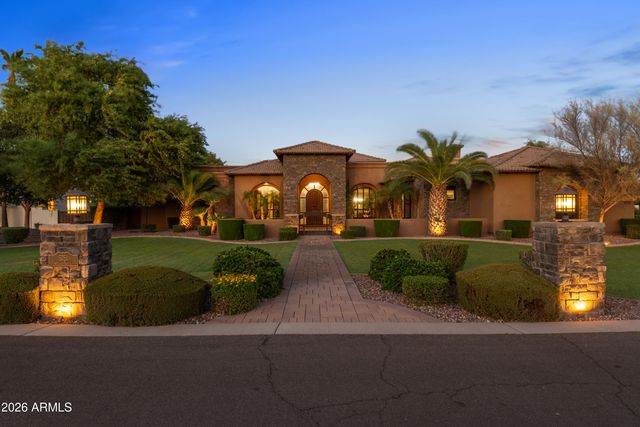
Similar Homes Nearby



Similar Home Values
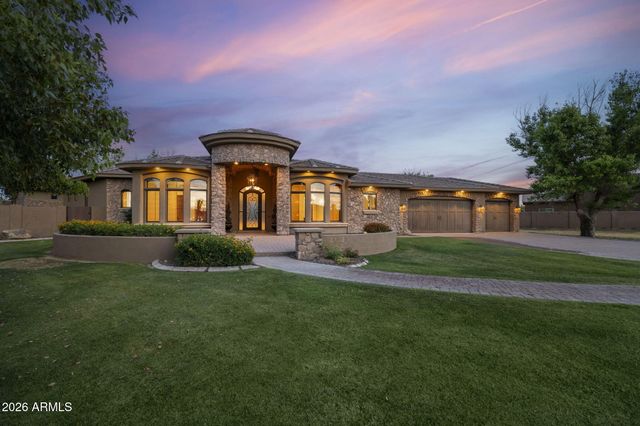
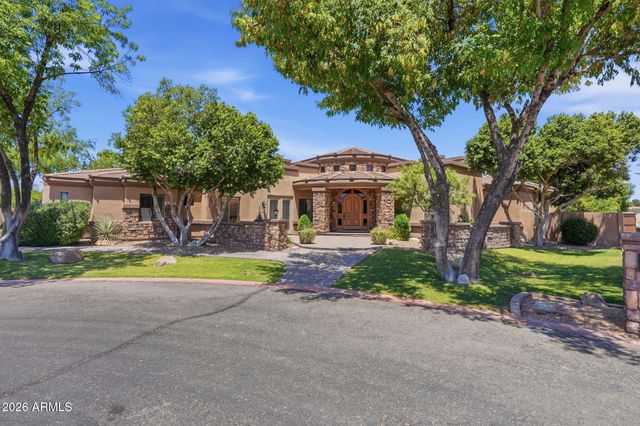
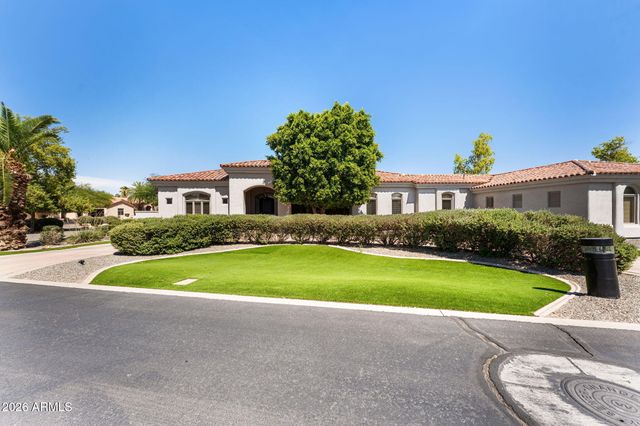
Comparable nearby listings and their asking prices.
| Address | Price | Beds | Baths | Sq Ft |
|---|---|---|---|---|
| 24027 S 121ST Place, Chandler, AZ | $1,750,000 | 6 | 5 | 4,725 |
| 2780 W LAREDO Place, Chandler, AZ | $1,750,000 | 5 | 5 | 4,451 |
| 2699 E JADE Place, Chandler, AZ | $1,899,900 | 5 | 4 | 4,053 |
| 1670 W GRAND CANYON Drive, Chandler, AZ | $1,950,000 | 5 | 4 | 5,024 |
| 700 N DOBSON Road 36, Chandler, AZ | $1,988,888 | 5 | 6 | 5,205 |
| 4450 E GEMINI Place, Chandler, AZ | $1,999,900 | 6 | 5 | 6,245 |
Moving Cost Estimate
EXIT Agents in Chandler


Last Updated: 2026-04-29