

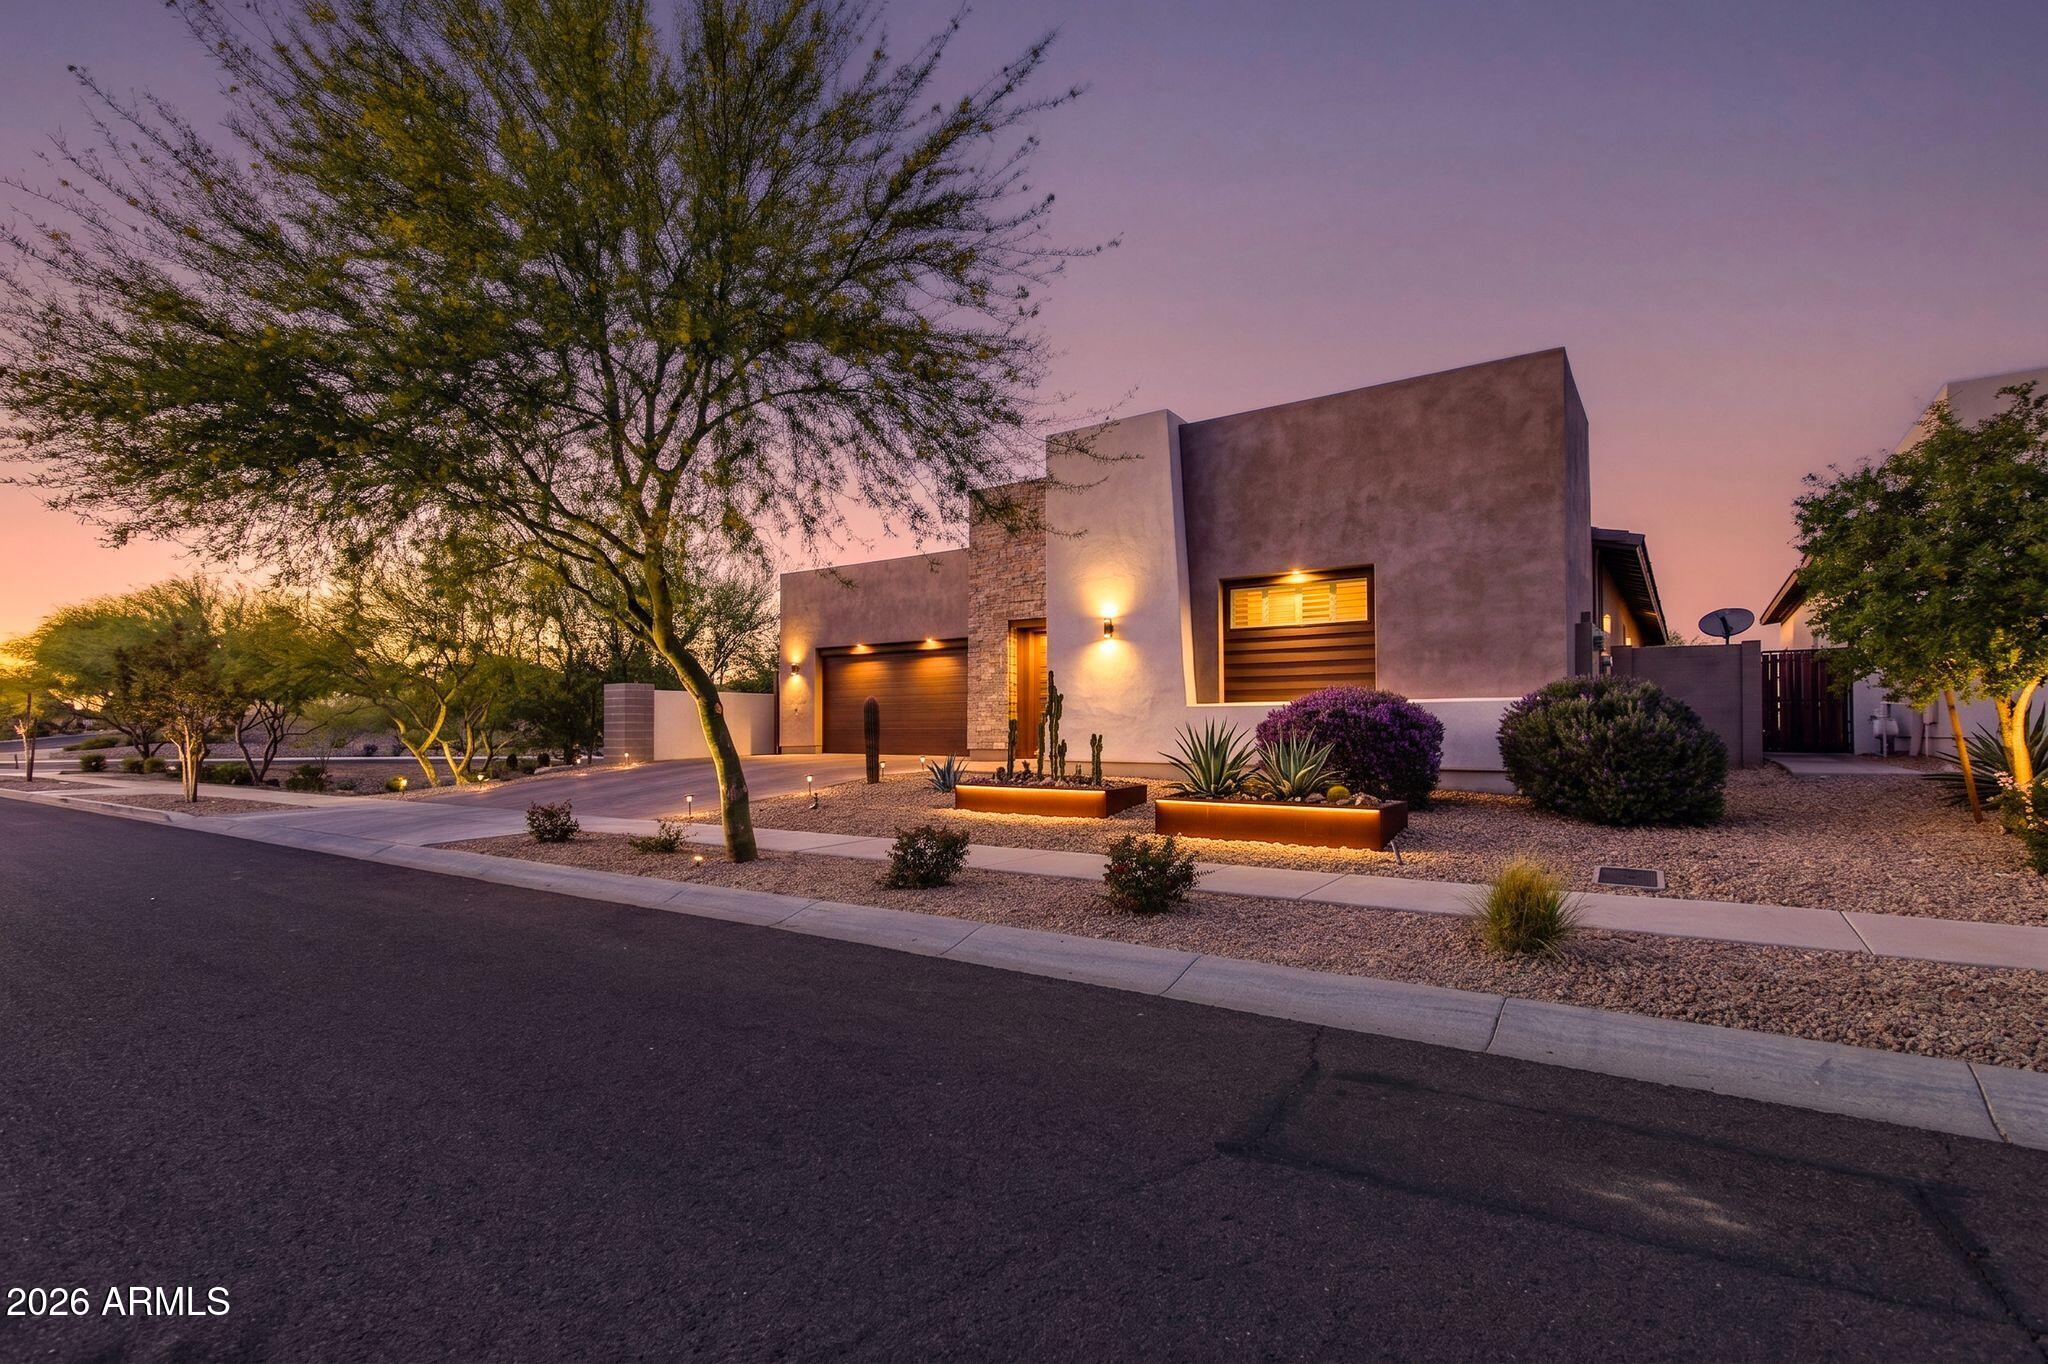
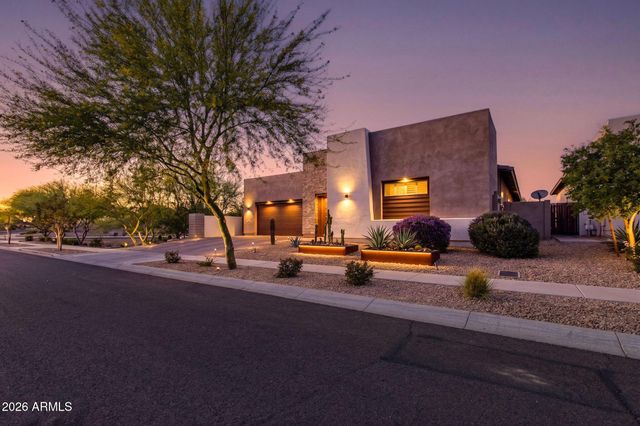
1332 E LA MIRADA Drive, Phoenix, AZ 85042
VISTAL PHASE 1 RESIDENTIAL COMMUNITY · Maricopa County
Key Facts
Listing Courtesy: The Brokery - 602-425-0201
Description
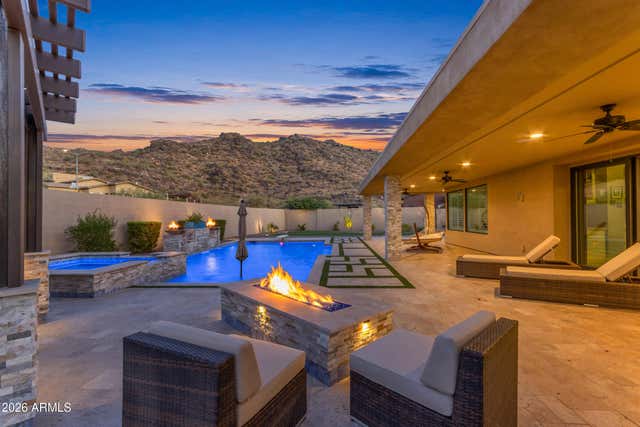
4 Bedroom, 3.5 Bathroom, Office, Den and 4-car garage with a income producing Next Gen Living Space at the base of South Mountain in a gated enclave. This exceptional residence redefines modern desert living with a rare blend of luxury, flexibility, and resort-style design. This property has also Spanning over 3,400 square feet, this thoughtfully designed home offers expansive living spaces filled with natural light, soaring ceilings, and seamless indoor-outdoor flow--perfect for both everyday living and elevated entertaining. Step outside into your own resort-style backyard, where Arizona living comes to life. Enjoy evenings around the built-in firepit with custom seating, host gatherings beneath the illuminated gazebo featuring a built-in gas plumbed grill, ceiling fan, and inviting entertainment space, or simply unwind under the desert sky in a backyard designed for both relaxation and connection. Inside, the main living areas are both refined and inviting, anchored by a chef-inspired kitchen featuring under-cabinet task lighting and an effortless flow into the great room--creating a central hub for entertaining and daily living alike. The primary suite offers a peaceful retreat, while additional bedrooms provide comfort and flexibility for family or guests. Car enthusiasts, hobbyists, or fitness lovers will appreciate the climate-controlled garages, offering year-round comfort and the perfect space for a home gym, workshop, or creative studio. The home is also equipped with solar energy for improved efficiency and long-term savings, a dedicated electric vehicle charging outlet, and high-speed 2 gigabit wireless internet supported by five broadcast nodes for exceptional connectivity throughout the home. Located just minutes from hiking and biking trails, with convenient access to dining, shopping, and major freeways, this home combines privacy, functionality, and lifestyle in one of Phoenix's most desirable settings. This is more than a home--it's an opportunity to live expansively, host effortlessly, and enjoy the very best of desert luxury living.
Property Information
Property Type
Residential
Sub-Type
Single Family Residence
Style
Contemporary
Year Built
2019
Stories
1
Living Area
3,482 sq ft
Lot Size
0.21 acres
Garage Spaces
4
Parking Spaces
4
Listing #
7021201
Property Features
Interior
Exterior
Appliances
Cooling
Heating
Flooring
Parking
Laundry
Patio
Fencing
Lot Features
Construction
Roof
Other Structures
Community
Sewer
Water Source
Rooms
- 37.85 x 23.25Main
- 12.27 x 21.06Main
- Bedroom 220.37 x 11.83Main
- Bedroom 313.33 x 14.19Main
- Bedroom 414.92 x 11.92Main
- Kitchen20.92 x 18.42Main
- Kitchen6.37 x 14.44Main
- Living Room20.92 x 21.23Main
- Living Room12.79 x 13.33Main
- Master Bedroom15.42 x 18.04Main
- Office11.83 x 18.38Main
Schools
- Elementary:
- Maxine O Bush Elementary School
- Middle:
- Maxine O Bush Elementary School
- High:
- South Mountain High School
Financial Details
HOA
$200 / Monthly
Avance Community Asc
Annual Taxes
$5,163
Tax year 2025
Parcel Number
300-71-124
Directions
Baseline Rd to 16th Street. South on 16th Street, West on Dobbins Rd, Left into Community
Affordability Calculator
$210,000
Estimated monthly payment
$5,589/mo
Principal $840,000 · Est. interest $1,171,875 over 30 yrs
Neighborhood Market Statistics
How this home compares to active listings in Phoenix, AZ
- $474,843
- Median Listing Price
- 73
- Median Days on Market
- 1,570
- Median Sq Ft
- $276
- Median Price / Sq Ft
- 4,053
- Active Listings
- This home’s price is 121% above the area median.
- Its price per sq ft is 9% above the area median.
Market statistics compiled from active EXIT Realty® and MLS listings in Phoenix, AZ.
Location

Points of Interest in Phoenix, AZ
Showing the Phoenix area map.
Nearby Schools
Maxine O Bush Elementary School
Elementary · 0.8 mi away
Paideia Academies Inc
Elementary · 1.1 mi away
South Pointe High School
Secondary · 1.2 mi away
Quest High School
Secondary · 1.3 mi away
Champion Schools - South Mountain
Elementary · 1.3 mi away
NFL Yet College Prep Academy
Secondary School · 1.3 mi away
Amy Houston Academy
School · 1.4 mi away
Aaec South Mountain Ffa
School · 1.5 mi away
Kennedy Elementary
Elementary · 1.6 mi away
91st Psalm Christian School
School · 1.6 mi away
Valley View Elementary School
Elementary · 1.8 mi away
Cloves C Campbell Sr Elementary School
Elementary · 1.8 mi away
Southwest Elementary School
Elementary · 1.9 mi away
Sierra Vista Elementary School
Elementary · 1.9 mi away
Champions at T.G. Barr Academy of Global Studies
Elementary · 2.0 mi away
St Catherine of Siena
School · 2.1 mi away
Roosevelt School District No. 66
Elementary · 2.1 mi away
Head Start Center-Roosevelt
Elementary · 2.1 mi away
Advance U
School · 2.2 mi away
V H Lassen Elementary School
Elementary · 2.3 mi away
Commute Calculator
Nearby Homes
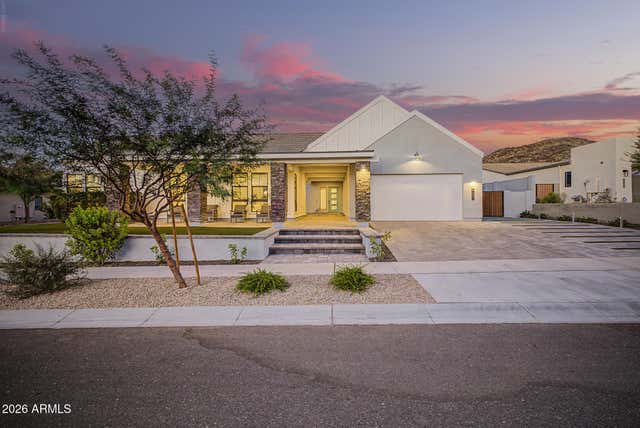

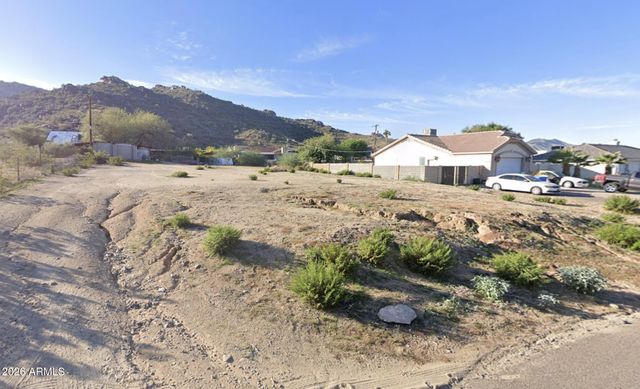
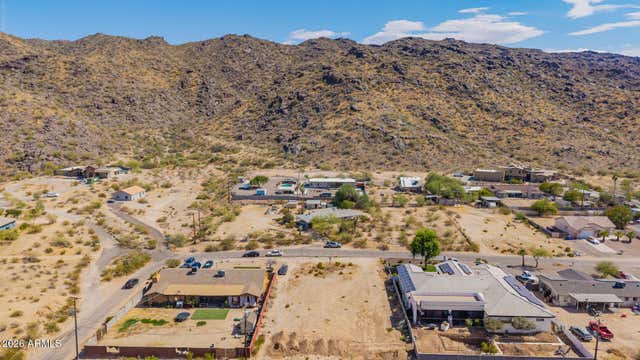
Similar Homes Nearby

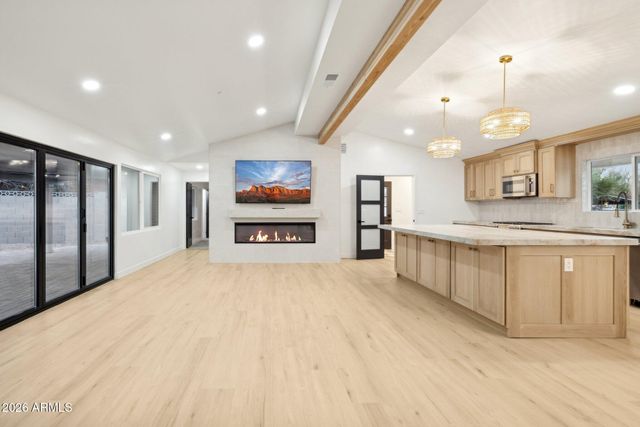
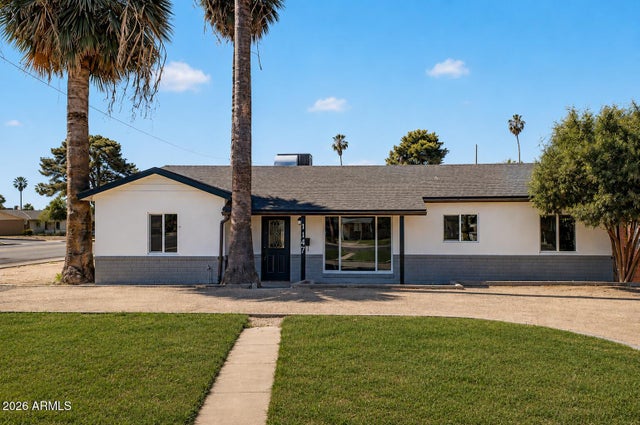


Similar Home Values
Comparable nearby listings and their asking prices.
| Address | Price | Beds | Baths | Sq Ft |
|---|---|---|---|---|
| 2534 N RICHLAND Street, Phoenix, AZ | $735,000 | 3 | 3 | 1,789 |
| 1216 W ROVEY Avenue, Phoenix, AZ | $735,000 | 4 | 3 | 1,926 |
| 1147 E FLYNN Lane, Phoenix, AZ | $735,000 | 6 | 4 | 2,462 |
| 306 W CAMINO Vista, Phoenix, AZ | $735,000 | 4 | 2 | 2,604 |
| 4410 N 27TH Street 6, Phoenix, AZ | $735,000 | 3 | 3 | 1,869 |
| 648 W MUIRWOOD Drive, Phoenix, AZ | $735,000 | 3 | 2 | 2,304 |
Moving Cost Estimate
EXIT Agents in Phoenix


Last Updated: 2026-04-30