

4710 58th Avenue N 201, Minneapolis, MN 55429
Condo 0141 Twin Lake North Condo · Hennepin County
Key Facts
Description
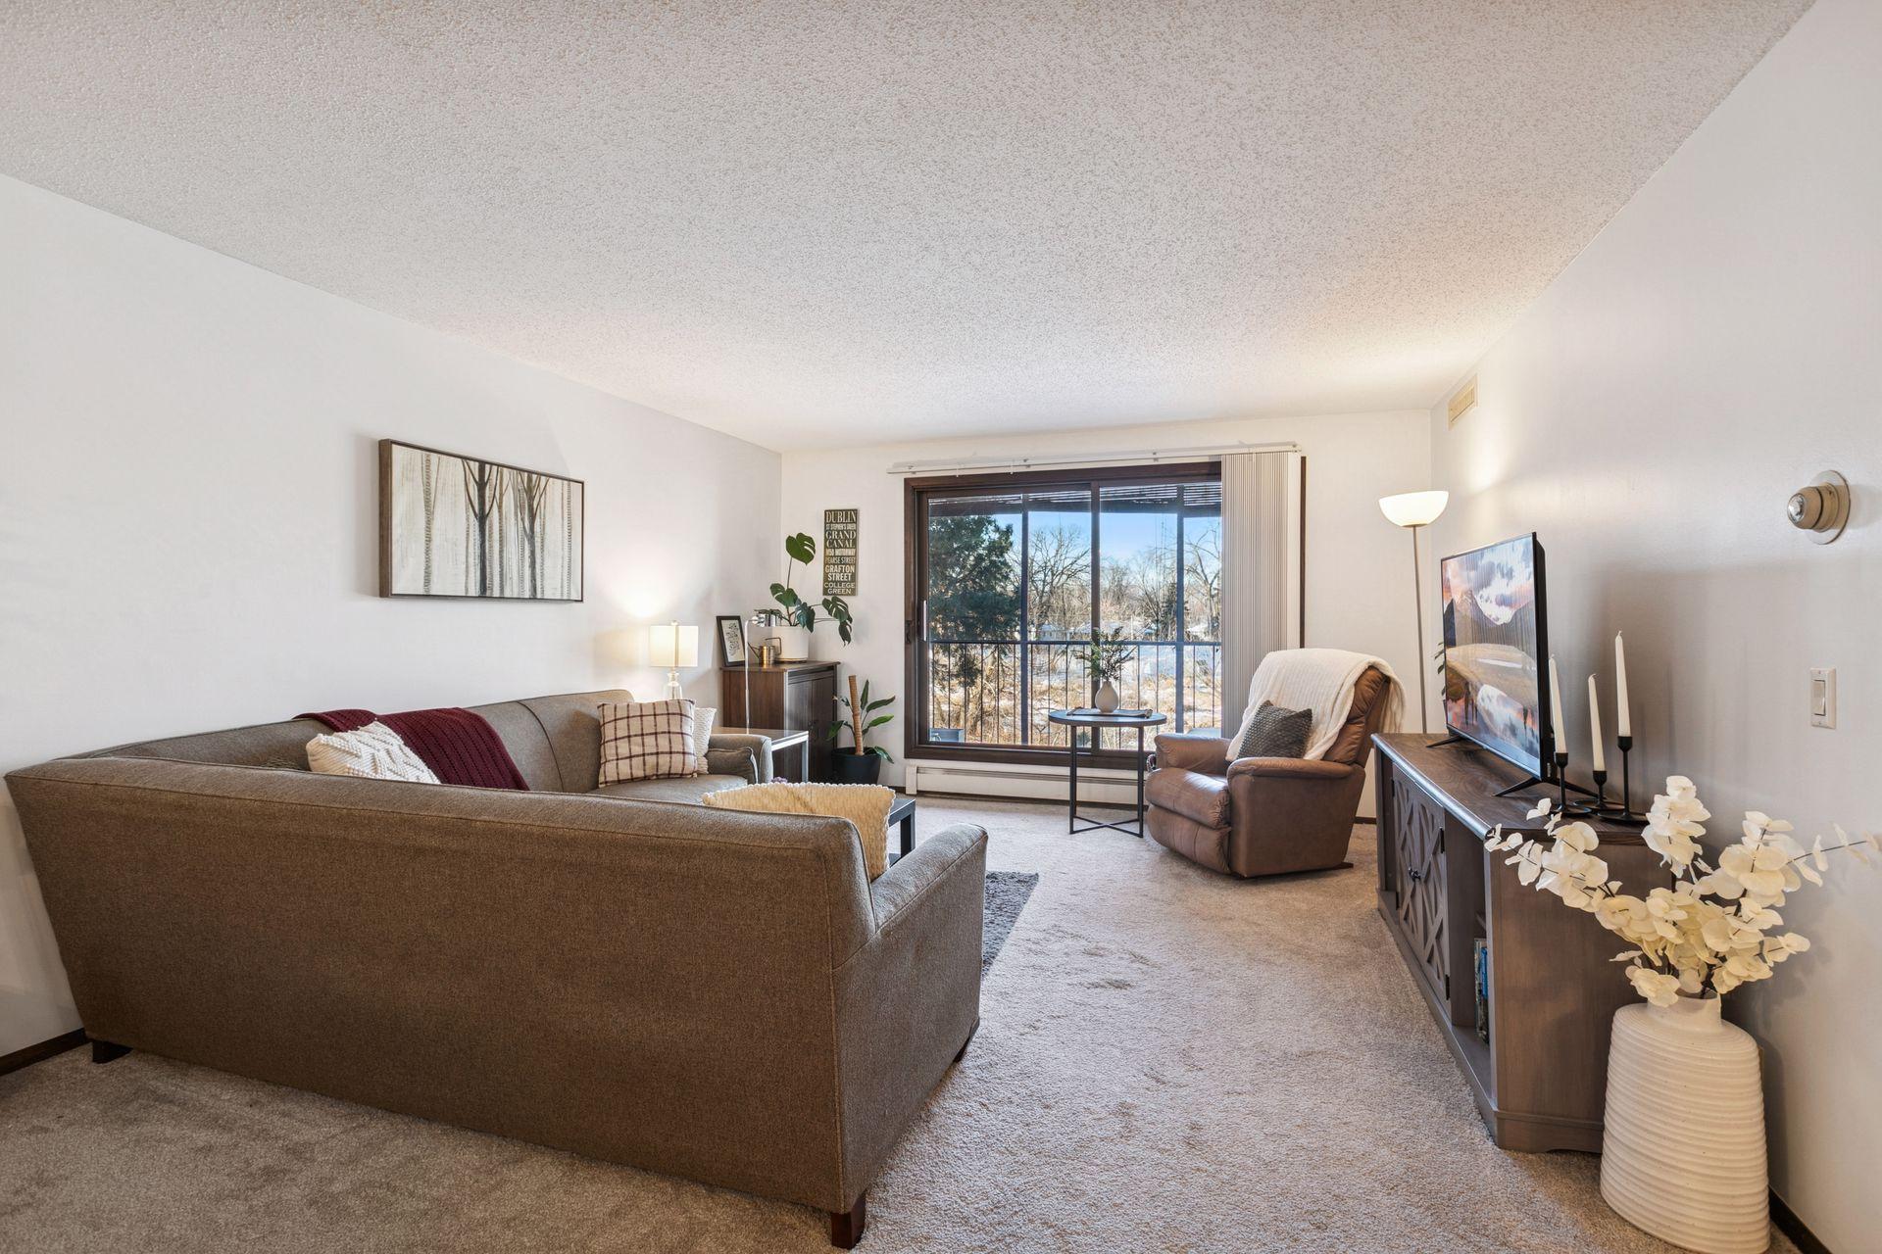
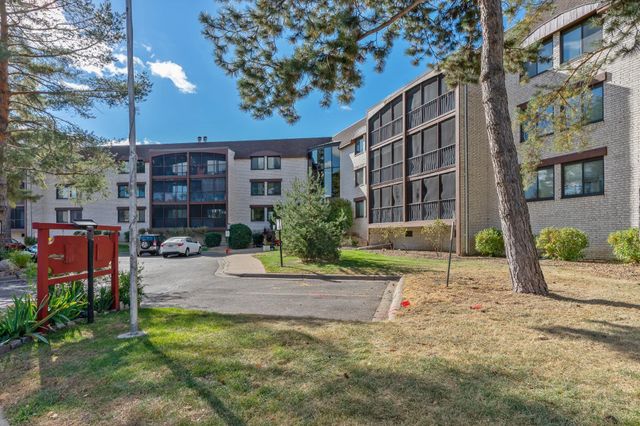
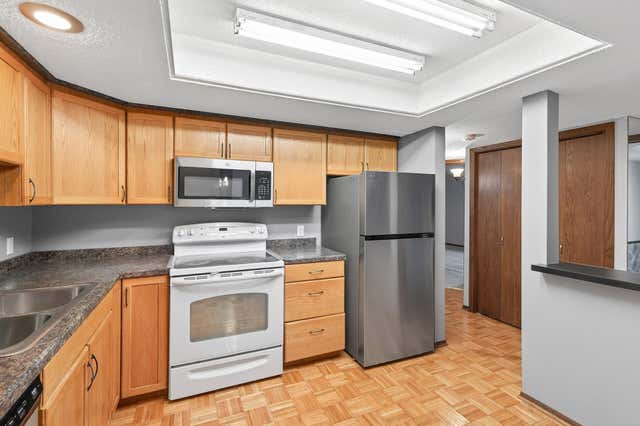
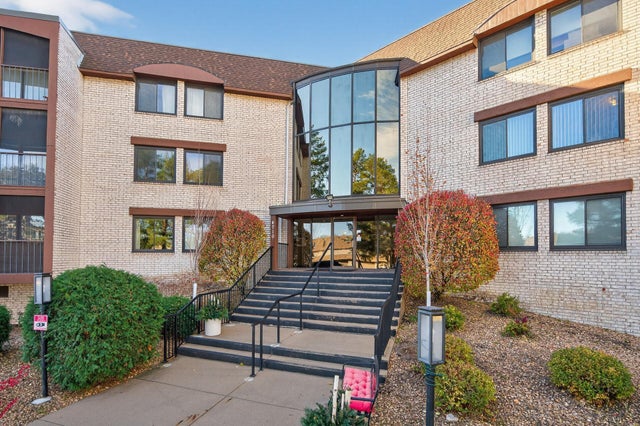
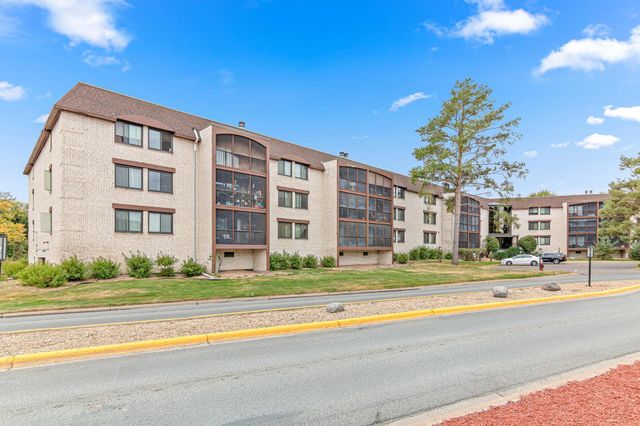
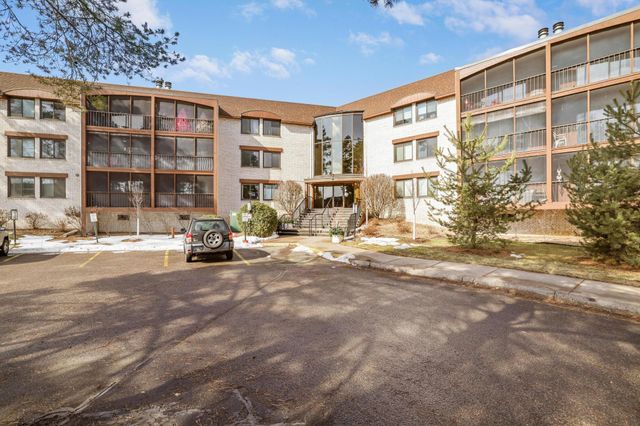
Stylish 2BR/2BA west-facing condo with sweeping views of the outdoor pool and the serene Crystal Mac Wildlife Area. Sun-filled living room flows into an open dining area and kitchen with new refrigerator, microwave and faucet. Relax on the screened balcony and enjoy peaceful, bug-free evenings. Spacious primary suite features double closets and a private ¾ bath. Fresh updates include carpet and paint, and a new electrical panel. In-unit laundry and plenty of closet and storage space. Fantastic building amenities: heated outdoor pool, hot tub, sauna, common garden, library, workshop, and community room. Heated garage parking, storage locker and location near the elevator add everyday convenience. Set along scenic walking paths and just steps to Kylawn Park’s courts and playground with easy access to public transit.
Property Information
Property Type
Residential
Sub-Type
Condominium
Style
(CC) Low Rise (3- Levels)
Year Built
1979
Living Area
1,170 sq ft
Lot Size
4.33 acres
Lot Dimensions
Common
Garage Spaces
1
Zoning
Residential-Multi-Family
Days on Market
67
MLS® Listing#
7021048
Property Features
Interior
Exterior
Appliances
Cooling
Heating
Parking
Laundry
Patio
Sewer
Water Source
Rooms
- 11x10Main
- 13x06Main
- 14x12Main
- Dining Room12x09Main
- Kitchen10x10Main
- Living Room15x14Main
Financial Details
HOA
$783 / Monthly
Annual Taxes
$1,667
Parcel Number
0411821140124
Directions
Bass Lake Road (between Brooklyn Blvd & County Road 81) - to Twin Lake North 4710 sign. North to the 4710 building on the left.
Affordability Calculator
$27,000
Estimated monthly payment
$719/mo
Principal $108,000 · Est. interest $150,670 over 30 yrs
Neighborhood Market Statistics
How this home compares to active listings in Minneapolis, MN
- $343,133
- Median Listing Price
- 95
- Median Days on Market
- 1,590
- Median Sq Ft
- $215
- Median Price / Sq Ft
- 3,177
- Active Listings
- This home’s price is 61% below the area median.
- Its price per sq ft is 46% below the area median.
Market statistics compiled from active EXIT Realty® and MLS listings in Minneapolis, MN.
Location

Points of Interest in Minneapolis, MN
Showing the Minneapolis area map.
Nearby Schools
Odyssey Academy
School · 0.4 mi away
Big Picture Twin Cities
Secondary · 0.7 mi away
Progeny Academy
Elementary · 0.7 mi away
Northport Elementary School
Elementary · 0.8 mi away
Garden City Elementary School
Elementary · 1.0 mi away
Fair Oaks Elementary School
Elementary · 1.0 mi away
Excell Academy
School · 1.0 mi away
New Millennium Academy
School · 1.2 mi away
North View Junior High School
Secondary · 1.4 mi away
North View Middle School
Secondary · 1.4 mi away
Minnesota Graduate School-Thlgy
School · 1.5 mi away
Osseo Area Schools Enrollment Center - Isd 279
Secondary · 1.5 mi away
Robbinsdale Transition Center
Secondary · 1.5 mi away
Adult Academics
Secondary · 1.5 mi away
Zanewood Community School
Elementary · 1.6 mi away
Prairie Seeds Academy
Elementary · 1.7 mi away
Saint Raphael Catholic School
School · 1.8 mi away
Lakeview Elementary School
Elementary · 1.8 mi away
Minnesota State High School League
Secondary · 1.8 mi away
Brooklyn Middle Steam School
Secondary · 1.9 mi away
Commute Calculator
Nearby Homes

Similar Homes Nearby


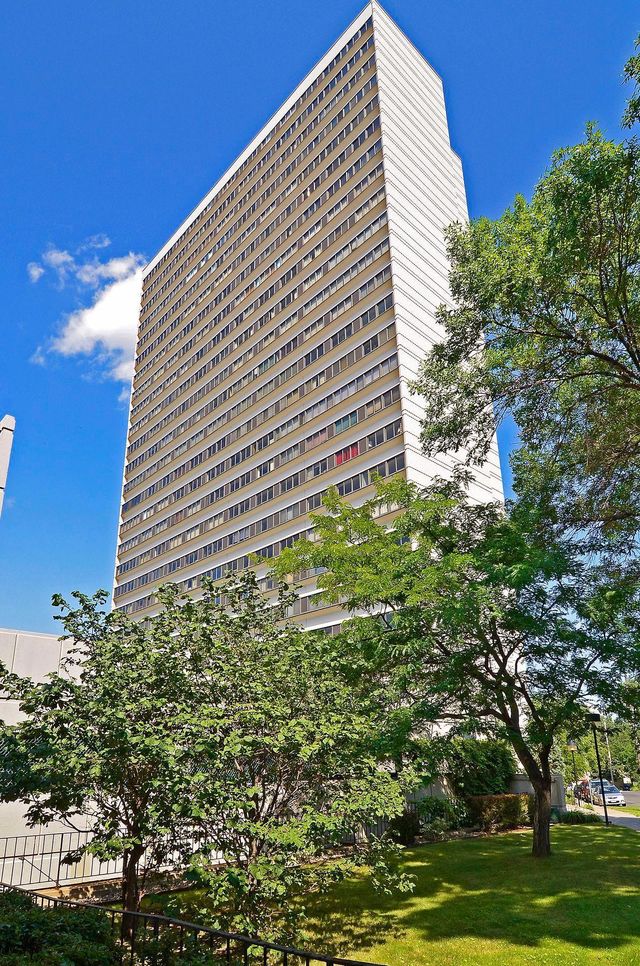
Similar Home Values
Comparable nearby listings and their asking prices.
| Address | Price | Beds | Baths | Sq Ft |
|---|---|---|---|---|
| 4023 14th Avenue S 5A, Minneapolis, MN | $94,500 | 1 | 1 | 659 |
| 4101 Parklawn Avenue 310, Minneapolis, MN | $94,900 | 1 | 1 | 780 |
| 2446 Aldrich Avenue S 108, Minneapolis, MN | $94,900 | 1 | 1 | 551 |
| 3600 Penn Avenue N 108, Minneapolis, MN | $94,900 | 2 | 1 | 795 |
| 3510 Lyndale Avenue N, Minneapolis, MN | $94,900 | 2 | 1 | 744 |
| 1920 S 1st Street 707, Minneapolis, MN | $94,999 | 1 | 1 | 650 |
Moving Cost Estimate
EXIT Agents in Minneapolis


Listing Courtesy: Coldwell Banker Realty - Lakes - 6129205605
Presented by: David K Wells