

16651 S 27TH Avenue, Phoenix, AZ 85045
FOOTHILLS RESERVE PARCEL D · Maricopa County
Key Facts
Listing Courtesy: RHouse Realty - 480-270-5782
Description
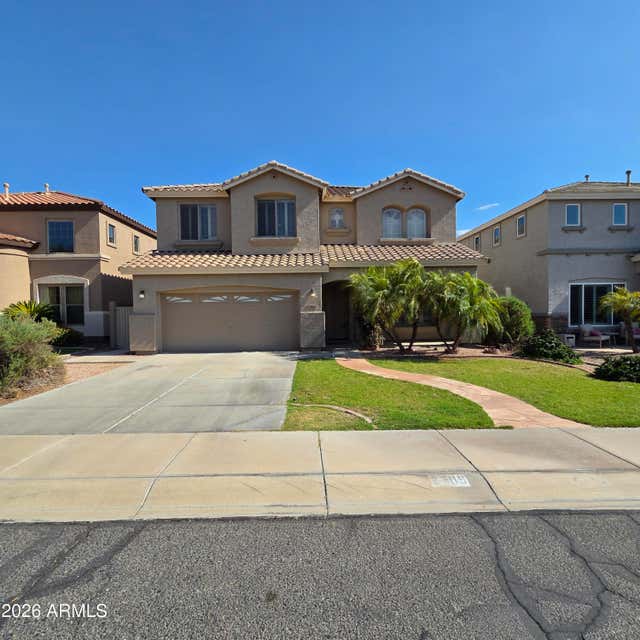
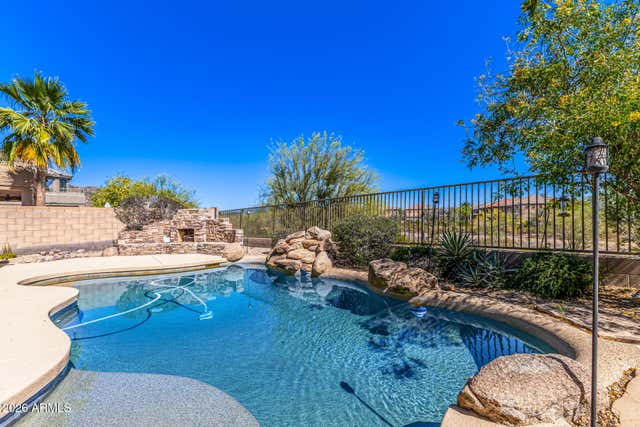
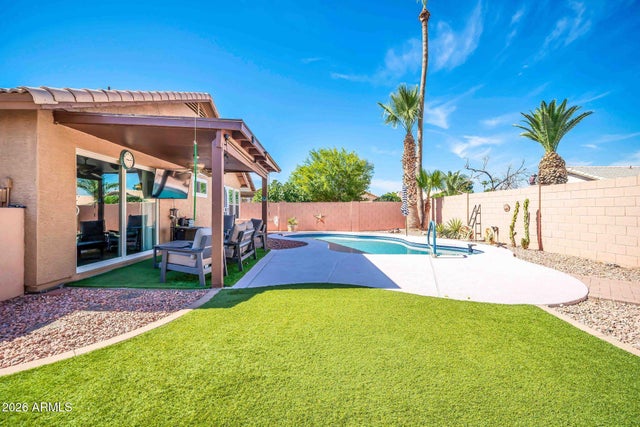
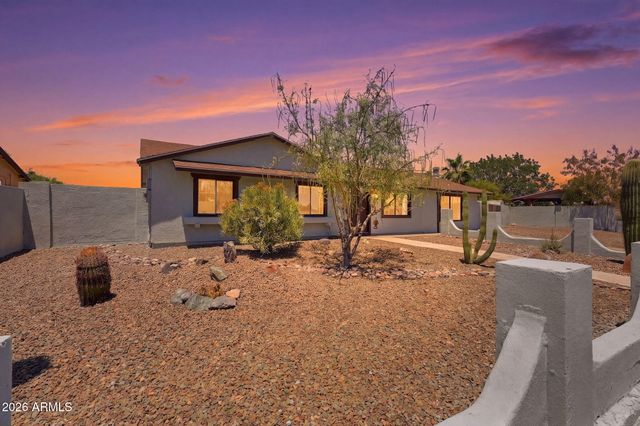
ASSUMABLE LOAN AT 2.25% for qualified buyers. Terms and lender approval apply. Tucked into Foothills Reserve, this one-owner, 4-bedroom + den/office, 3.5-bath home has been loved, upgraded, and meticulously cared for since day one. Enjoy South Mountain views, premium finishes, and thoughtful improvements throughout that deliver true move-in-ready peace of mind. Recent big-ticket updates are complete: dual Trane HVAC systems (2023) and a new water softener and reverse osmosis system (2026). A mature shade tree and flagstone walkway lead to an inviting front entry. Inside, soaring ceilings and a mix of rich wood and tile flooring set the tone. The formal great room centers on a cozy fireplace, with a light-filled atrium creating a sophisticated transition between the living and dining spac Designed for both everyday living and entertaining, the chef's kitchen is a standout feature with quartz countertops, rich wood cabinetry, a large center island with a pot rack and integrated lighting, a no-touch sink, a reverse osmosis drinking water system, and above-cabinet accent lighting. Premium Monogram appliances include a paneled refrigerator, an induction cooktop with a custom hood, a convection microwave, a dishwasher, and more. The kitchen opens seamlessly into the spacious family room, where stacked-stone accents and custom-built-in shelving create a warm, upscale gathering space. An elegant powder bath with designer lighting is conveniently located nearby. The flexible floor plan offers a downstairs bedroom plus office space connected by a Jack-and-Jill bath, ideal for guests, multigenerational living, or work-from-home needs. Upstairs, the private primary suite is a true retreat with its own balcony overlooking the mountains, perfect for morning coffee or evening sunsets. The spa-style bath features dual vanities, a soaking tub with a chandelier, an oversized walk-in shower, a private water closet, a seated makeup vanity, and a large custom walk-in closet with built-ins. Just off the primary suite is an additional den/office that could easily be converted into another bedroom or nursery. Two more upstairs bedrooms offer generous storage and access to a full bath. Sliding glass doors open to an entertainer's backyard with South Mountain as the backdrop. The outdoor chef's kitchen includes a built-in BBQ, wine fridge, burners, and warming drawer, and a covered seating area with a fireplace and ceiling fans makes it comfortable for year-round Arizona living. Additional features include a 2-car garage, an indoor laundry room with built-in cabinetry, an electric vehicle charging station, and a Bose surround sound system. Minutes from South Mountain Preserve, with immediate access to miles of hiking and biking trails, top-rated golf, shopping, dining, and freeway access. Turnkey homes of this caliber in Foothills Reserve don't come up often.
Property Information
Property Type
Residential
Sub-Type
Single Family Residence
Style
Contemporary
Year Built
2005
Stories
2
Living Area
3,300 sq ft
Lot Size
0.13 acres
Garage Spaces
2
Parking Spaces
2
Listing #
7020006
Property Features
Interior
Exterior
Appliances
Cooling
Heating
Flooring
Fireplace
Parking
Laundry
Patio
Fencing
Lot Features
Construction
Roof
Windows
Security
Community
Utilities
Sewer
Water Source
Schools
- Elementary:
- Kyrene de los Cerritos School
- Middle:
- Kyrene Altadena Middle School
- High:
- Desert Vista High School
Financial Details
HOA
$38 / Monthly
Foothills Reserve
Annual Taxes
$3,125
Tax year 2025
Parcel Number
300-05-629
Directions
West on Chandler Blvd into the Foothills Reserve, South on 27th Ave, home will be on the left.
Affordability Calculator
$139,800
Estimated monthly payment
$3,720/mo
Principal $559,200 · Est. interest $780,134 over 30 yrs
Neighborhood Market Statistics
How this home compares to active listings in Phoenix, AZ
- $474,843
- Median Listing Price
- 73
- Median Days on Market
- 1,570
- Median Sq Ft
- $276
- Median Price / Sq Ft
- 4,053
- Active Listings
- This home’s price is 47% above the area median.
- Its price per sq ft is 23% below the area median.
Market statistics compiled from active EXIT Realty® and MLS listings in Phoenix, AZ.
Location

Points of Interest in Phoenix, AZ
Showing the Phoenix area map.
Nearby Schools
Gila Crossing Community School
Elementary · 2.5 mi away
Keystone Montessori
Elementary · 3.3 mi away
Kyrene de la Sierra Elementary School
Elementary · 3.4 mi away
God's Garden
School · 3.7 mi away
Kyrene Altadena Middle School
Secondary · 3.7 mi away
Cerritos Elementary School
Elementary · 3.7 mi away
The Village Preschool
School · 4.6 mi away
Laveen Elementary School
Elementary · 4.7 mi away
Southwest Elementary School
Elementary · 5.1 mi away
Kyrene de la Estrella
Elementary · 5.2 mi away
Kyrene Akimel A-al Middle School
Elementary · 5.4 mi away
Kyrene Monte Vista Elementary School
Elementary · 5.4 mi away
Eagle College Preparatory
Primary School · 5.4 mi away
Eagle College Preparatory School
Primary School · 5.4 mi away
Laveen Elementary School
Elementary · 5.5 mi away
Laveen Elementary School Dist No 59 District Adm Office
Elementary · 5.5 mi away
Vista del Sur
Elementary · 5.6 mi away
Valley View Elementary School
Elementary · 5.7 mi away
Maxine O Bush Elementary School
Elementary · 5.7 mi away
Cheatham Elementary School
Elementary · 5.8 mi away
Commute Calculator
Nearby Homes

Similar Homes Nearby


Similar Home Values
Comparable nearby listings and their asking prices.
| Address | Price | Beds | Baths | Sq Ft |
|---|---|---|---|---|
| 17424 N 1ST Avenue, Phoenix, AZ | $489,444 | 3 | 2 | 1,627 |
| 14438 N 33RD Place, Phoenix, AZ | $489,500 | 3 | 2 | 1,798 |
| 1934 W KRISTAL Way, Phoenix, AZ | $489,900 | 4 | 2 | 1,670 |
| 2 E MURIEL Drive, Phoenix, AZ | $489,900 | 4 | 2 | 2,414 |
| 1826 W ORAIBI Drive, Phoenix, AZ | $489,900 | 3 | 2 | 2,088 |
| 325 E CORONADO Road 13, Phoenix, AZ | $489,900 | 3 | 4 | 2,150 |
Moving Cost Estimate
EXIT Agents in Phoenix


Last Updated: 2026-04-27