

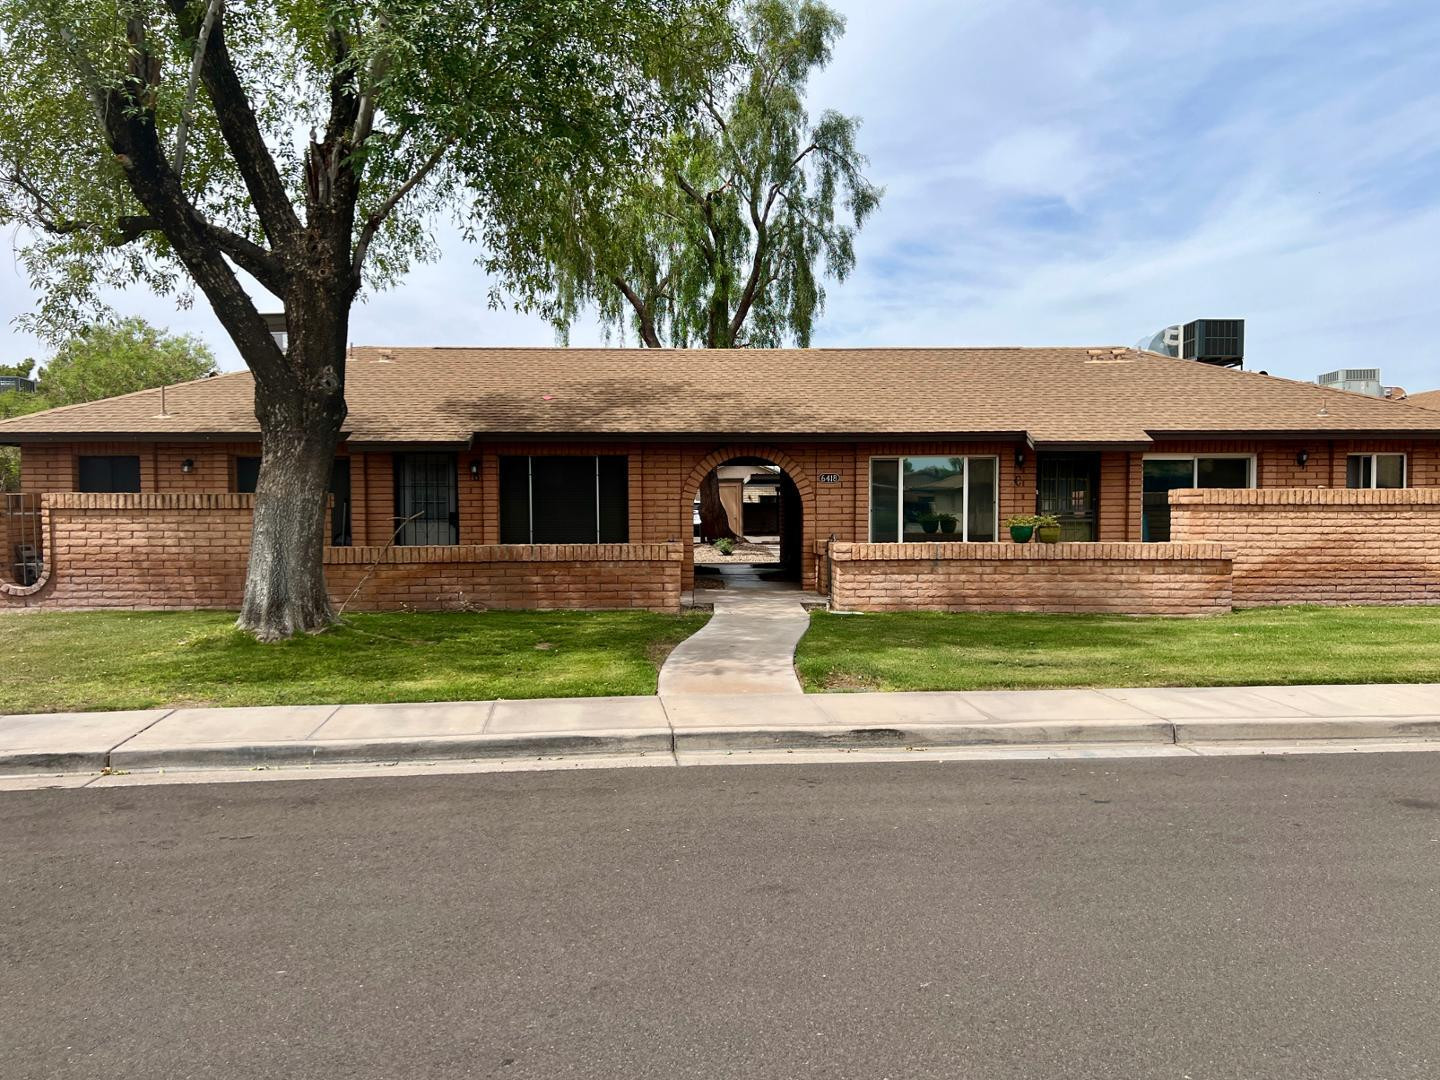
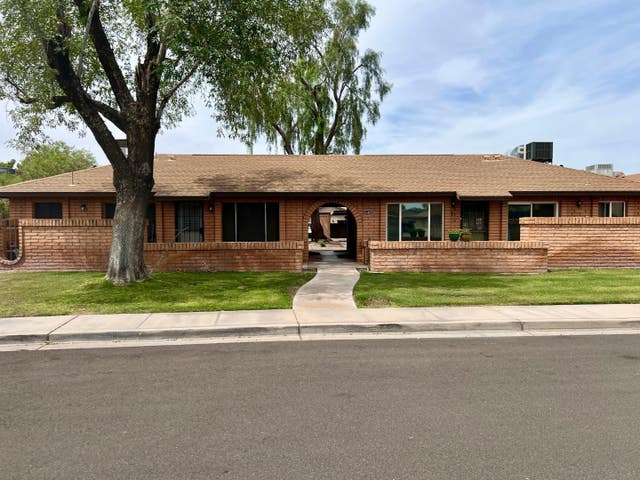
6418 S Stanley A, Tempe, AZ 85283
BRADLEY MANOR UNIT 1 CONDOMINIUM · Maricopa County
Key Facts
Listing Courtesy: Marsh Management & Real Estate - 602-541-5204
Description
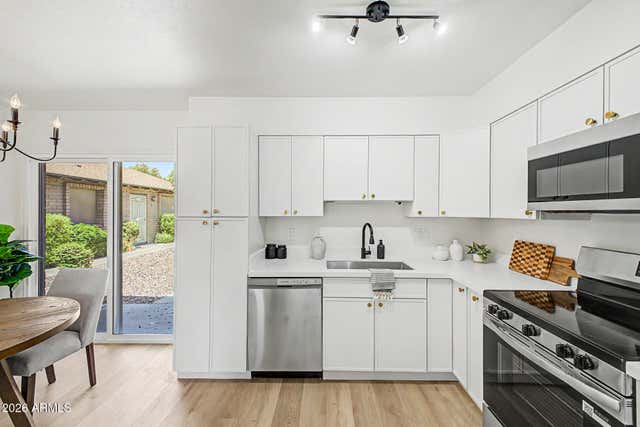
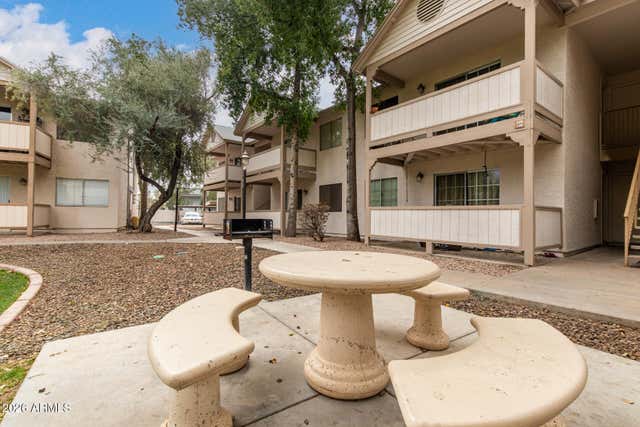
Nicely updated townhouse with 3 bedrooms, 2 baths, living room, eat-in kitchen with quartz counters, breakfast bar, refrigerator, washer and dryer, wood and LVP wood look flooring (no carpet), nice tile surrounds in the bathrooms, patio, single carport and community pool. Smoking or vaping of any kind is not allowed. Security deposit will equal at least one month's rent. Pets are not allowed. Tenant must provide proof of renters insurance prior to moving in.
Property Information
Property Type
Residential Lease
Sub-Type
Townhouse
Year Built
1973
Stories
1
Living Area
1,040 sq ft
Lot Size
0.02 acres
Listing #
7019766
Property Features
Appliances
Cooling
Heating
Flooring
Fencing
Construction
Roof
Windows
Community
Sewer
Water Source
Schools
- Elementary:
- Kyrene del Norte School
- Middle:
- Kyrene Middle School
- High:
- Marcos De Niza High School
Financial Details
HOA
Yes
Bradley Manor
Parcel Number
301-48-056
Affordability Calculator
$335
Estimated monthly payment
$9/mo
Principal $1,340 · Est. interest $1,869 over 30 yrs
Neighborhood Market Statistics
How this home compares to active listings in Tempe, AZ
- $476,471
- Median Listing Price
- 54
- Median Days on Market
- 1,471
- Median Sq Ft
- $313
- Median Price / Sq Ft
- 472
- Active Listings
- This home’s price is 100% below the area median.
- Its price per sq ft is 99% below the area median.
Market statistics compiled from active EXIT Realty® and MLS listings in Tempe, AZ.
Location

Points of Interest in Tempe, AZ
Showing the Tempe area map.
Nearby Schools
Marcos de Niza Che
School · 0.2 mi away
Marcos de Niza High School
Secondary · 0.2 mi away
Kyrene del Norte
Elementary · 0.4 mi away
Pinnacle Charter Schools - Tempe East Campus
Secondary · 0.5 mi away
Pinnacle High School
Secondary · 0.5 mi away
Rover Elementary School
Elementary · 0.5 mi away
Kyrene de los Ninos Elementary School
Elementary · 0.6 mi away
Fees College Preparatory Middle School
Secondary School · 0.7 mi away
Aguilar Elementary School
Elementary · 0.9 mi away
Center for Educational Excellence
Elementary · 1.0 mi away
Chrysalis Academy
School · 1.2 mi away
Fuller Elementary School
Elementary · 1.4 mi away
C I Waggoner School
Elementary · 1.4 mi away
Kyrene Middle School
Secondary · 1.4 mi away
Arredondo Elementary School
Elementary · 1.5 mi away
Bethany Christian School
Secondary · 1.6 mi away
Evans Elementary School
Elementary · 1.6 mi away
Tempe Union High School District
Secondary · 1.6 mi away
Tempe Christian School
School · 1.7 mi away
Carminati Elementary School
Elementary · 1.7 mi away
Commute Calculator
Nearby Homes

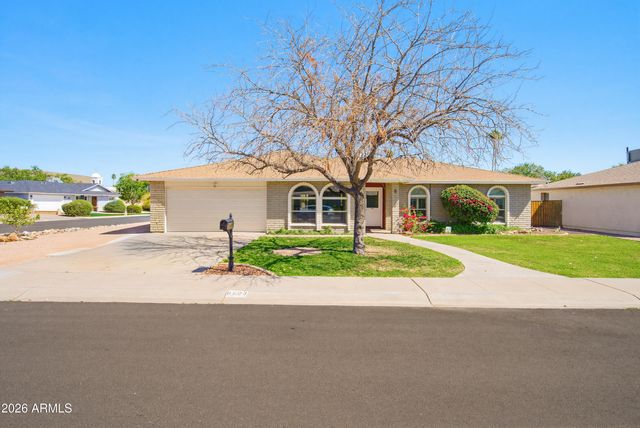

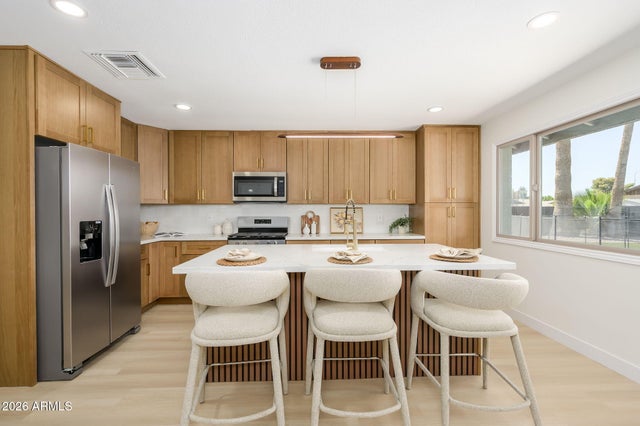
Similar Homes Nearby
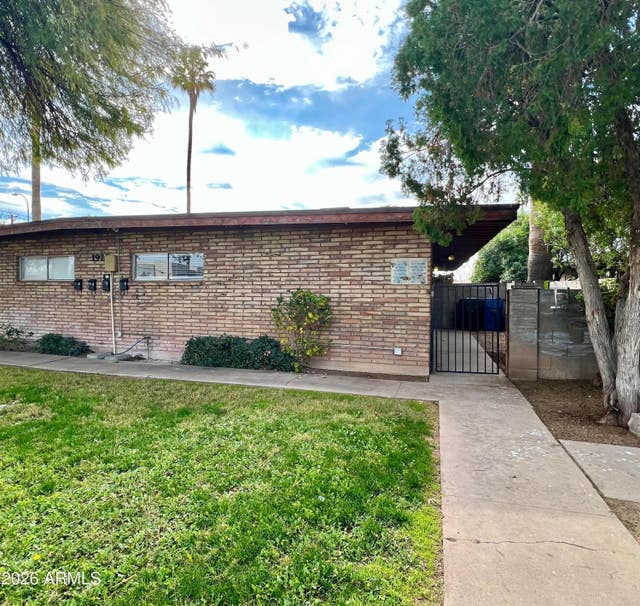

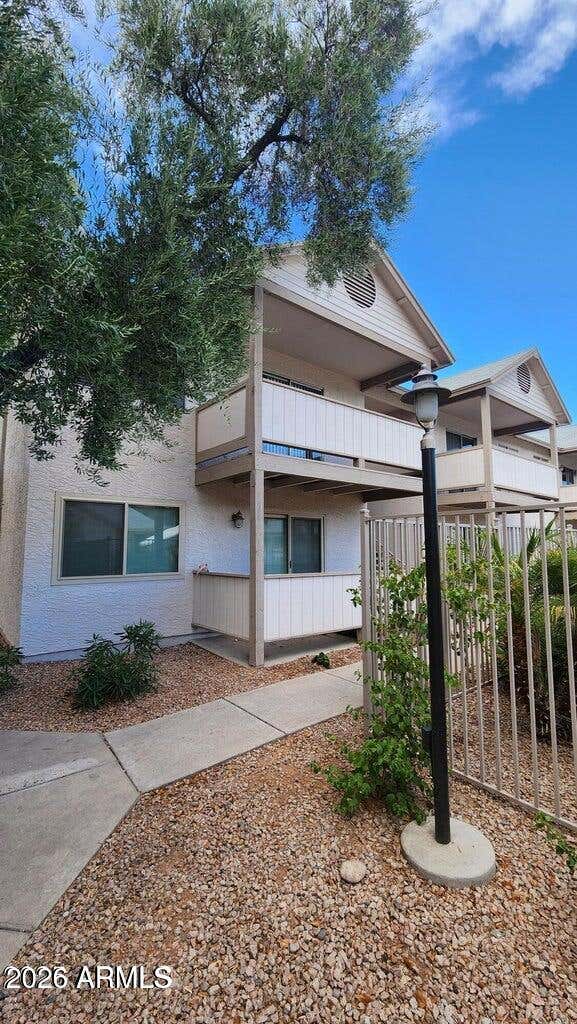
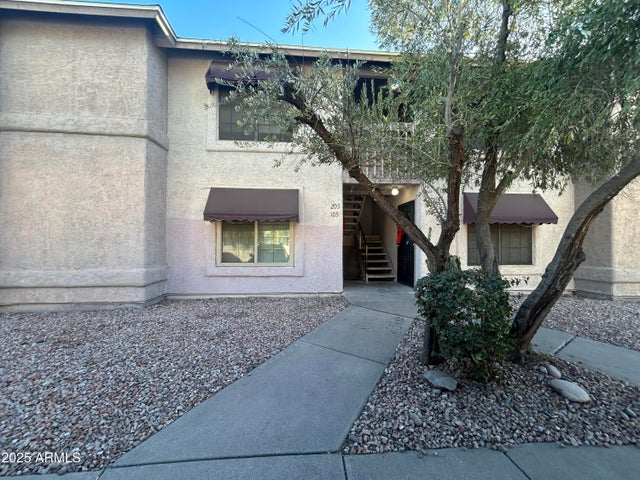

Similar Home Values
Comparable nearby listings and their asking prices.
| Address | Price | Beds | Baths | Sq Ft |
|---|---|---|---|---|
| 1973 E 10th Street Apt B, Tempe, AZ | $1,175/mo | 2 | 1 | 644 |
| 1065 W 1st Street 204, Tempe, AZ | $1,195/mo | 2 | 2 | 751 |
| 616 S HARDY Drive 210, Tempe, AZ | $1,200/mo | 2 | 2 | 779 |
| 1077 W 1st Street Apt 206, Tempe, AZ | $1,200/mo | 2 | 2 | 779 |
| 1416 S Jentilly Lane Apt 202, Tempe, AZ | $1,200/mo | 2 | 1 | 700 |
| 616 S Hardy Drive Unit 131, Tempe, AZ | $1,225/mo | 2 | 2 | 779 |
Moving Cost Estimate
EXIT Agents in Tempe


Last Updated: 2026-04-27