

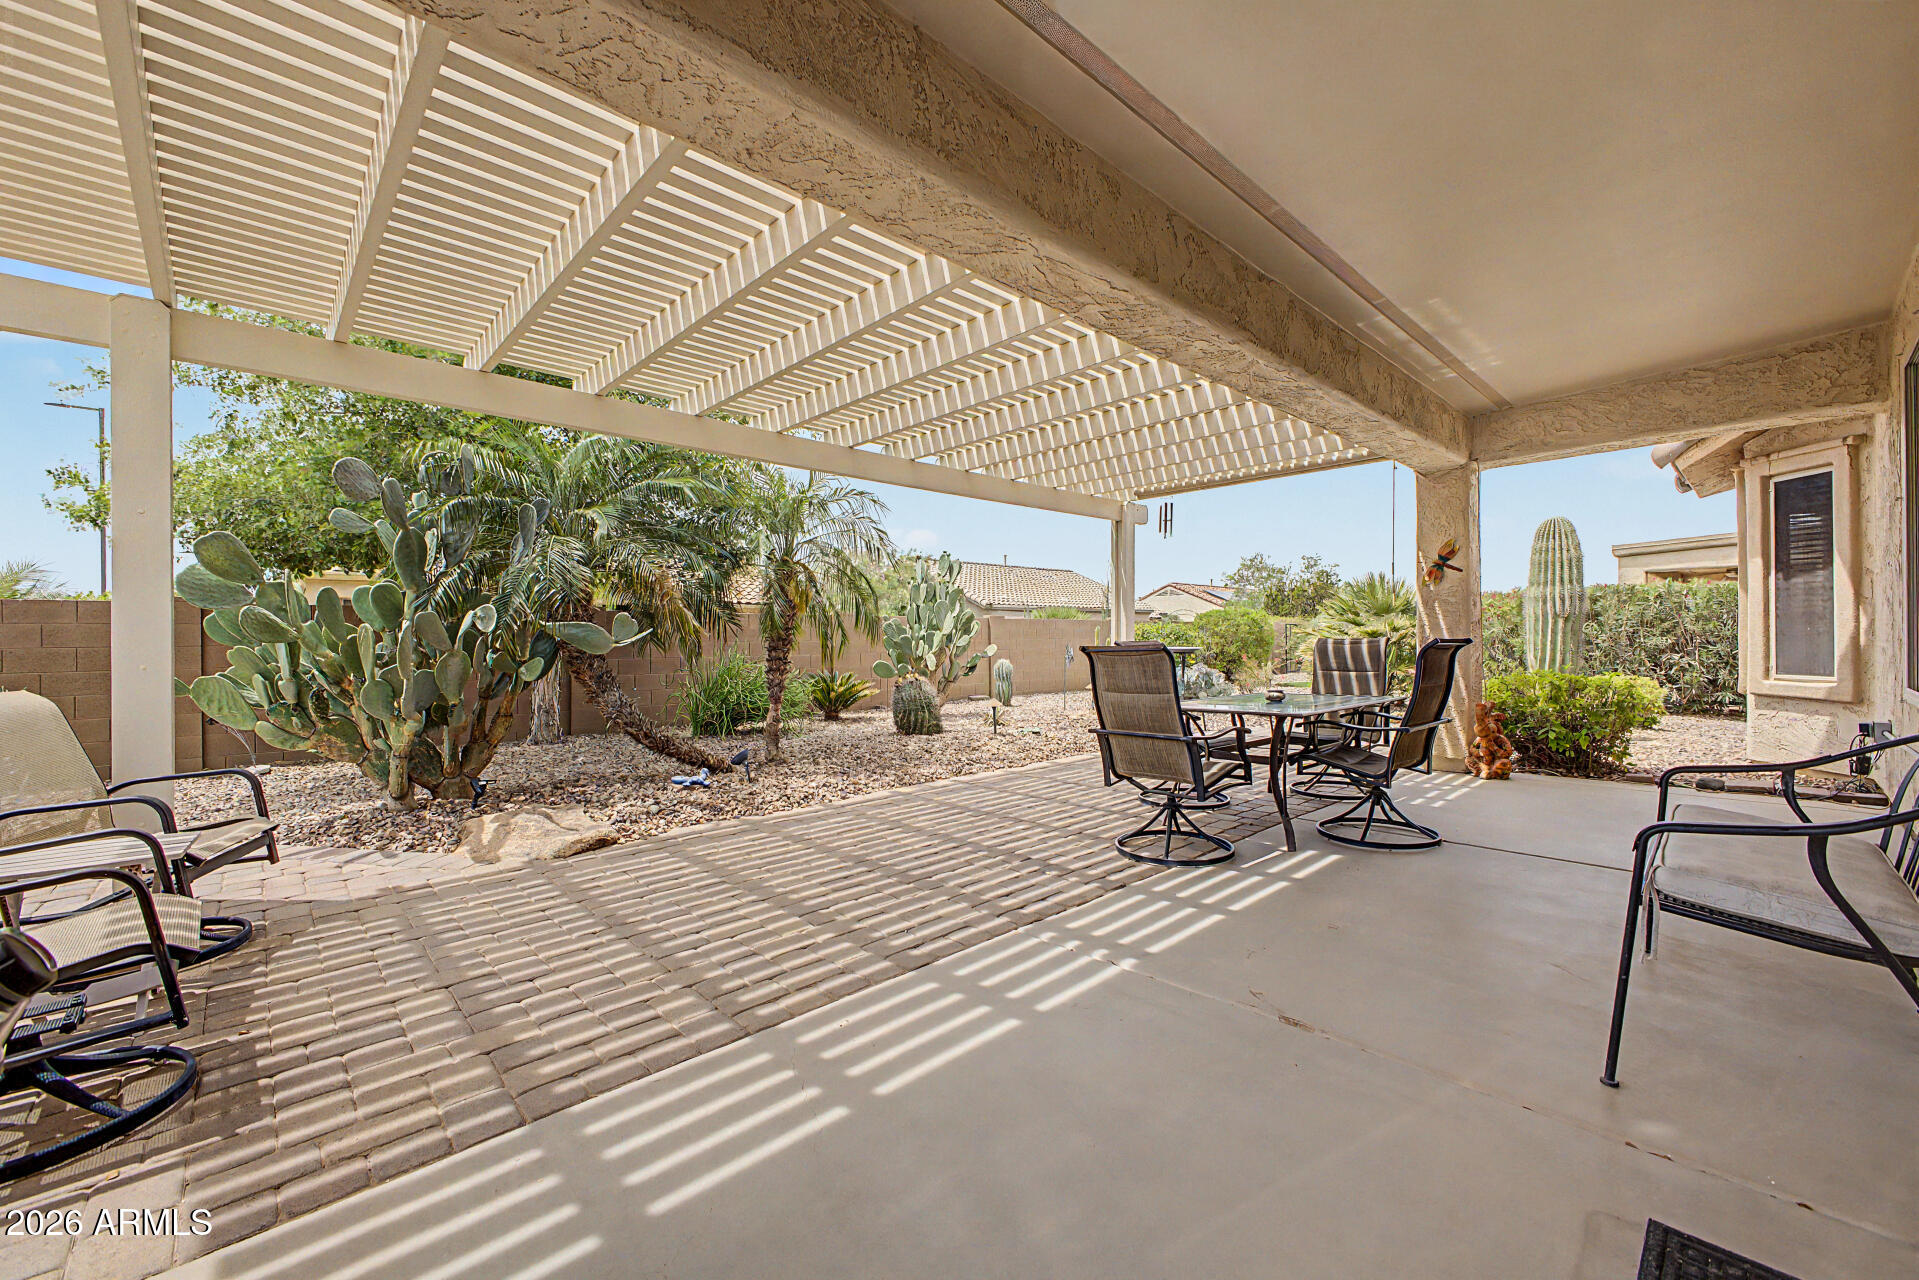
6709 W WILLOW Way, Florence, AZ 85132
ANTHEM AT MERRILL RANCH UNIT 12 · Pinal County
Key Facts
Listing Courtesy: HomeSmart - 6022307600
Description
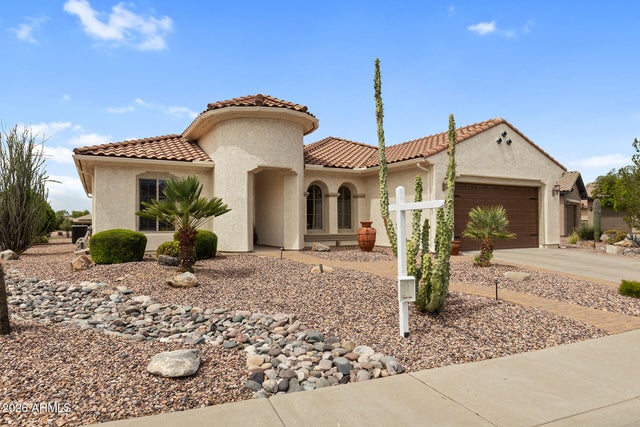
LIVING THE ARIZONA DREAM! This beautiful Providence awaits you, offering comfort, style & move-in-ready convenience. The kitchen is thoughtfully designed w/ tile flooring, granite counters, stylish backsplash & convenient pull-out shelving--perfect for both everyday living & entertaining. The great room showcases durable LVP flooring creating a bright & inviting space. The primary suite features a charming bay window, adding both space & natural light. The en-suite bath includes a double vanity w/ a dedicated makeup vanity, glass-enclosed shower & spacious walk-in closet. The 2-1/2 car garage is a standout w/ epoxy flooring & built-in cabinetry, offering excellent storage & functionality. Situated on a corner lot w/ covered patio, pergola & extended pavers. Solar for savings!! Furnished! Sun City Anthem at Merrill Ranch offers a 48,000 SF recreation center w/ craft rooms for quilting, pottery, glass works, jewelry & crafts, spacious ballroom w/ stage for dancing, theatrical productions, concerts & more. PLUS full gym, work out rooms, indoor lap pool & spa, walking track, cafe area, card rooms, poker tables, pool table, ping pong table, business center, class room for interesting seminars! Troon Poston Butte Golf Course is one of the nicest in the area. Sun City offers Pickleball, Tennis, Bocce Ball, Horseshoes, Shuffleboard, clubs for all activities.......LIVE WHERE THE SURROUNDINGS DELIGHT, INSPIRE & CHALLENGE YOU!
Property Information
Property Type
Residential
Sub-Type
Single Family Residence
Style
Santa Barbara/Tuscan
Year Built
2008
Stories
1
Living Area
1,627 sq ft
Lot Size
0.18 acres
Garage Spaces
2.5
Parking Spaces
2.5
Listing #
7019603
Property Features
Interior
Exterior
Appliances
Cooling
Heating
Flooring
Parking
Laundry
Patio
Fencing
Lot Features
Construction
Foundation
Roof
Windows
Community
Utilities
Sewer
Schools
- Elementary:
- Adult
- Middle:
- Adult
- High:
- Adult
Financial Details
HOA
$510 / Quarterly
SUN CITY ANTHEM @ MR
Annual Taxes
$2,454
Tax year 2025
Parcel Number
211-11-370
Directions
Head North from Merrill Ranch Parkway onto Sun city Blvd. Turn left onto W Stony Quail Way. Turn left at N Hidden Canyon Dr. Turn right onto W Willow Way. The home is on your left on the corner.
Affordability Calculator
$75,980
Estimated monthly payment
$2,022/mo
Principal $303,920 · Est. interest $423,995 over 30 yrs
Neighborhood Market Statistics
How this home compares to active listings in Florence, AZ
- $318,579
- Median Listing Price
- 78
- Median Days on Market
- 1,749
- Median Sq Ft
- $195
- Median Price / Sq Ft
- 291
- Active Listings
- This home’s price is 19% above the area median.
- Its price per sq ft is 20% above the area median.
Market statistics compiled from active EXIT Realty® and MLS listings in Florence, AZ.
Location

Points of Interest in Florence, AZ
Showing the Florence area map.
Nearby Schools
Anthem Elementary School
Elementary · 0.9 mi away
American Leadership Academy
School · 1.1 mi away
Florence Unified School District
Elementary · 5.6 mi away
Florence Unified School District
School · 5.6 mi away
Florence K-8 School, Home of the Gophers
Elementary · 5.7 mi away
Florence High School
Secondary · 5.7 mi away
Florence Headstart
School · 5.7 mi away
Copper Basin
Elementary · 5.8 mi away
Magma Ranch K8 School
Elementary · 5.9 mi away
Imagine Prep Coolidge
Elementary · 6.9 mi away
Blackwater Community School
Elementary · 7.0 mi away
Coolidge Head Start
School · 7.0 mi away
Blackwater Community School
Elementary · 7.0 mi away
Coolidge Unified School District
School · 7.0 mi away
Coolidge High School
Secondary · 7.0 mi away
McCray Elementary School
Elementary · 7.0 mi away
Hohokam Middle School
Elementary · 7.1 mi away
Walker Butte K-8 School
Elementary · 7.4 mi away
West Elementary School
Elementary · 7.5 mi away
Johnson Ranch Elementary School
Elementary · 7.5 mi away
Commute Calculator
Nearby Homes

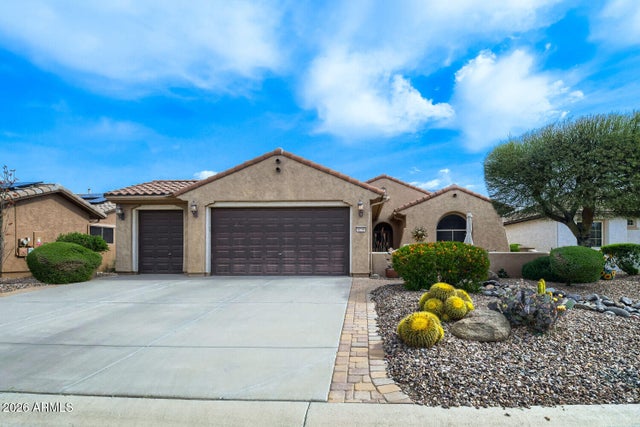
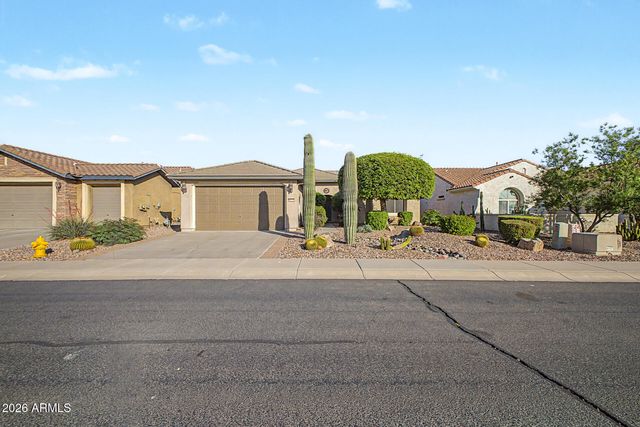
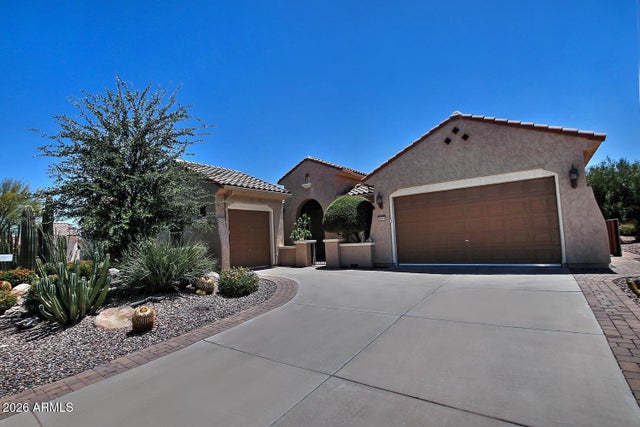

Similar Homes Nearby


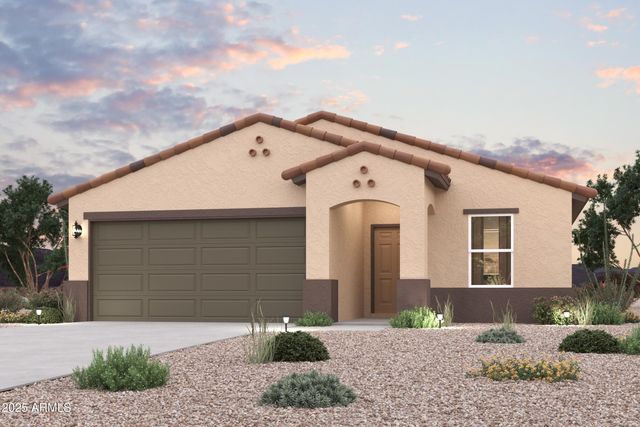
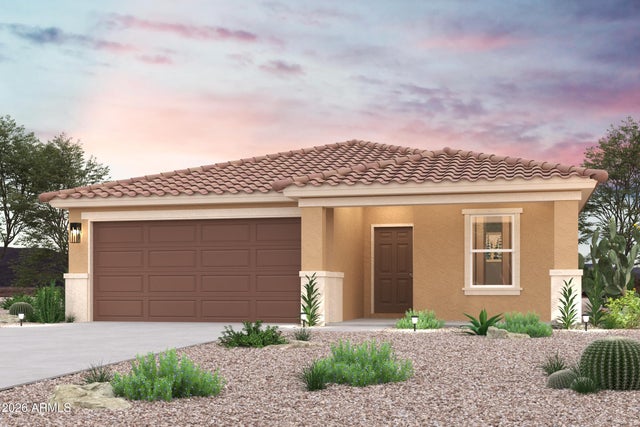

Similar Home Values
Comparable nearby listings and their asking prices.
| Address | Price | Beds | Baths | Sq Ft |
|---|---|---|---|---|
| 3727 N INDIANA Avenue, Florence, AZ | $269,000 | 3 | 2 | 1,108 |
| 3911 N FLORENCE Boulevard, Florence, AZ | $269,900 | 3 | 2 | 1,231 |
| 3729 N IOWA Avenue, Florence, AZ | $269,900 | 3 | 2 | 1,231 |
| 1024 W ELLIOT Street, Florence, AZ | $269,990 | 3 | 2 | 1,650 |
| 1043 W ELLIOT Street, Florence, AZ | $269,990 | 3 | 2 | 1,650 |
| 6161 E DESERT SPOON Lane E, Florence, AZ | $270,000 | 4 | 3 | 1,576 |
Moving Cost Estimate
EXIT Agents in Florence


Last Updated: 2026-04-24