

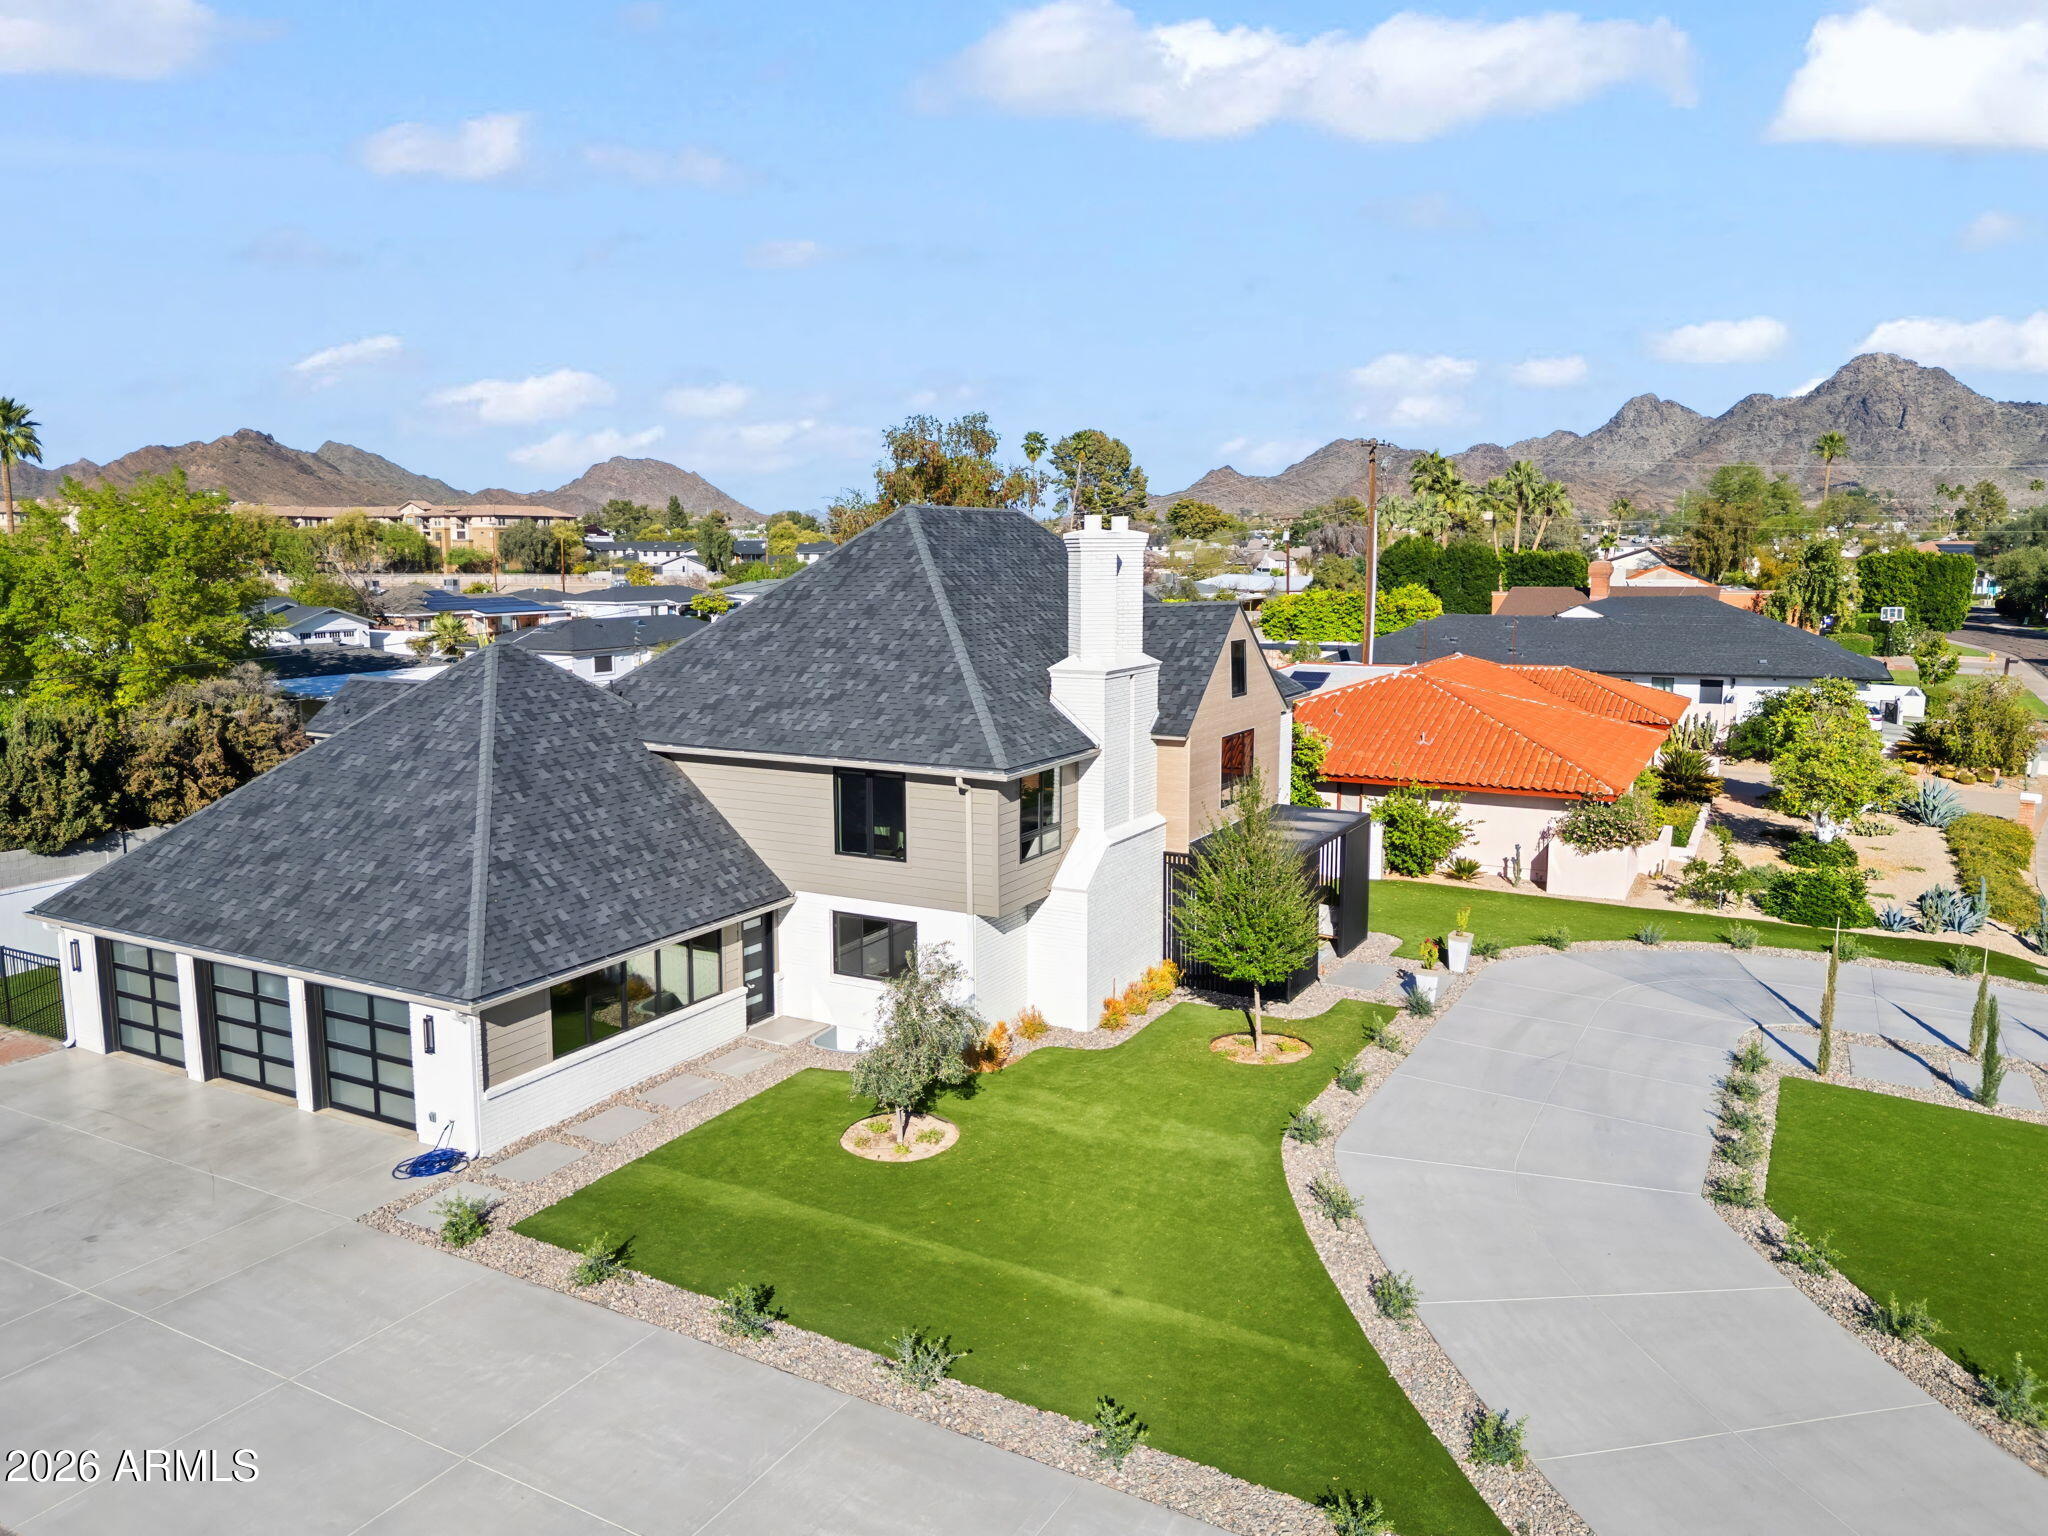
910 E KALER Drive, Phoenix, AZ 85020
ORANGEWOOD ORCHARD · Maricopa County
Key Facts
Listing Courtesy: Compass - (602) 376-1341
Description
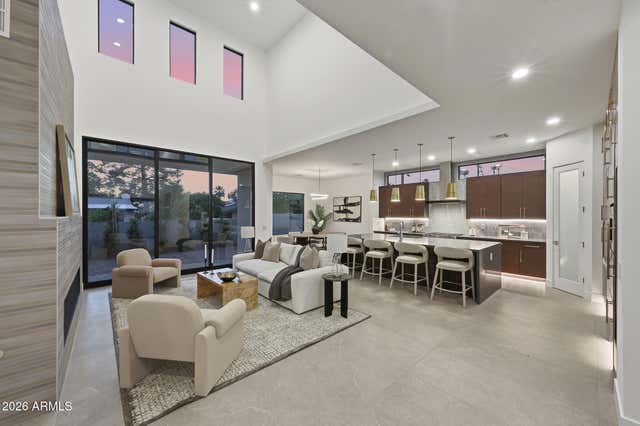
Positioned at the end of a quiet cul-de-sac in coveted Orangewood Orchard, this nearly 6,000-square-foot North Central Phoenix estate has been completely reimagined through a $1.4 million renovation and 1,500-square-foot expansion completed in 2025. Framed by sweeping views of North Mountain and Piestewa Peak, the residence blends timeless architecture with designer finishes, smart-home technology, and the comfort of modern luxury. Filled with natural light, the interiors feature soaring ceilings, Paradigm luxury flooring, custom iron-clad entry doors, handcrafted ironwork, skylights, and expansive windows. Multiple living and entertaining spaces create an effortless flow, while professionally curated Arhaus interiors elevate every room.ing and comfortable everyday living. The quartzite kitchen is designed to impress with Thermador appliances, an oversized gathering island, custom wine cooler, and exceptional cabinetry, opening to elegant dining and fireside living spaces that invite conversation long after dinner ends. Upstairs, four spacious bedrooms accompany a private executive office with custom built-ins and a stunning primary suite featuring a spa-inspired bath, generous walk-in closet, and access to an expansive deck overlooking the resort-style backyard and mountain views. A fully self-contained top-level guest residence with its own kitchen, bath, bedroom, and climate control offers extraordinary flexibility for extended guests, multigenerational living, or a sophisticated live-work environment. The finished lower level is dedicated to wellness and recreation, complete with a fitness studio, steam shower, jetted soaking tubs, wet bar, lounge, and versatile bonus space. Outside, the heated diving pool and spa, Mist360 cooling system, multiple patios and decks, low-maintenance landscaping, extended three-car garage, EV charging station, and circular drive create a property designed as much for entertaining as everyday living. Opportunities to own a fully renovated luxury estate of this caliber in North Central Phoenix are exceptionally rare. Every finish, every space, and every detail has been thoughtfully curated to deliver a home that is as functional as it is unforgettable.
Property Information
Property Type
Residential
Sub-Type
Single Family Residence
Style
Contemporary
Year Built
1985
Stories
2
Living Area
5,881 sq ft
Lot Size
0.28 acres
Garage Spaces
3
Parking Spaces
6
Listing #
7017992
Property Features
Interior
Exterior
Appliances
Cooling
Heating
Flooring
Fireplace
Basement
Pool
Parking
Laundry
Patio
Fencing
Lot Features
Construction
Roof
Windows
Security
Utilities
Sewer
Water Source
Schools
- Elementary:
- Madison Richard Simis School
- Middle:
- Madison Meadows School
- High:
- North High School
Financial Details
HOA
None
Annual Taxes
$8,650
Tax year 2025
Parcel Number
160-18-093
Directions
NORTH ON 7TH ST TO ORANGEWOOD..EAST TO 10TH ST..NORTH TO KALER WEST TO HOME
Affordability Calculator
$559,000
Estimated monthly payment
$14,876/mo
Principal $2,236,000 · Est. interest $3,119,419 over 30 yrs
Neighborhood Market Statistics
How this home compares to active listings in Phoenix, AZ
- $474,843
- Median Listing Price
- 73
- Median Days on Market
- 1,570
- Median Sq Ft
- $276
- Median Price / Sq Ft
- 4,053
- Active Listings
- This home’s price is 489% above the area median.
- Its price per sq ft is 72% above the area median.
Market statistics compiled from active EXIT Realty® and MLS listings in Phoenix, AZ.
Location

Points of Interest in Phoenix, AZ
Showing the Phoenix area map.
Nearby Schools
Madison Simis Elementary School
Elementary · 0.4 mi away
Yeshiva High School of Arizona
Secondary · 0.7 mi away
The Leona Group
School · 0.8 mi away
Emunah Montessori Academy
Elementary · 0.8 mi away
Desert View Elementary School
Elementary · 1.1 mi away
Most Holy Trinity School
Elementary · 1.1 mi away
Shearim Torah High School
Secondary · 1.2 mi away
Madison Meadows Middle School
Secondary · 1.4 mi away
Madison Christian Childrens Center
School · 1.4 mi away
Guiding Light School
School · 1.5 mi away
Madison Rose Lane School
Elementary · 1.5 mi away
All Saints' Episcopal Day School
School · 1.5 mi away
Phoenix Preparatory High School
Secondary · 1.6 mi away
Sunnyslope High School
Secondary · 1.6 mi away
Madison Heights Elementary School
Elementary · 1.6 mi away
Montessori Day School
Elementary · 1.6 mi away
Franklin Phonetic Primary School-Sunnyslope
Elementary · 1.7 mi away
Torah Day School of Phoenix
Elementary · 1.7 mi away
Mission Charter School
School · 1.7 mi away
Phoenix Hebrew Academy
School · 1.7 mi away
Commute Calculator
Nearby Homes


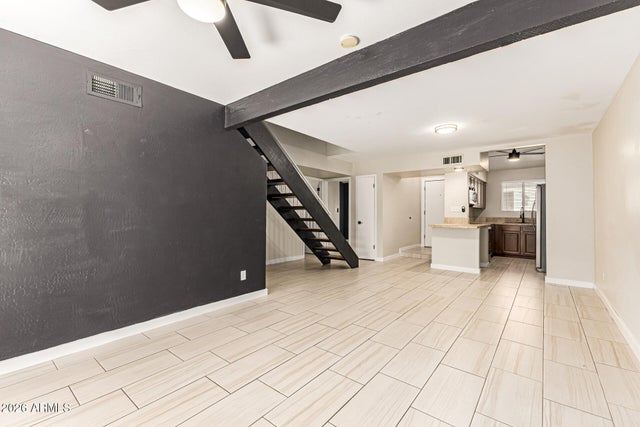
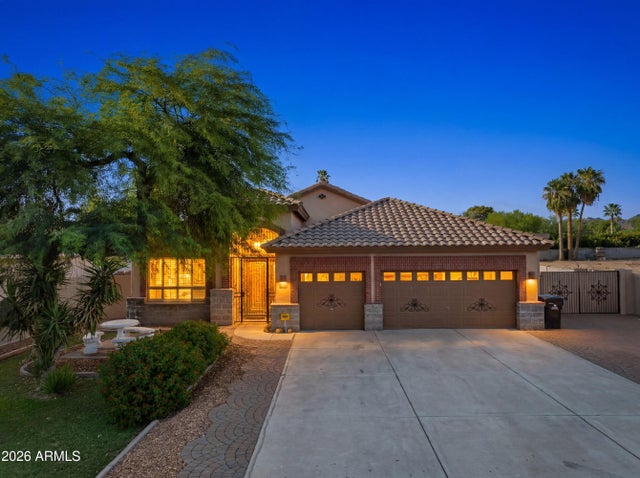
Similar Homes Nearby
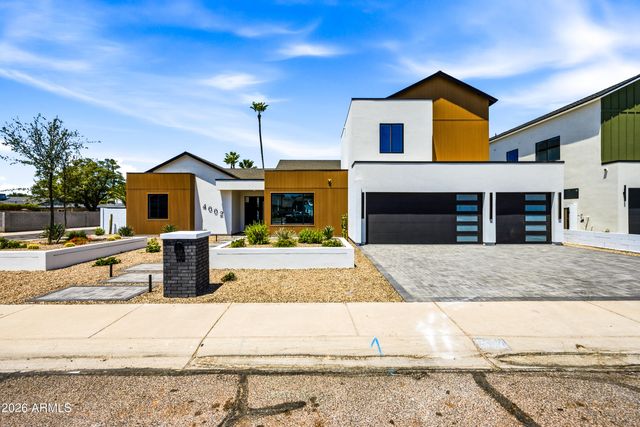
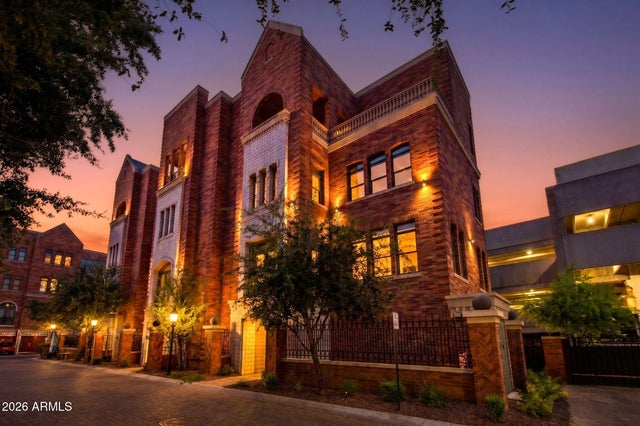
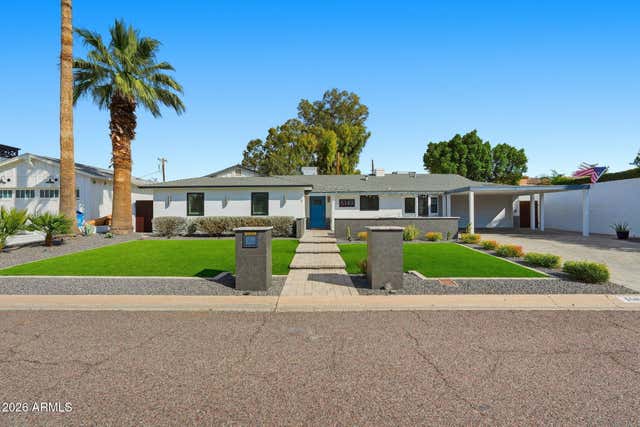

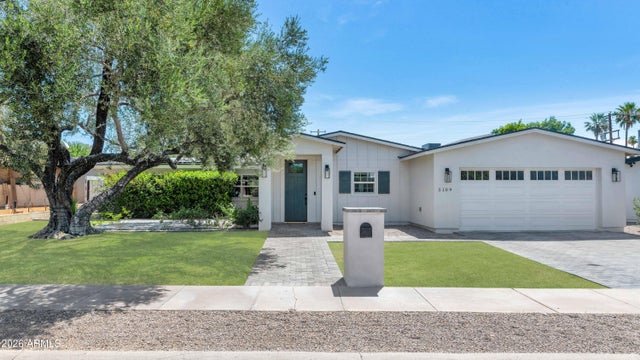
Similar Home Values
Comparable nearby listings and their asking prices.
| Address | Price | Beds | Baths | Sq Ft |
|---|---|---|---|---|
| 4002 N 34TH Street, Phoenix, AZ | $1,975,000 | 4 | 5 | 3,474 |
| 46 W PALM Lane, Phoenix, AZ | $1,985,000 | 5 | 8 | 5,184 |
| 5149 N 34TH Street, Phoenix, AZ | $1,995,000 | 4 | 4 | 2,938 |
| 2329 E HATCHER Road, Phoenix, AZ | $1,995,000 | 4 | 5 | 4,838 |
| 5109 N 33RD Street, Phoenix, AZ | $1,995,000 | 4 | 3 | 2,659 |
| 100 W Northern Avenue 15, Phoenix, AZ | $1,997,526 | 4 | 4 | 3,715 |
Moving Cost Estimate
EXIT Agents in Phoenix


Last Updated: 2026-04-23