

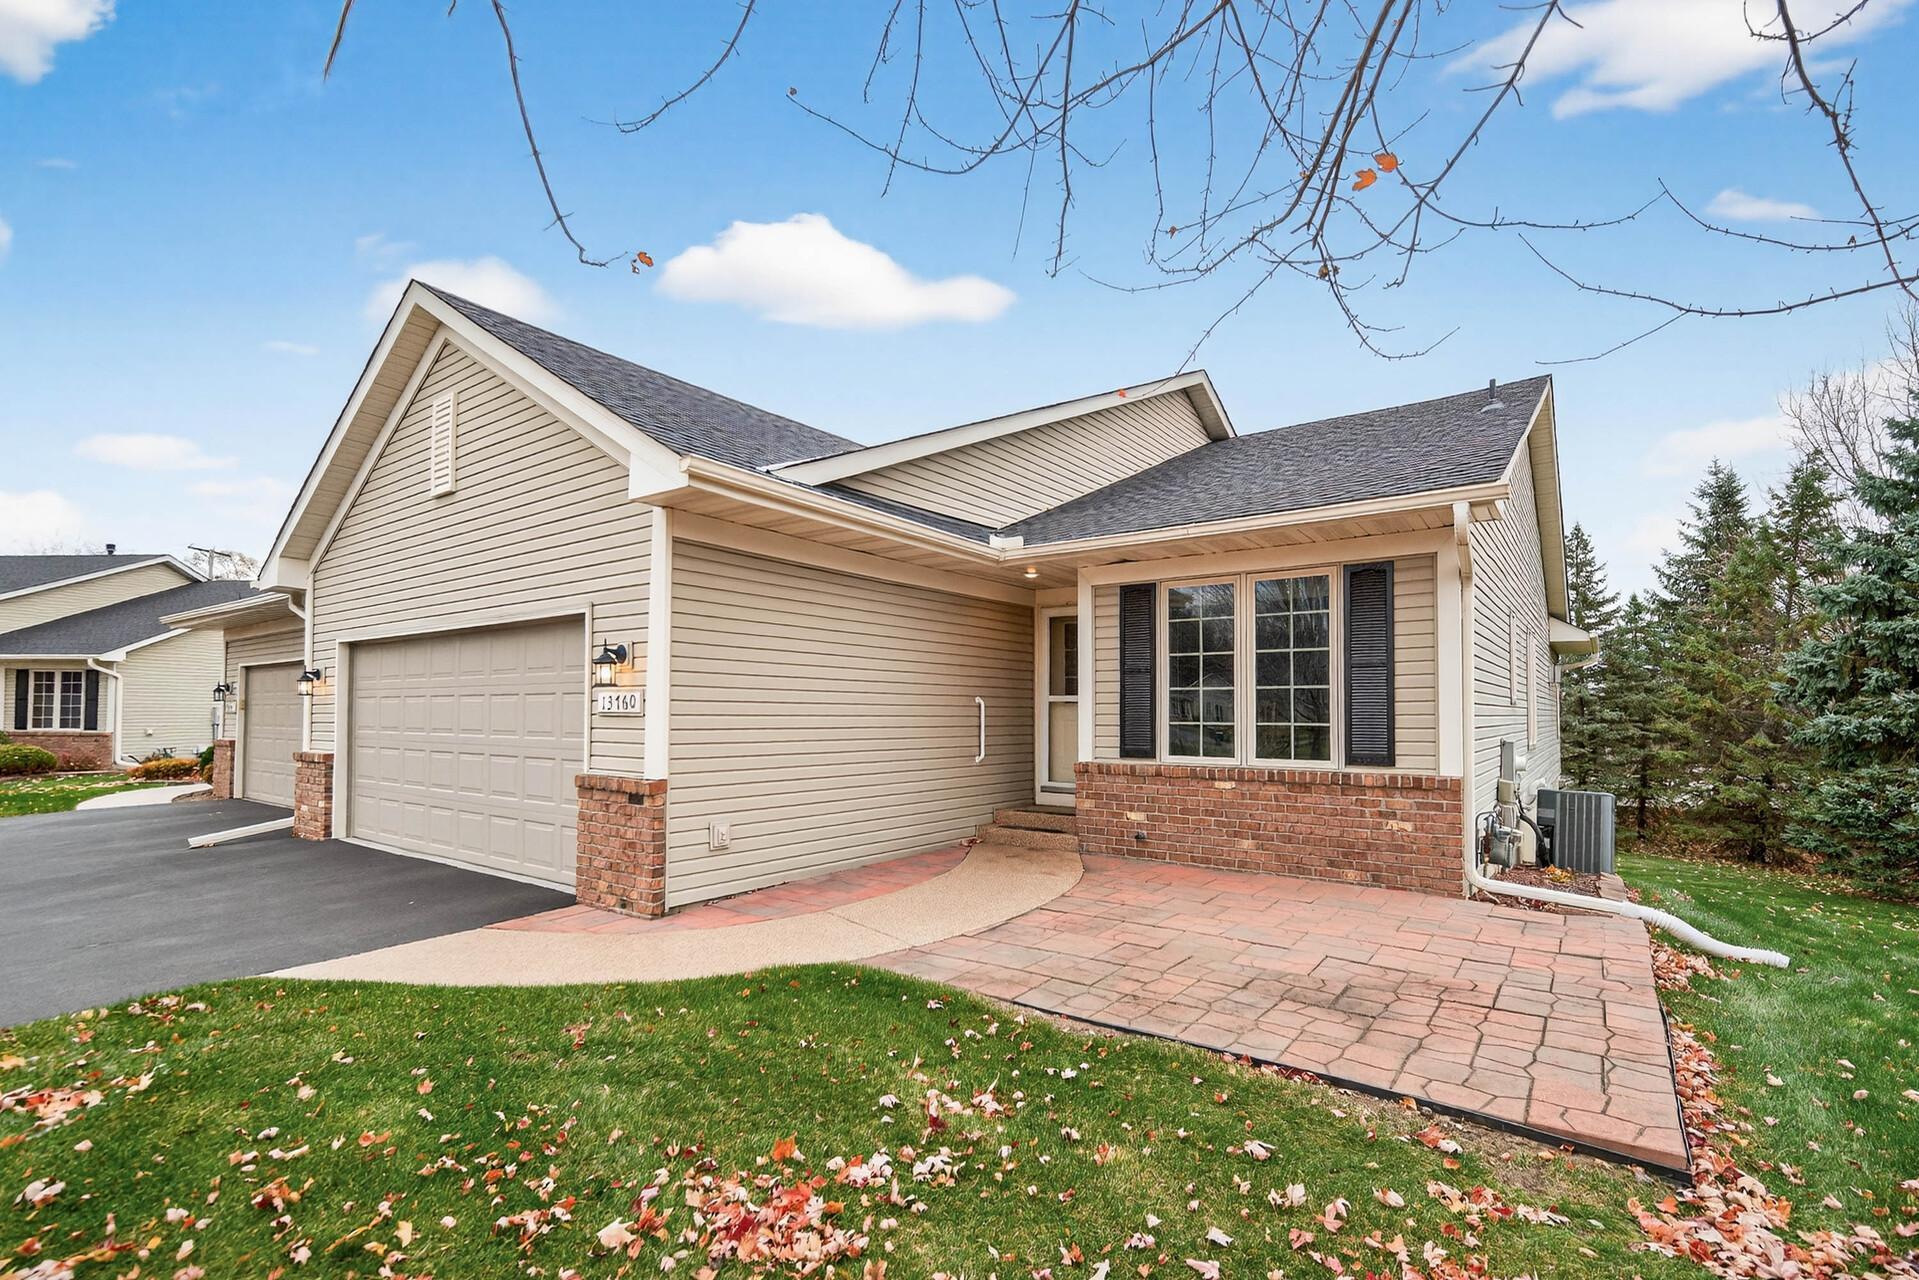
13760 Fenwick Circle, Eden Prairie, MN 55346
Wynstone · Hennepin County
Key Facts
Description
Wonderful opportunity to enjoy one level, maintenance-free living in the sought after Wynstone neighborhood of Eden Prairie. Offering a spacious open floor plan within a private, 24-unit, self-managed development with common area pond, wildlife area and Gazebo. The main level features an inviting great room with dramatic vaulted ceiling and two-sided gas fireplace, nicely updated kitchen with dinette, primary bedroom, office/den, laundry room, and a lovely sunroom that offers convenient access to the maintenance-free deck. The generous primary bedroom with walk-in closet and private bathroom with separate soaking tub, walk-in shower, and dual vanity. The finished walkout lower level provides a great space to entertain with its spacious family room, two additional bedrooms, bathroom, oversized storage/utility room, and large covered patio that overlooks the beautiful backyard. A very convenient location provides easy access to walking/bike trails, parks, shopping, dining, grocery, coffee, library, community center and major highways. Move-in and enjoy a little piece of paradise.
Property Information
Property Type
Residential
Sub-Type
Townhouse
Style
(TH) Side x Side
Year Built
2000
Stories
1
Living Area
2,946 sq ft
Lot Size
0.07 acres
Lot Dimensions
43x75
Garage Spaces
2
Zoning
Residential-Single Family
Days on Market
75
MLS® Listing#
7017169
Property Features
Interior
Appliances
Cooling
Heating
Flooring
Fireplace
Basement
Pool
Parking
Laundry
Patio
Fencing
Lot Features
Roof
Sewer
Water Source
Rooms
- 16x11Main
- 24x11Lower
- 10x10Main
- 12x10Main
- 12x10Lower
- 16x10Lower
- 11x7Main
- Family Room18x13Lower
- Family Room18x13Main
- Great Room21x14Main
- Kitchen11x9Main
- Laundry8x8Main
Financial Details
HOA
$400 / Monthly
Annual Taxes
$5,860
Parcel Number
1011622210105
Directions
62 West of 494 to Baker Road, South approximately 1 mile to Fenwick Circle.
Affordability Calculator
$101,980
Estimated monthly payment
$2,714/mo
Principal $407,920 · Est. interest $569,085 over 30 yrs
Neighborhood Market Statistics
How this home compares to active listings in Eden Prairie, MN
- $480,488
- Median Listing Price
- 78
- Median Days on Market
- 2,468
- Median Sq Ft
- $207
- Median Price / Sq Ft
- 380
- Active Listings
- This home’s price is 6% above the area median.
- Its price per sq ft is 16% below the area median.
Market statistics compiled from active EXIT Realty® and MLS listings in Eden Prairie, MN.
Location
- 13760 Fenwick Circle, Eden Prairie, MN 55346
Points of Interest in Eden Prairie, MN
Showing the Eden Prairie area map.
Nearby Schools
Forest Hills Elementary School
Elementary · 0.5 mi away
The International School of Minnesota
Secondary · 1.3 mi away
Hennepin County Home School
School · 1.4 mi away
Elmi Center
School · 1.6 mi away
The French Academie
School · 1.7 mi away
Central Middle School
Secondary · 1.7 mi away
Gatewood Elementary School
Elementary · 1.9 mi away
Eden Prairie Online Elementary
Secondary · 1.9 mi away
Eden Prairie Schools
Secondary · 1.9 mi away
Performing Institute of Minnesota - Pim
Secondary · 1.9 mi away
Primrose Schools
Elementary · 1.9 mi away
Hopkins Montessori School
Elementary · 2.0 mi away
Eagle Heights Spanish Immersion
Elementary · 2.0 mi away
Eden Prairie Schools
Elementary · 2.0 mi away
Eden Prairie High School
Secondary · 2.1 mi away
Prairie View Elementary School
Elementary · 2.3 mi away
Yellow Brick Road Early Childhood Development Center
School · 2.3 mi away
Eden Lake Elementary School
Elementary · 2.3 mi away
West Education Center Alternative
Secondary · 2.4 mi away
W-Alt-Is
Secondary · 2.4 mi away
Commute Calculator
Nearby Homes
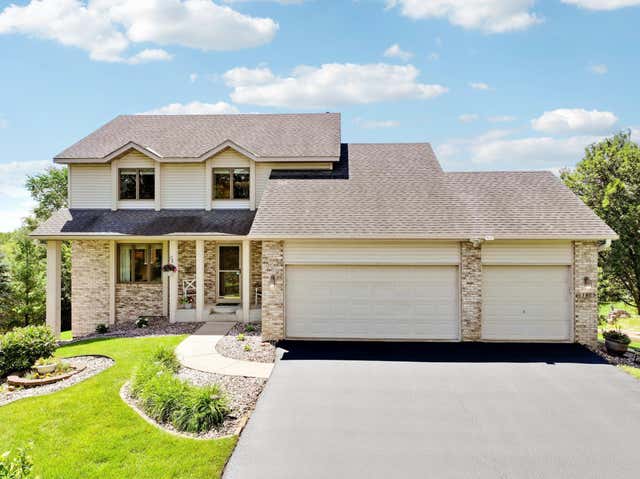

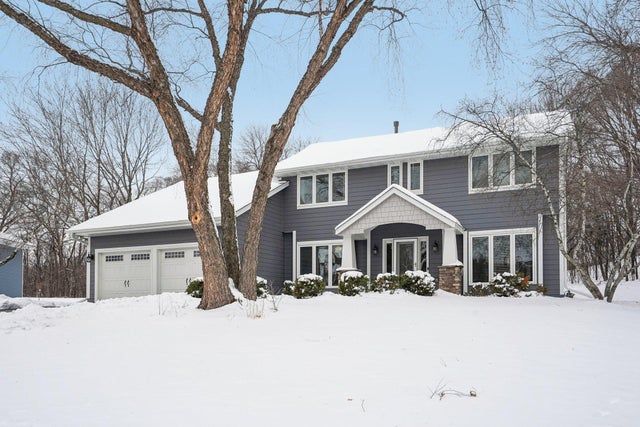


Similar Homes Nearby



Similar Home Values
Comparable nearby listings and their asking prices.
| Address | Price | Beds | Baths | Sq Ft |
|---|---|---|---|---|
| 8262 Labont Way 5, Eden Prairie, MN | $369,000 | 3 | 4 | 2,060 |
| 9651 Belmont Lane, Eden Prairie, MN | $374,900 | 3 | 3 | 1,748 |
| 17609 Lorence Way, Eden Prairie, MN | $375,000 | 4 | 2 | 1,800 |
| 10283 Lee Drive, Eden Prairie, MN | $375,000 | 4 | 2 | 2,017 |
| 8334 Labont Way 45, Eden Prairie, MN | $375,000 | 3 | 4 | 1,908 |
| 17542 Echo Drive, Long Prairie, MN | $379,000 | 4 | 2 | 960 |
Moving Cost Estimate
EXIT Agents in Eden Prairie


Listing Courtesy: RE/MAX Professionals - 6514392222
Presented by: Jonathan K Lindstrom