

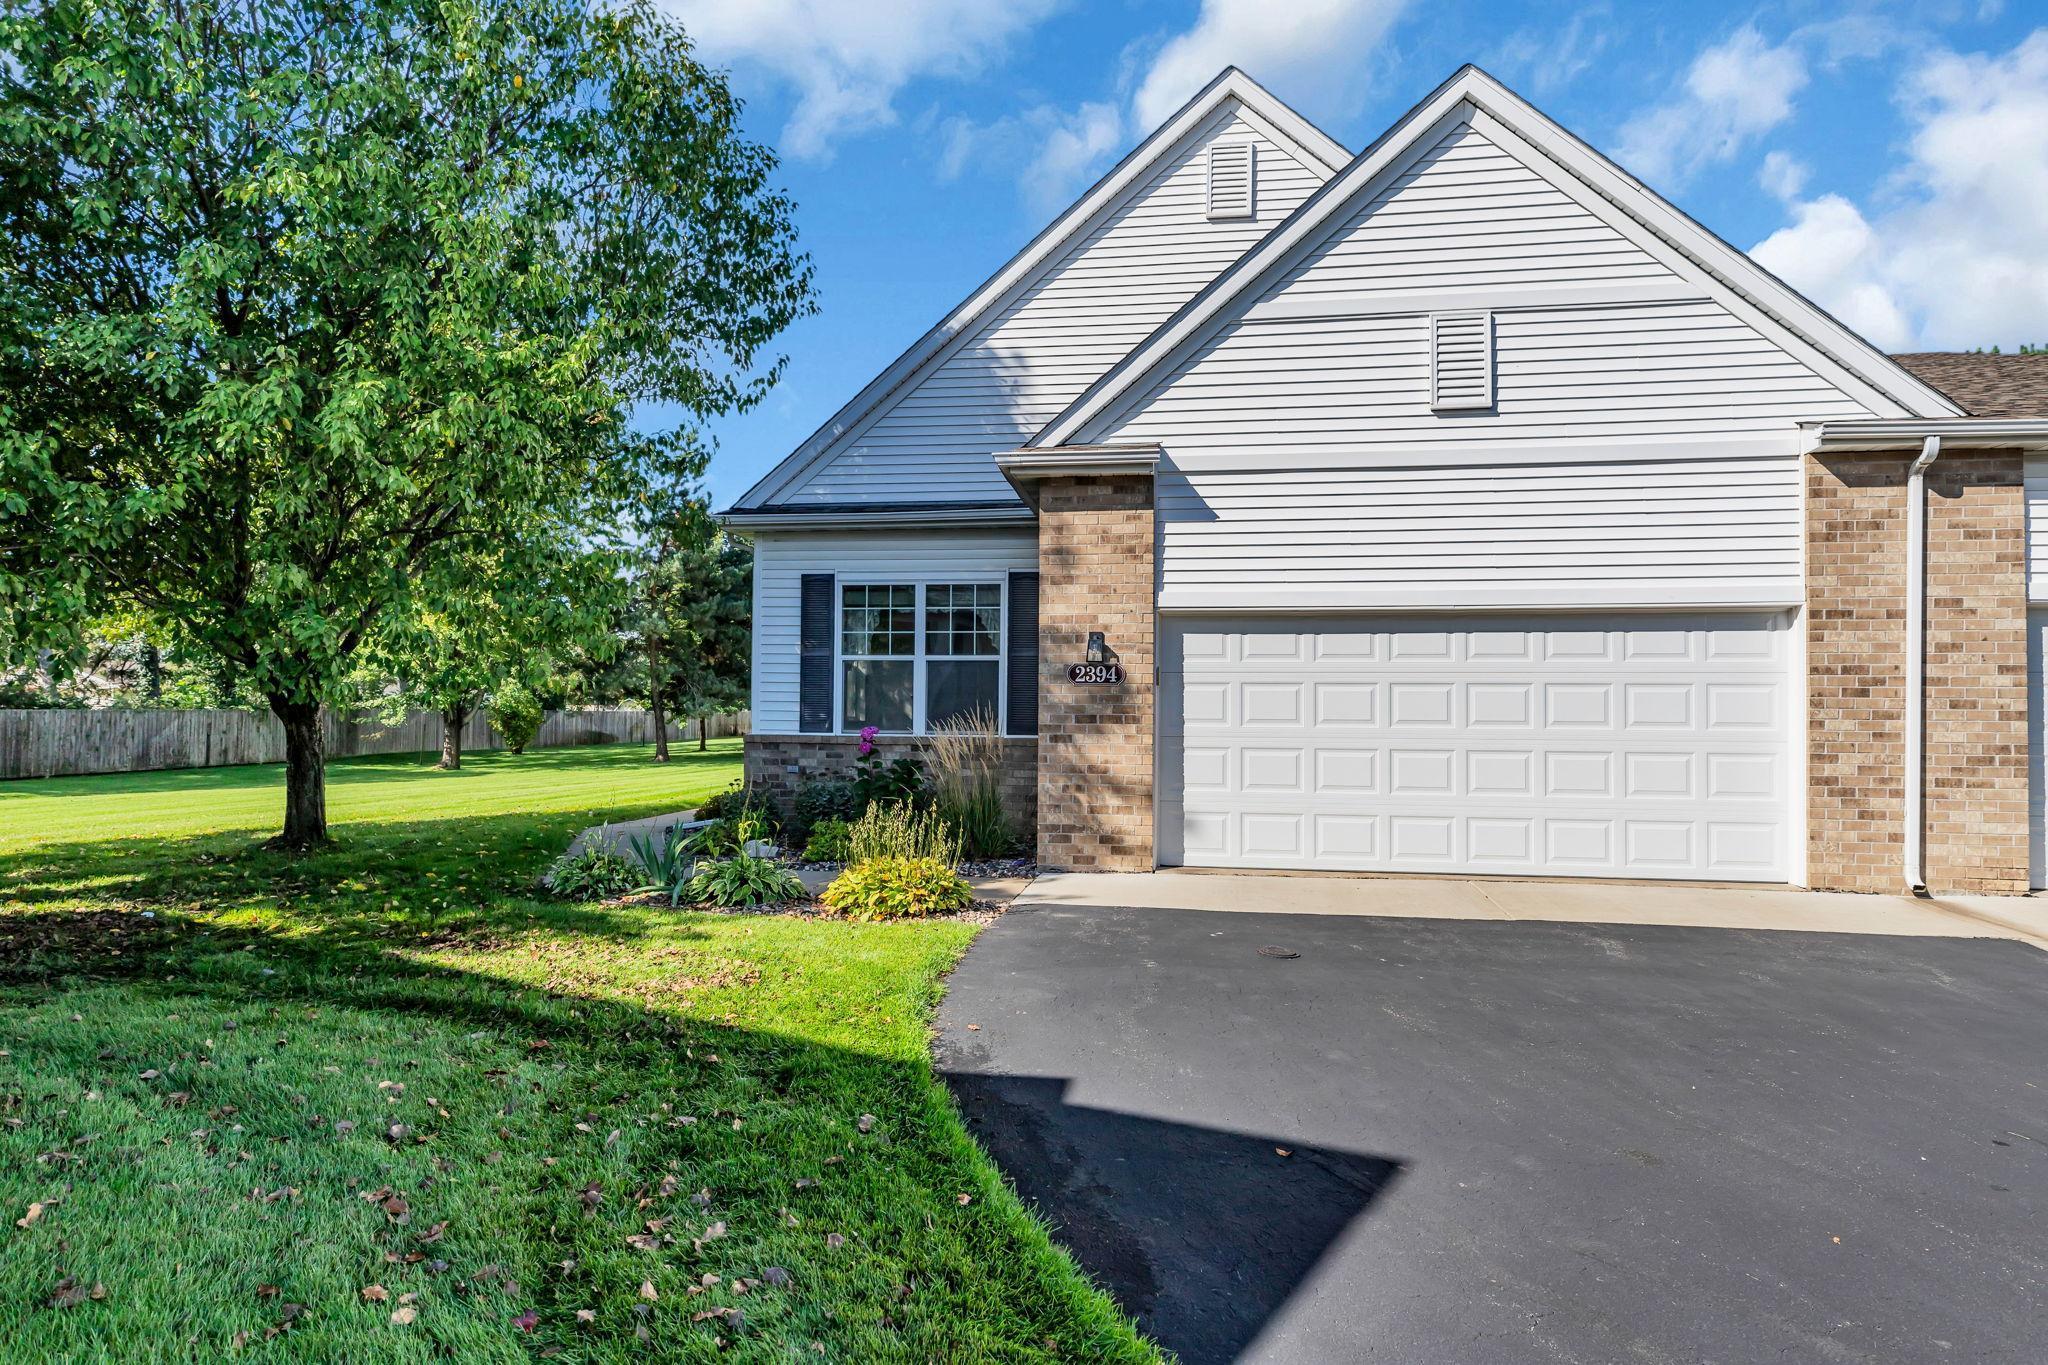
2394 Beech Street W, Rosemount, MN 55068
Bloomfield 2nd Add · Dakota County
Key Facts
Description
Welcome home to this spacious and well-designed side-by-side Twinhome in the heart of Rosemount offering true One-Level Living with a finished lower level and over 400 sq ft of storage space. The main floor features a large vaulted Primary Suite with a generous walk-in closet and private full bath with a separate soaking tub and shower, plus two additional Bedrooms on the Main Level, a full second Bath, and convenient Main Floor Laundry. The Kitchen, Dining Room, and Foyer feature solid Hickory hardwood floors. The open and inviting Living Room with the Kitchen and Dining area, creating a comfortable space for everyday living and entertaining. The finished lookout Lower Level offers incredible flexibility with a large Family Room, additional Bedroom with large walkin, and a full Bath, perfect for guests, extended family, home office, or multi-generational living. You will love the attached 2-stall Garage, ample storage, and the low-maintenance lifestyle this Twinhome provides. Major mechanical updates have already been completed, including new water heater (2020), new furnace and A/C (2023), and a newer roof (2022), Newer Stainless Dishwasher, offering peace of mind for years to come. Located just minutes from shopping, restaurants, grocery stores, parks, and everyday conveniences, this home combines space, comfort, and an unbeatable location. The flooring and cosmetic finishes offer a great opportunity for the next owner to personalize and build instant equity. A fantastic value and layout in a highly desirable Rosemount location.
Property Information
Property Type
Residential
Sub-Type
Townhouse
Style
(TH) Side x Side
Year Built
2002
Stories
1
Living Area
3,370 sq ft
Lot Size
0.06 acres
Lot Dimensions
35x70x35x70
Garage Spaces
2
Zoning
Residential-Multi-Family
Days on Market
75
MLS® Listing#
7016553
Property Features
Interior
Appliances
Cooling
Heating
Fireplace
Basement
Pool
Parking
Laundry
Patio
Fencing
Lot Features
Roof
Utilities
Sewer
Water Source
Rooms
- 13.5 x 10.5Main
- 19 x 20Main
- 11 x 12Main
- 12 x 12Main
- 13.5 x 15Main
- 16 x 15.5Lower
- 17 x 9Main
- Dining Room9 x 14Main
- Family Room40 x 20Lower
- Kitchen15.5 x 14Main
- Laundry5.5 x 3Main
- Living Room19 x 19Main
Financial Details
HOA
$460 / Monthly
Annual Taxes
$4,294
Parcel Number
341470101080
Directions
County Rd 42, take right unto145th St W, turn right onto Biscayne Ave, Right onto Beech St W, turn Right to home.
Affordability Calculator
$77,980
Estimated monthly payment
$2,075/mo
Principal $311,920 · Est. interest $435,156 over 30 yrs
Neighborhood Market Statistics
How this home compares to active listings in Rosemount, MN
- $462,595
- Median Listing Price
- 81
- Median Days on Market
- 2,164
- Median Sq Ft
- $206
- Median Price / Sq Ft
- 364
- Active Listings
- This home’s price is 16% below the area median.
- Its price per sq ft is 44% below the area median.
Market statistics compiled from active EXIT Realty® and MLS listings in Rosemount, MN.
Location

Points of Interest in Rosemount, MN
Showing the Rosemount area map.
Nearby Schools
Intermediate School District 917
School · 0.1 mi away
St. Joseph School
School · 0.5 mi away
Rosemount Elementary School
Elementary · 0.8 mi away
Rosemount Middle School
Secondary · 0.8 mi away
Rosemount High School
Secondary · 1.0 mi away
Independent School District 196
Secondary · 1.4 mi away
Isd196 Magnet Schools
School · 1.4 mi away
Shannon Park Elementary
Elementary · 1.8 mi away
Dakota Cty. Alc
Secondary · 1.8 mi away
DCTC Trio Upward Bound - Henry Sibley and South St Paul High Schools
School · 1.8 mi away
Intermediate School District 917
School · 1.8 mi away
First Baptist School
School · 2.0 mi away
Diamond Path Elementary School
Elementary · 2.1 mi away
Dakota Ridge School
School · 2.2 mi away
Independent School District 196
School · 2.2 mi away
East Lake Elementary School - District 196
Elementary · 2.8 mi away
Red Pine Elementary School
Elementary · 2.9 mi away
Primrose Schools
Elementary · 3.1 mi away
Scott Highlands Middle School
Secondary · 3.2 mi away
Highland Elementary
Elementary · 3.2 mi away
Commute Calculator
Nearby Homes


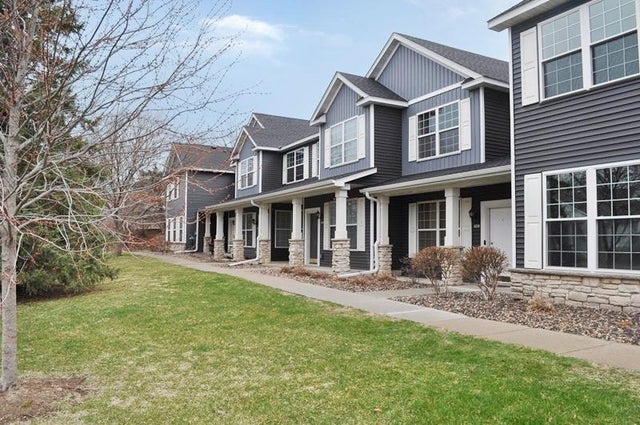


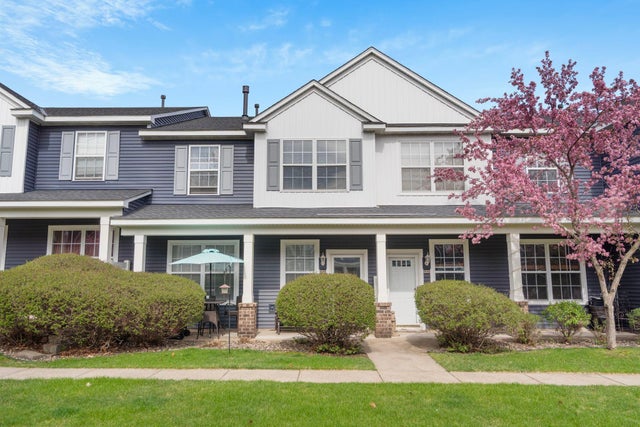
Similar Homes Nearby
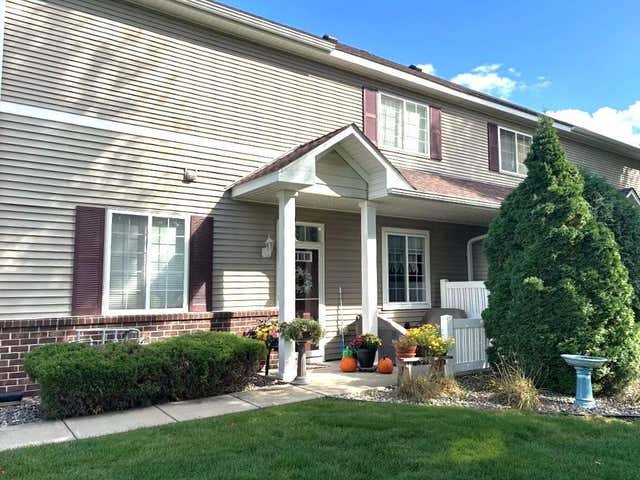

Similar Home Values
Comparable nearby listings and their asking prices.
| Address | Price | Beds | Baths | Sq Ft |
|---|---|---|---|---|
| 13793 Atwood Avenue 1706, Rosemount, MN | $279,900 | 3 | 2 | 1,688 |
| 14243 Banyan Lane, Rosemount, MN | $279,900 | 3 | 3 | 1,606 |
| 15081 December Way, Rosemount, MN | $299,900 | 3 | 2 | 1,574 |
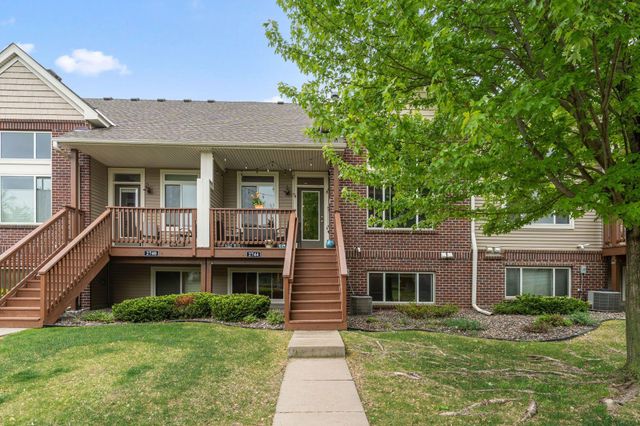
| 2744 135th Street W, Rosemount, MN | $305,000 | 3 | 2 | 1,850 |
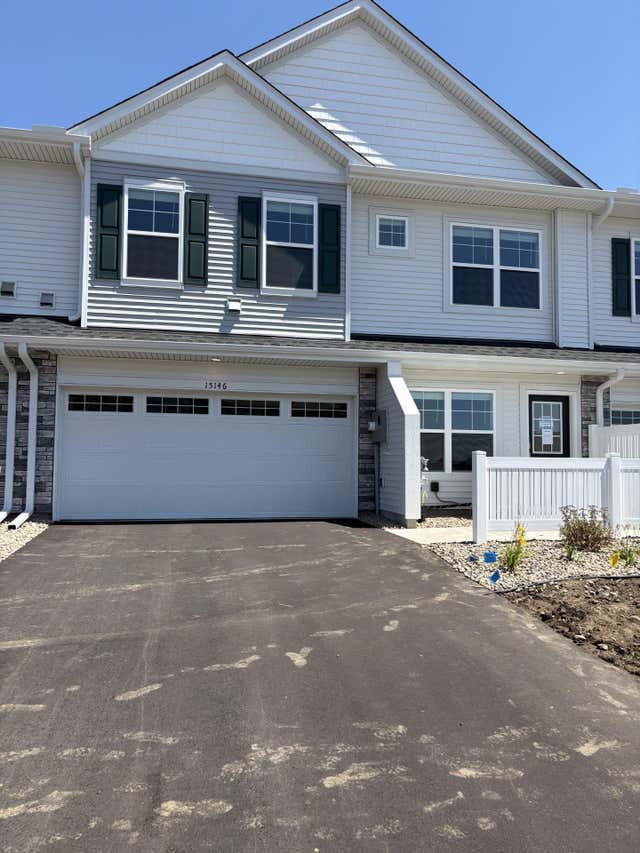
| 15146 Archdale Lane, Rosemount, MN | $309,985 | 3 | 3 | 1,782 |
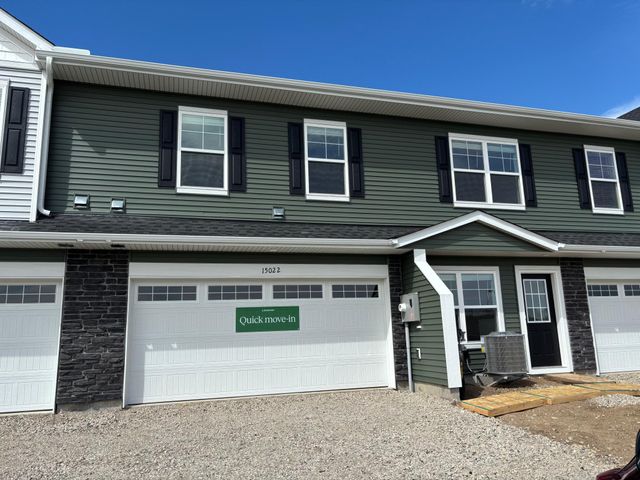
| 15022 Adare Way, Rosemount, MN | $319,685 | 3 | 3 | 1,769 |
Moving Cost Estimate
EXIT Agents in Rosemount


Listing Courtesy: Engel & Volkers Lake Minnetonka - 6123383836
Presented by: Lynn Ault