

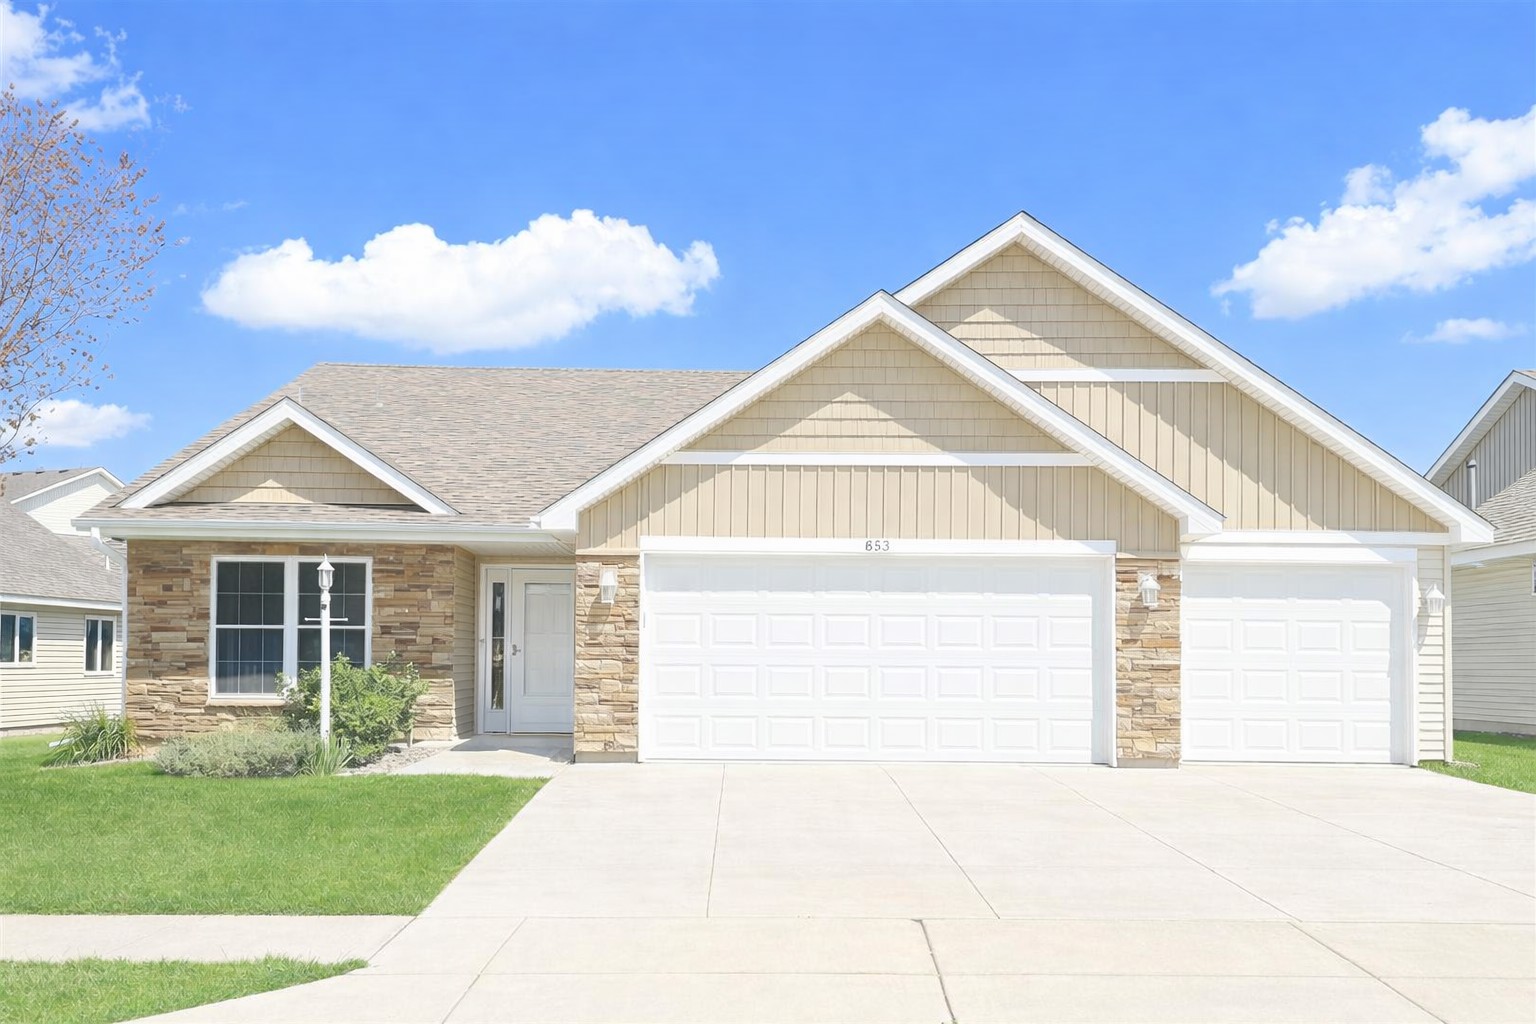
853 Aurora Circle, Red Wing, MN 55066
Charlson Crest 4th Ad · Goodhue County
Key Facts
Description
Easy living can be yours in this one level 2-bedroom, 2-bath , 3 car garage detached townhome with 1,544 finished square feet. The primary suite features a private bath with double vanity, soaking tub, separate shower, and two closets. The kitchen includes stainless steel appliances and a center island, opening to the dining and living areas with vaulted ceilings. The second bedroom works well for guests or as an office. You’ll also find a laundry /mudroom, hardwood flooring, and a finished 3-car garage and concrete driveway! Enjoy bright, open spaces and low-maintenance living!
Property Information
Property Type
Residential
Sub-Type
Townhouse
Style
(TH) Detached
Year Built
2016
Stories
1
Living Area
1,544 sq ft
Lot Size
0.10 acres
Lot Dimensions
TH
Garage Spaces
3
Zoning
Residential-Single Family
Days on Market
79
MLS® Listing#
7015550
Property Features
Interior
Appliances
Cooling
Heating
Flooring
Basement
Pool
Parking
Laundry
Patio
Fencing
Foundation
Sewer
Water Source
Rooms
- 11 x 12'10"Main
- 13'4" x 13'4"Main
- Dining Room11'6" x 14Main
- Kitchen14'8" x 11'4"Main
- Living Room11'4" x 17'8"Main
Financial Details
HOA
$390 / Monthly
Annual Taxes
$4,576
Parcel Number
558360100
Directions
Hwy 61, south on Aspen Ave., left on Nordic Drive, right on Aurora Circle
Affordability Calculator
$69,000
Estimated monthly payment
$1,836/mo
Principal $276,000 · Est. interest $385,045 over 30 yrs
Neighborhood Market Statistics
How this home compares to active listings in Red Wing, MN
- $311,111
- Median Listing Price
- 100
- Median Days on Market
- 1,824
- Median Sq Ft
- $169
- Median Price / Sq Ft
- 130
- Active Listings
- This home’s price is 11% above the area median.
- Its price per sq ft is 32% above the area median.
Market statistics compiled from active EXIT Realty® and MLS listings in Red Wing, MN.
Location

Getting Around
Points of Interest in Red Wing, MN
Showing the Red Wing area map.
Nearby Schools
Burnside Elementary School
Elementary · 0.5 mi away
Tower View Alternative High School
Secondary · 0.9 mi away
Jefferson School
Elementary · 3.4 mi away
Goodhue County Education District-6051
School · 3.4 mi away
Red Wing Public Schools
School · 4.0 mi away
Twin Bluff Middle School
Secondary · 4.0 mi away
Sunnyside Elementary
Elementary · 4.0 mi away
St Johns Lutheran School
School · 4.3 mi away
Colvill Family Center
School · 4.7 mi away
Red Wing High School
Secondary · 5.6 mi away
MCF Redwing Maginnis High School
Secondary · 6.0 mi away
Lindgren Early Learning Center
School · 8.7 mi away
St Johns Goodhue
School · 10.2 mi away
Goodhue Elementary
Elementary · 11.1 mi away
Ellsworth Middle
Secondary · 12.9 mi away
Ellsworth High School
Secondary · 13.2 mi away
Hillcrest Elementary School
Elementary · 13.3 mi away
Ellsworth Elementary
Elementary · 13.3 mi away
St Francis School
School · 13.4 mi away
Cannon Falls Area Schools
Elementary · 13.7 mi away
Commute Calculator
Nearby Homes
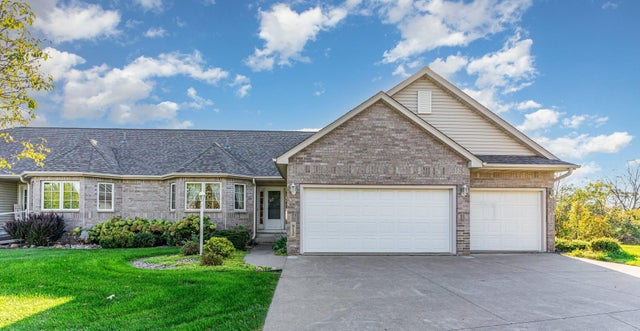


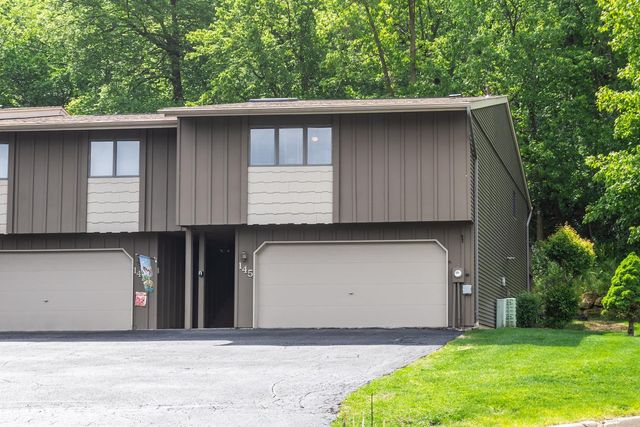
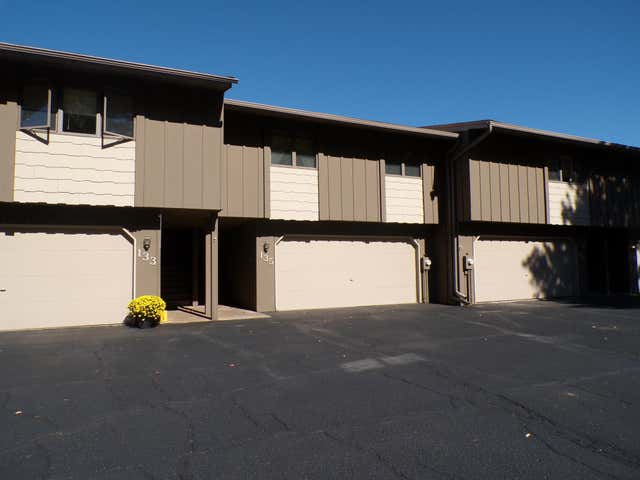
Similar Homes Nearby
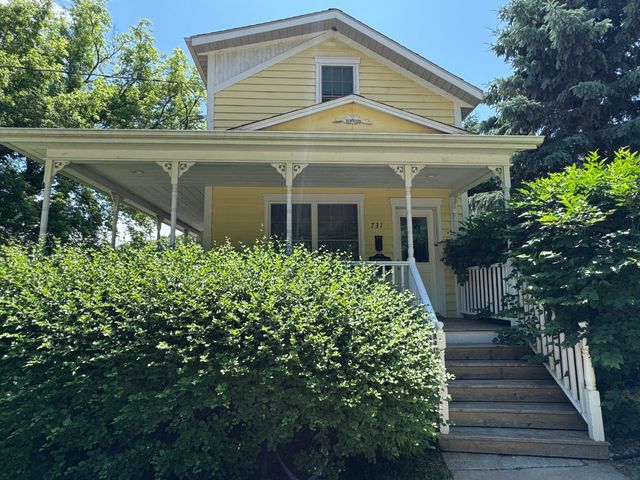


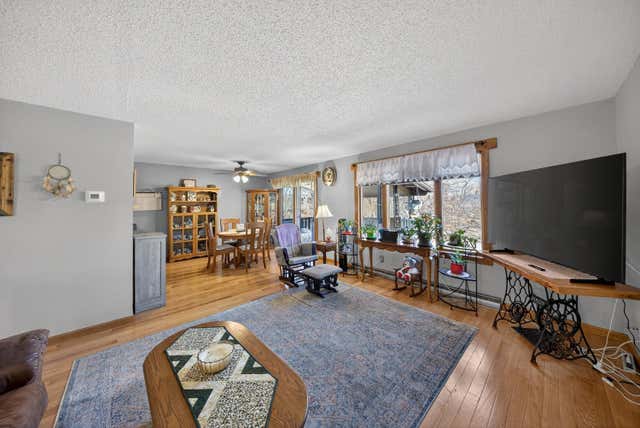
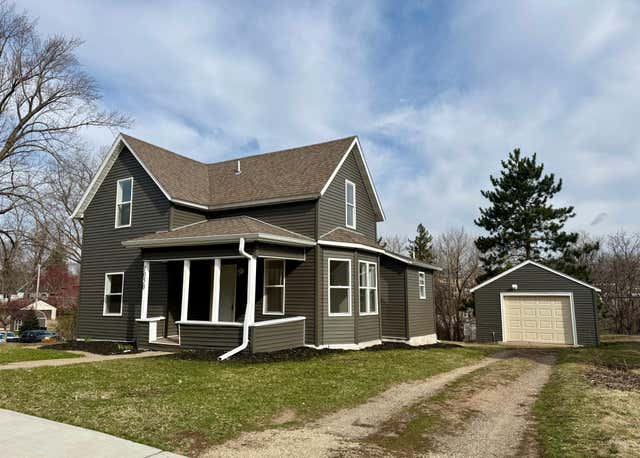
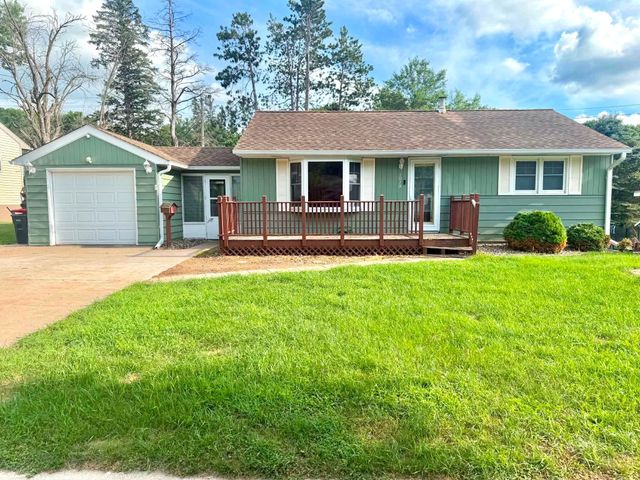
Similar Home Values
Comparable nearby listings and their asking prices.
| Address | Price | Beds | Baths | Sq Ft |
|---|---|---|---|---|
| 731 College Avenue, Red Wing, MN | $245,000 | 2 | 2 | 1,600 |
| 1801 W 7th Street, Red Wing, MN | $249,900 | 2 | 2 | 1,744 |
| 803 Wilkinson Street, Red Wing, MN | $249,900 | 3 | 2 | 1,702 |
| 133 Kingswood Drive, Red Wing, MN | $250,000 | 2 | 3 | 1,848 |
| 1050 Sturtevant Street, Red Wing, MN | $250,000 | 3 | 2 | 1,293 |
| 1019 Maple Street, Red Wing, MN | $251,000 | 3 | 2 | 1,860 |
Moving Cost Estimate
EXIT Agents in Red Wing


Listing Courtesy: Realty ONE Group SIMPLIFIED - 7152622810
Presented by: Brenda Daubenspeck