

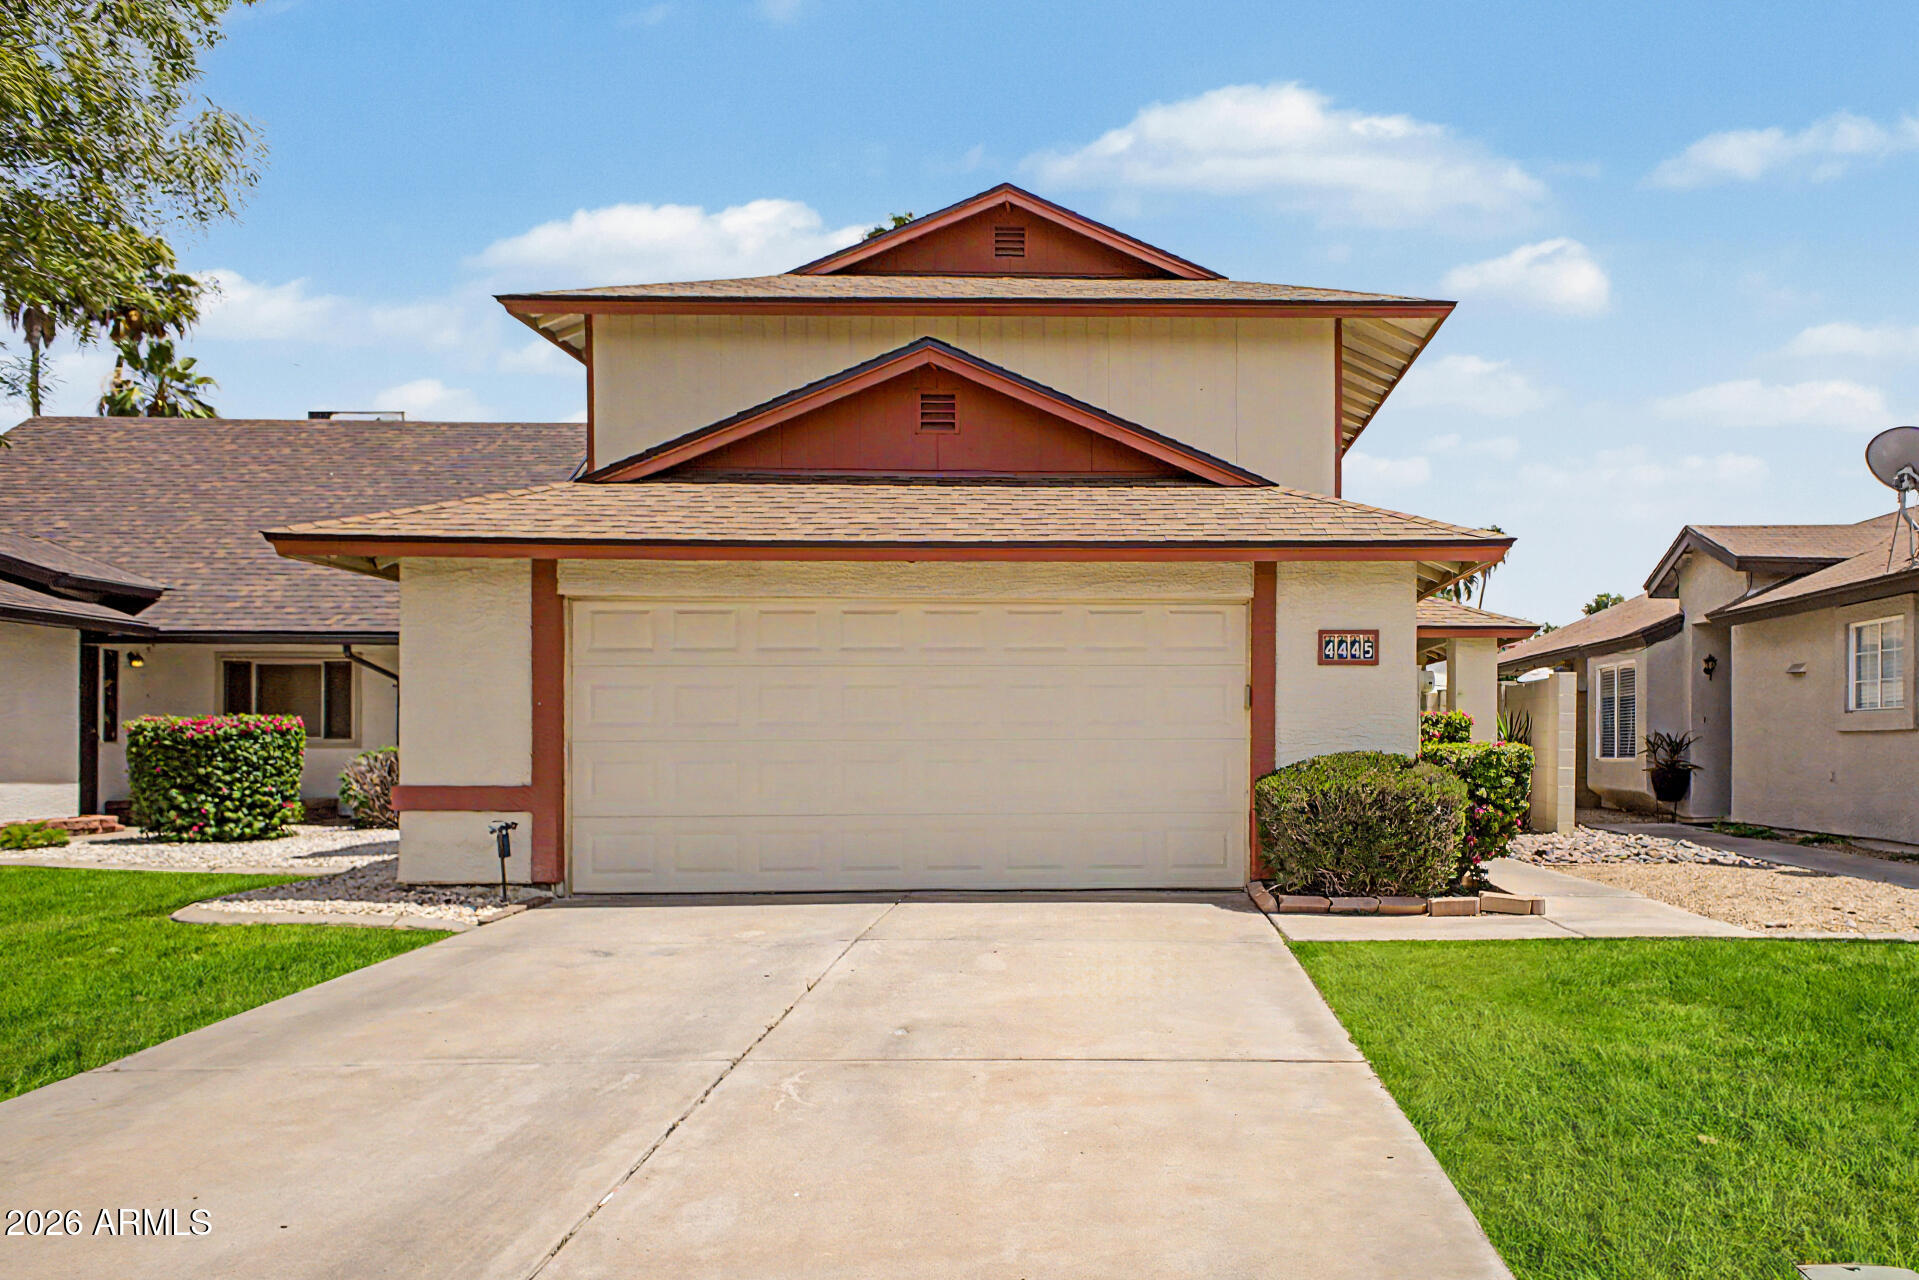
4445 N 101ST Avenue, Phoenix, AZ 85037
LAURELWOOD AT VILLA DE PAZ · Maricopa County
Key Facts
Listing Courtesy: Copper Summit Real Estate LLC - 4805892347
Description
Looking for comfort, convenience, and low-maintenance living? This thoughtfully designed 3-bedroom, 2-bath home offers a desirable downstairs primary suite with an updated walk-in shower, vaulted ceilings, and a functional layout that makes everyday living easy. The kitchen features granite countertops and custom cabinetry overlooking the inviting great room with a cozy fireplace--perfect for relaxing evenings or gathering with family and friends. Upstairs, you'll find two additional bedrooms plus a versatile loft that can serve as a home office, media room, hobby space, or play area. One of the home's biggest advantages is the NEW ROOF installed in 2024, providing added value and helping reduce future maintenance concerns. The HOA maintains the front landscaping, helping keep curb appeal high while reducing the time and expense of exterior upkeep. Out back, you'll find a private patio and yard space that is easy to maintain, budget-friendly, and perfect for enjoying your morning coffee, relaxing after work, or spending weekends doing what you love instead of yard work. The community pool offers a great place to cool off and enjoy Arizona living, while the convenient location places you near shopping, dining, entertainment, and freeway access. Seller may consider buyer concessions with an acceptable offer, providing flexibility for closing costs or interest rate buy-down options. If you're looking for a home that combines comfort, functionality, and low-maintenance living, this one is worth a look.
Property Information
Property Type
Residential
Sub-Type
Single Family Residence
Year Built
1984
Stories
2
Living Area
1,614 sq ft
Lot Size
0.09 acres
Garage Spaces
2
Parking Spaces
2
Listing #
7014217
Property Features
Interior
Appliances
Cooling
Heating
Flooring
Fireplace
Parking
Laundry
Patio
Fencing
Lot Features
Construction
Roof
Windows
Security
Community
Utilities
Sewer
Water Source
Schools
- Elementary:
- Villa De Paz Elementary School
- Middle:
- Villa De Paz Elementary School
- High:
- Westview High School
Financial Details
HOA
$127 / Monthly
Laurelwood HOA
Annual Taxes
$1,270
Tax year 2025
Parcel Number
102-82-546
Directions
From Loop 101 --Exit Camelback Rd -- Head east -- Right on 99th Ave -- Right on Campbell Ave -- Left on 101st Ave -- Home is on the left.
Affordability Calculator
$71,400
Estimated monthly payment
$1,900/mo
Principal $285,600 · Est. interest $398,437 over 30 yrs
Neighborhood Market Statistics
How this home compares to active listings in Phoenix, AZ
- $476,165
- Median Listing Price
- 74
- Median Days on Market
- 1,578
- Median Sq Ft
- $276
- Median Price / Sq Ft
- 4,030
- Active Listings
- This home’s price is 25% below the area median.
- Its price per sq ft is 20% below the area median.
Market statistics compiled from active EXIT Realty® and MLS listings in Phoenix, AZ.
Location

Points of Interest in Phoenix, AZ
Showing the Phoenix area map.
Nearby Schools
Legacy Traditional School - Phoenix
Elementary · 0.4 mi away
Villa de Paz Elementary School
Elementary · 0.5 mi away
Copper King Elementary
Elementary · 0.8 mi away
Sonoran Sky Elementary School
Elementary · 1.1 mi away
Westview High School
Secondary · 1.2 mi away
Garden Lake Elementary School
Elementary · 1.2 mi away
Pendergast Elementary School
Elementary · 1.4 mi away
Champions at Pendergast Elementary School
Elementary · 1.4 mi away
Copper Canyon High School
Secondary · 1.4 mi away
Westwind Elementary School
Elementary · 1.4 mi away
Pendergast Private Alternative School
School · 1.5 mi away
Pendergast Elementary School District
Elementary · 1.5 mi away
Rio Vista Elementary School
Elementary · 2.1 mi away
Desert Horizon Elementary School
Elementary · 2.2 mi away
Sunset Ridge Elementary School
Elementary · 2.3 mi away
Kidz Kampus
School · 2.5 mi away
West-Mec - Central Campus
Secondary · 2.6 mi away
Pan-American Charter School
School · 2.6 mi away
West Point High School
Secondary · 2.7 mi away
Desert Mirage Elementary School
Elementary · 2.7 mi away
Commute Calculator
Nearby Homes
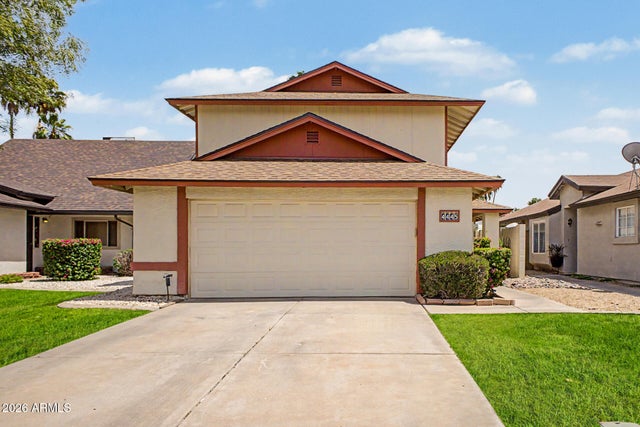

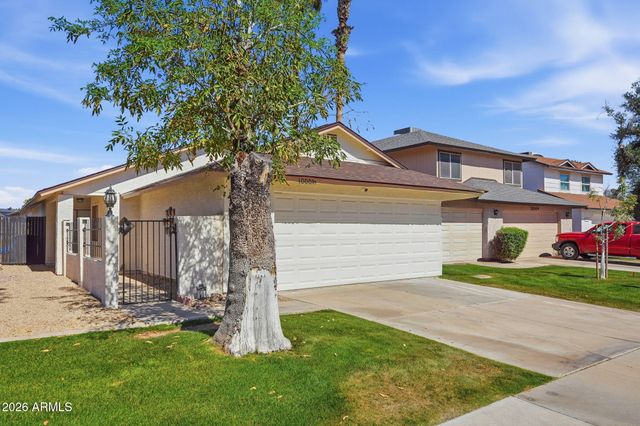


Similar Homes Nearby
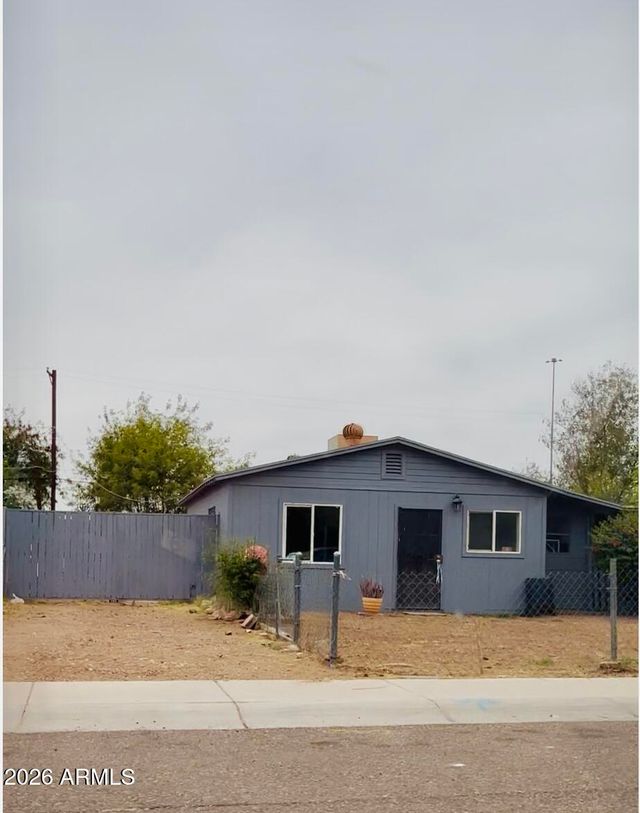
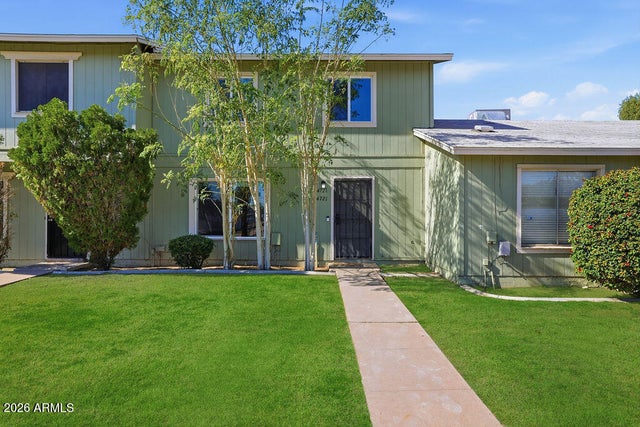


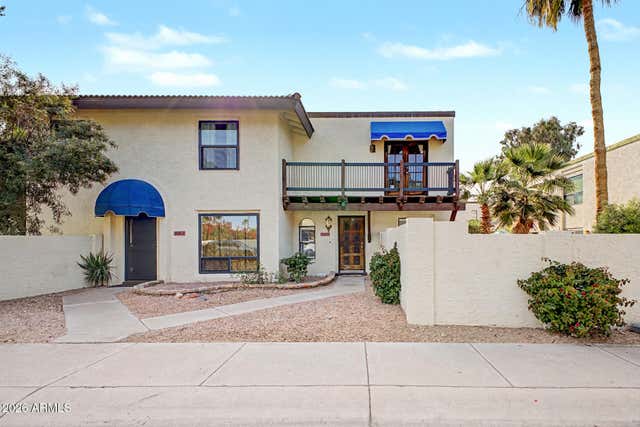
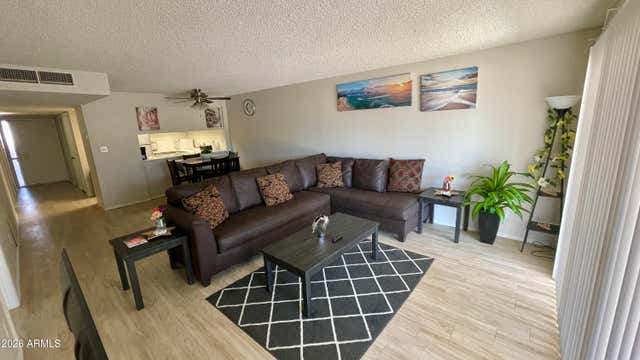
Similar Home Values
Comparable nearby listings and their asking prices.
| Address | Price | Beds | Baths | Sq Ft |
|---|---|---|---|---|
| 6822 N 24TH Drive, Phoenix, AZ | $249,900 | 2 | 1 | 877 |
| 4721 N 26TH Drive, Phoenix, AZ | $249,900 | 3 | 2 | 1,196 |
| 3036 E Utopia Road 52, Phoenix, AZ | $249,900 | 2 | 2 | 1,029 |
| 2929 W YORKSHIRE Drive 1025, Phoenix, AZ | $249,990 | 2 | 2 | 1,019 |
| 8646 S 51ST Street 2, Phoenix, AZ | $249,999 | 2 | 2 | 1,015 |
| 11042 N 28TH Drive 136, Phoenix, AZ | $249,999 | 3 | 2 | 1,281 |
Moving Cost Estimate
EXIT Agents in Phoenix


Last Updated: 2026-04-10