

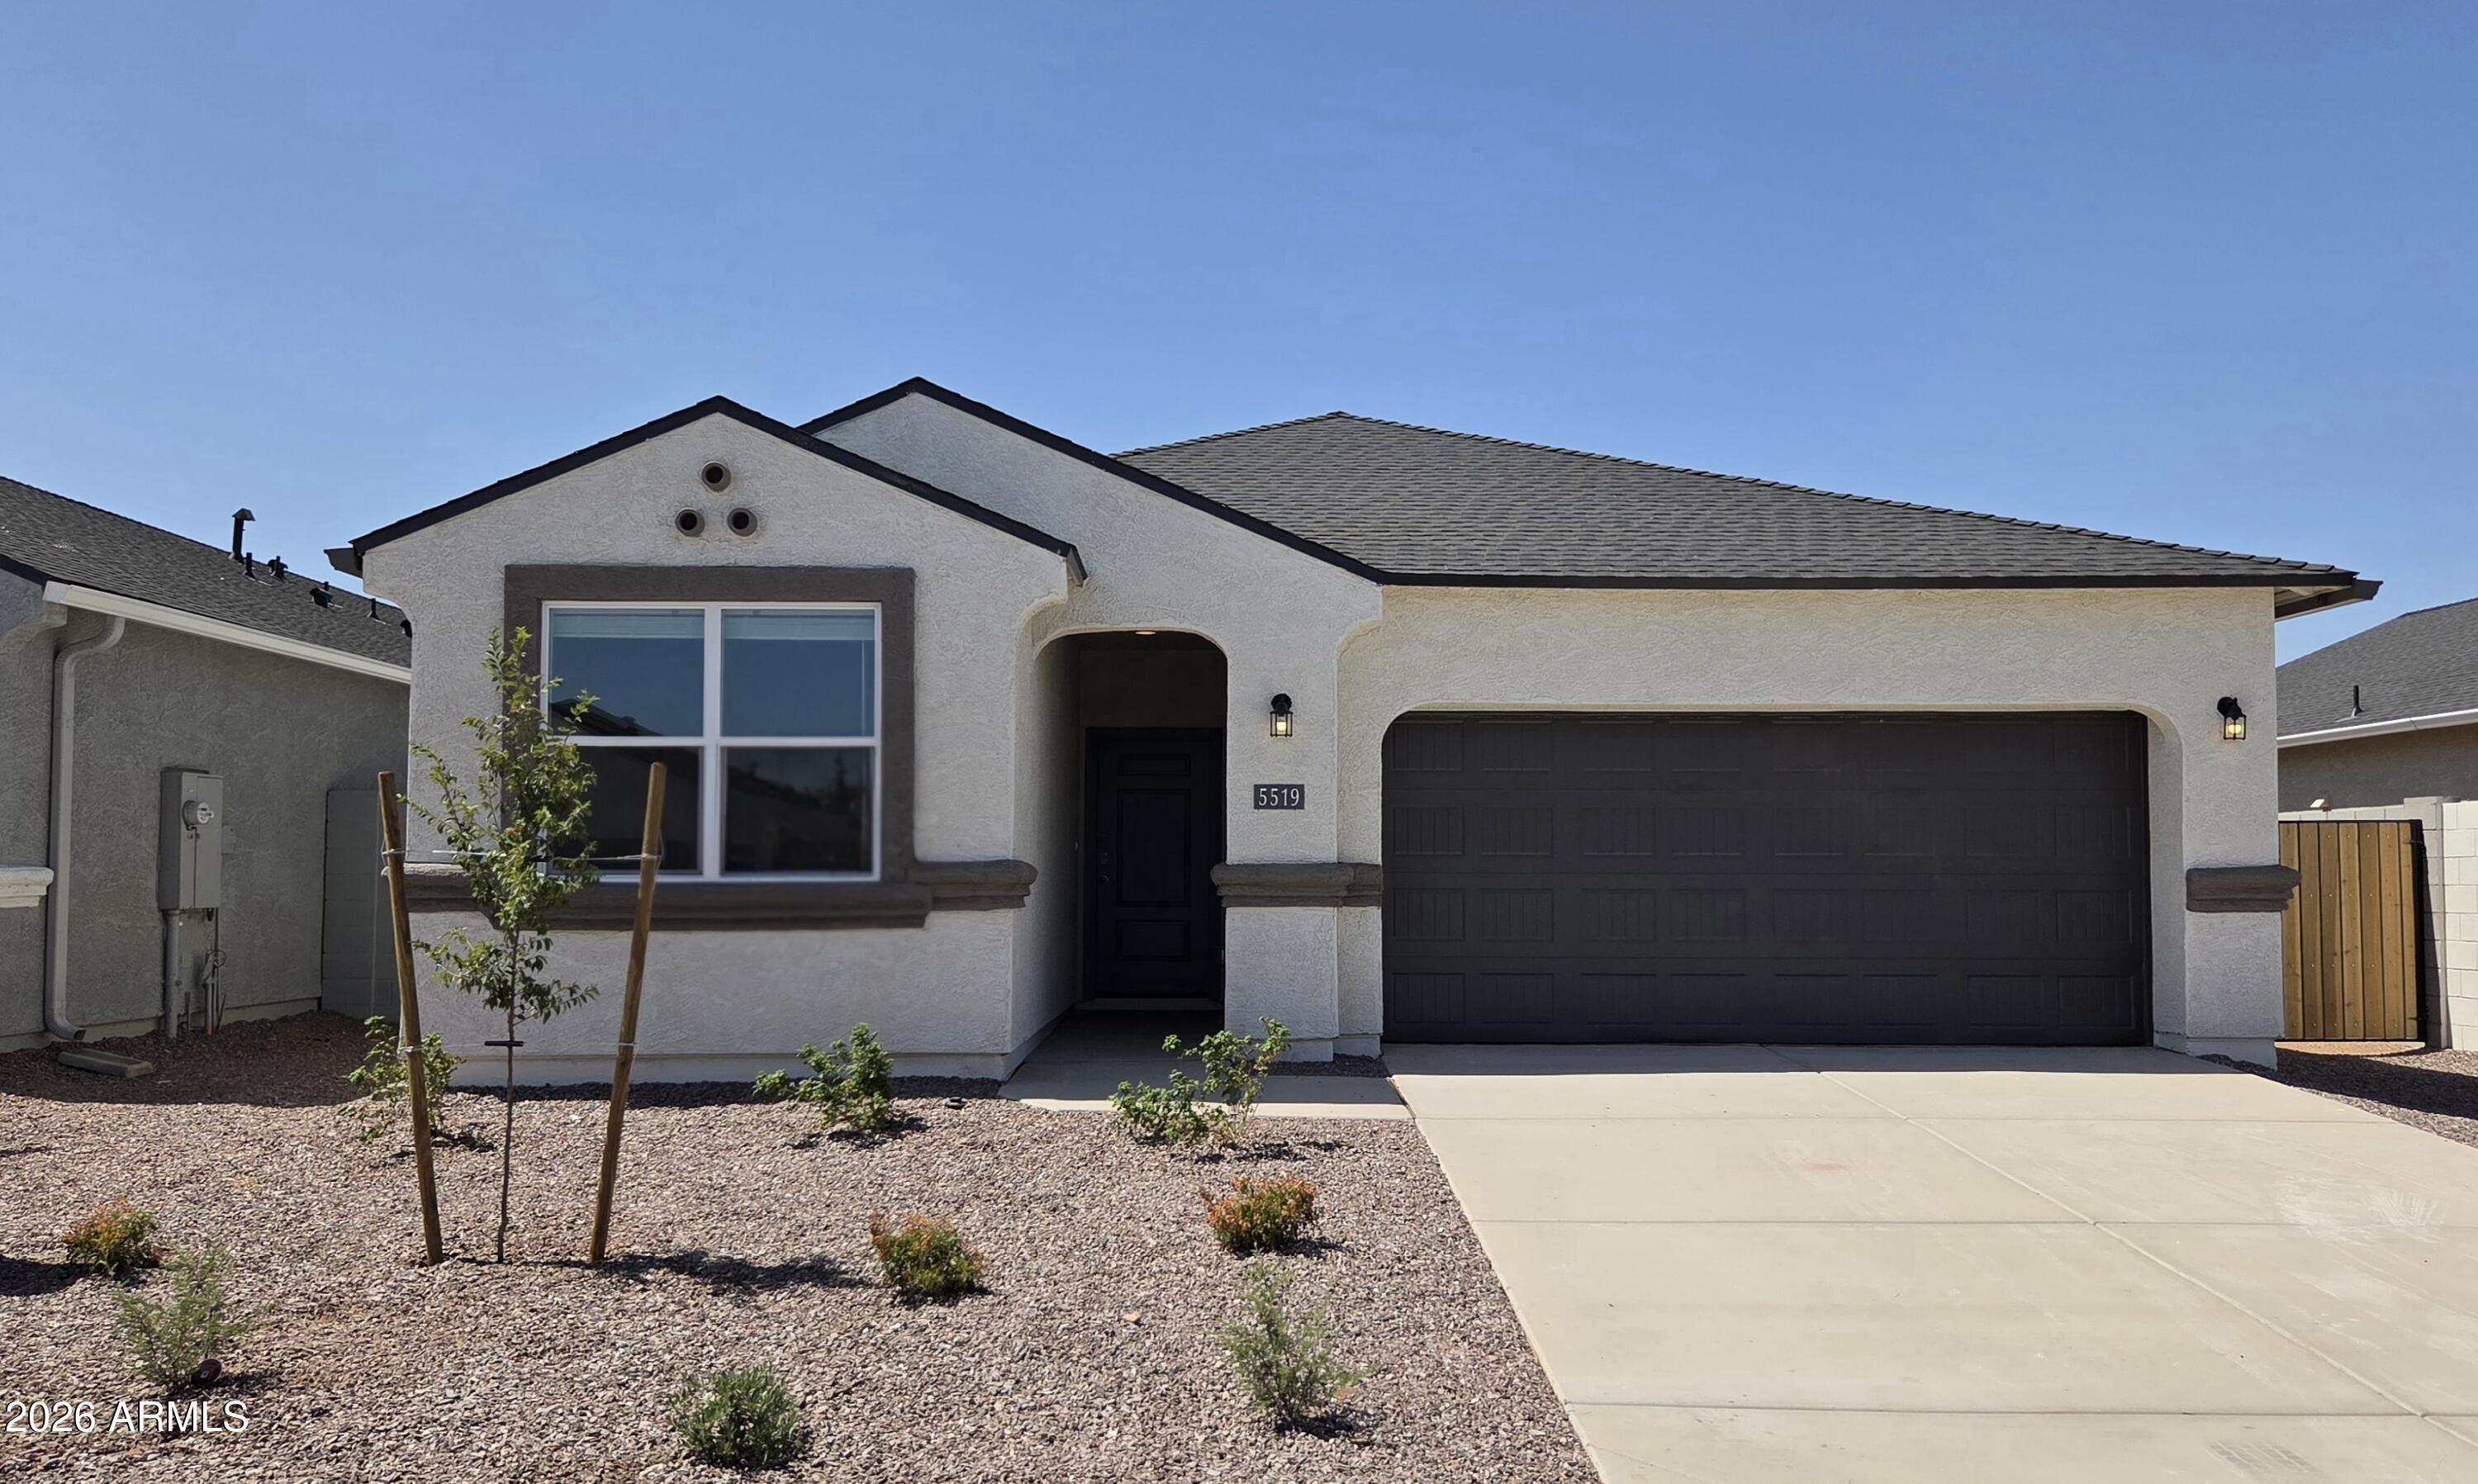
5519 E Cinder Lane, San Tan Valley, AZ 85140
Quail Ranch · Pinal County
Key Facts
Listing Courtesy: DRH Properties Inc - 4807911490
Description
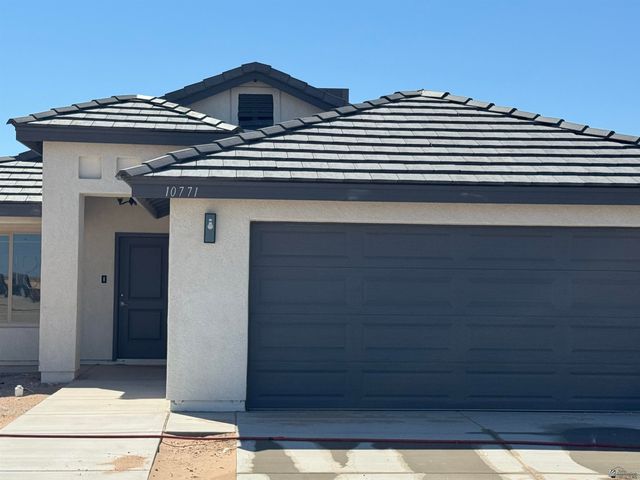
One of our most popular floorplans! Ask about our BELOW-Market interest rates and closing cost incentives when financing with our preferred lender. The Easton offers an open-concept layout connecting the great room, dining area, and kitchen for easy living and entertaining. Designer finishes include rich espresso 42'' upper cabinets with hardware, granite countertops in the kitchen and both bathrooms, stainless steel appliances, and tile flooring throughout the main living areas. The primary suite features a dual-sink vanity and private water closet. Features include whole-home blinds, energy-saving spray foam insulation, rain gutters, front yard landscaping, and a 29' deep backyard w/ double gate. Style, efficiency, and included upgrades make this home an exceptional value!
Property Information
Property Type
Residential
Sub-Type
Single Family Residence
Year Built
2025
Stories
1
Living Area
1,700 sq ft
Lot Size
0.13 acres
Garage Spaces
2
Parking Spaces
2
Listing #
7013732
Property Features
Interior
Appliances
Cooling
Heating
Flooring
Parking
Fencing
Lot Features
Construction
Roof
Windows
Community
Sewer
Schools
- Elementary:
- Magma Ranch K8 School
- Middle:
- Magma Ranch K8 School
- High:
- Poston Butte High School
Financial Details
HOA
$85 / Monthly
Quail Ranch Homeowne
Annual Taxes
$2,000
Tax year 2025
Parcel Number
210-02-215
Directions
North Ganzel to Combs Rd, East on Combs to Schnepf. Right @ Schnepf that turns into Skyline Rd. Left @ N Sierra Vista Dr. which will curve around to the right on to E Rolling Ridge Rd. Left @ Teak Lane.
Affordability Calculator
$71,998
Estimated monthly payment
$1,916/mo
Principal $287,992 · Est. interest $401,774 over 30 yrs
Neighborhood Market Statistics
How this home compares to active listings in San Tan Valley, AZ
- $470,046
- Median Listing Price
- 72
- Median Days on Market
- 2,005
- Median Sq Ft
- $229
- Median Price / Sq Ft
- 1,826
- Active Listings
- This home’s price is 23% below the area median.
- Its price per sq ft is 8% below the area median.
Market statistics compiled from active EXIT Realty® and MLS listings in San Tan Valley, AZ.
Location

Points of Interest in San Tan Valley, AZ
Showing the San Tan Valley area map.
Nearby Schools
J. O. Combs Middle School
Elementary · 2.7 mi away
Kathryn Sue Simonton Elementary School
Elementary · 3.0 mi away
Poston Butte High School
Secondary · 3.1 mi away
Ellsworth Elementary School
Elementary · 3.3 mi away
Jack Harmon Elementary School
Elementary · 3.7 mi away
Champion Schools San Tan Valley
Elementary · 3.7 mi away
American Leadership Academy
School · 4.1 mi away
Skyline Ranch K-8 School
Elementary · 4.3 mi away
Schnepf Elementary School
Elementary · 4.5 mi away
Legacy Traditional School - San Tan
Elementary · 4.5 mi away
Ridgeview College Preparatory High School
Secondary School · 4.5 mi away
Circle Cross Ranch K-8 School
School · 4.6 mi away
Johnson Ranch Elementary School
Elementary · 4.7 mi away
Copper Basin
Elementary · 4.7 mi away
Walker Butte K-8 School
Elementary · 4.7 mi away
Magma Ranch K8 School
Elementary · 4.8 mi away
Happy Valley School East Campus
Elementary · 4.9 mi away
San Tan Heights Elementary
Elementary · 5.3 mi away
Coolidge Unified School District
School · 5.3 mi away
J.O. Combs Unified School District
School · 5.3 mi away
Commute Calculator
Nearby Homes
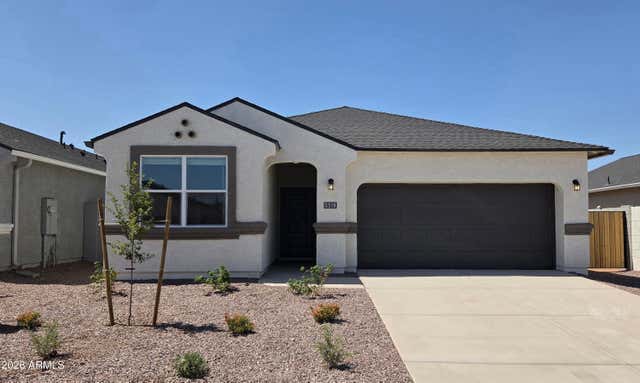
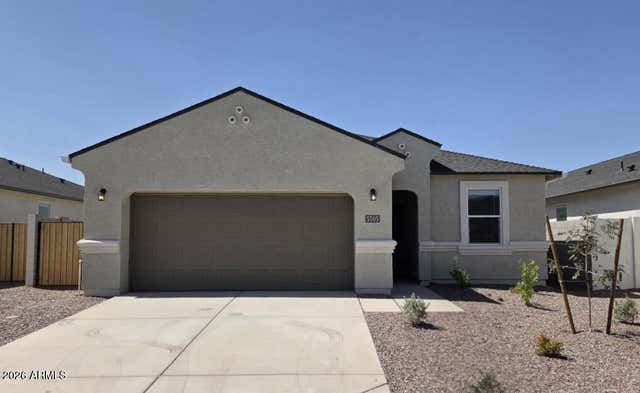
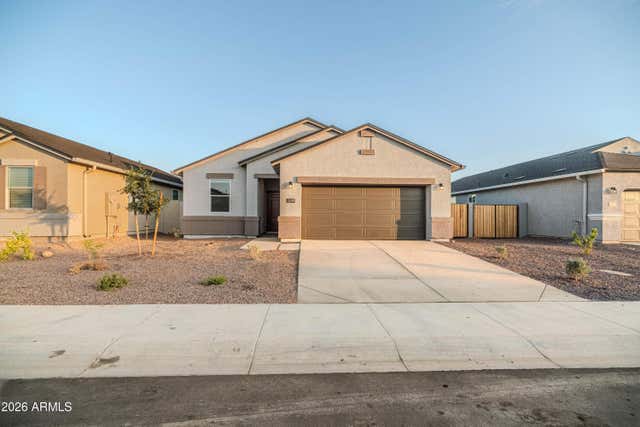
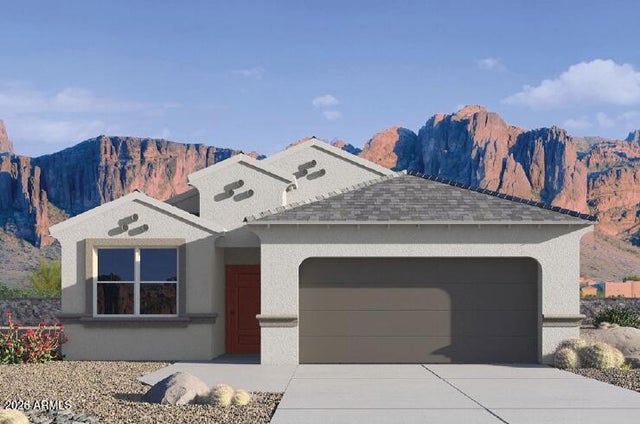

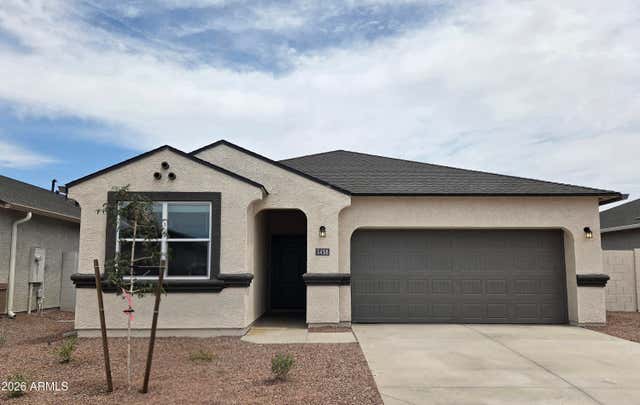
Similar Homes Nearby
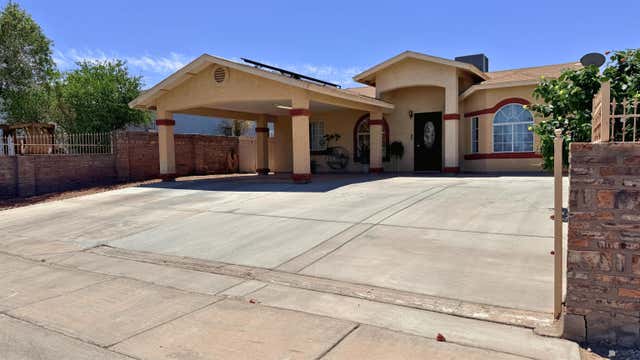
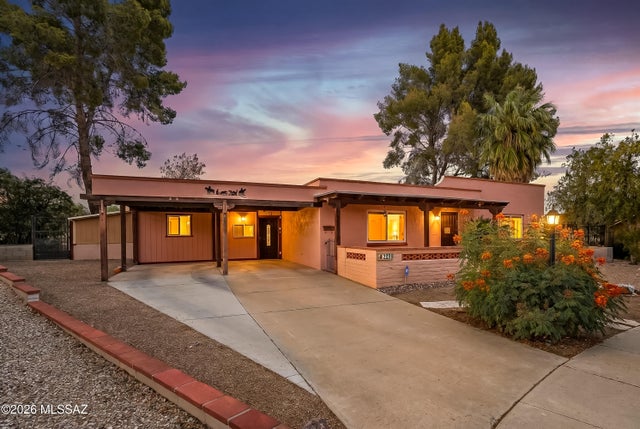


Similar Home Values
Comparable nearby listings and their asking prices.
| Address | Price | Beds | Baths | Sq Ft |
|---|---|---|---|---|
| 1449 E California St, San Luis, AZ | $255,000 | 4 | 2 | 1,466 |
| 1216 E D St, San Luis, AZ | $255,000 | 4 | 3 | 1,428 |
| 177 N Abrego Drive, Green Valley, AZ | $255,000 | 3 | 2 | 1,616 |
| 5120 E Monreal Ln, San Luis, AZ | $255,000 | 3 | 2 | 1,168 |
| 2300 E MAGMA Road 167, San Tan Valley, AZ | $255,000 | 3 | 2 | 1,157 |
| 184 E Camino De Diana, Green Valley, AZ | $259,000 | 3 | 2 | 1,309 |
Moving Cost Estimate
EXIT Agents in San Tan Valley


Last Updated: 2026-04-14