

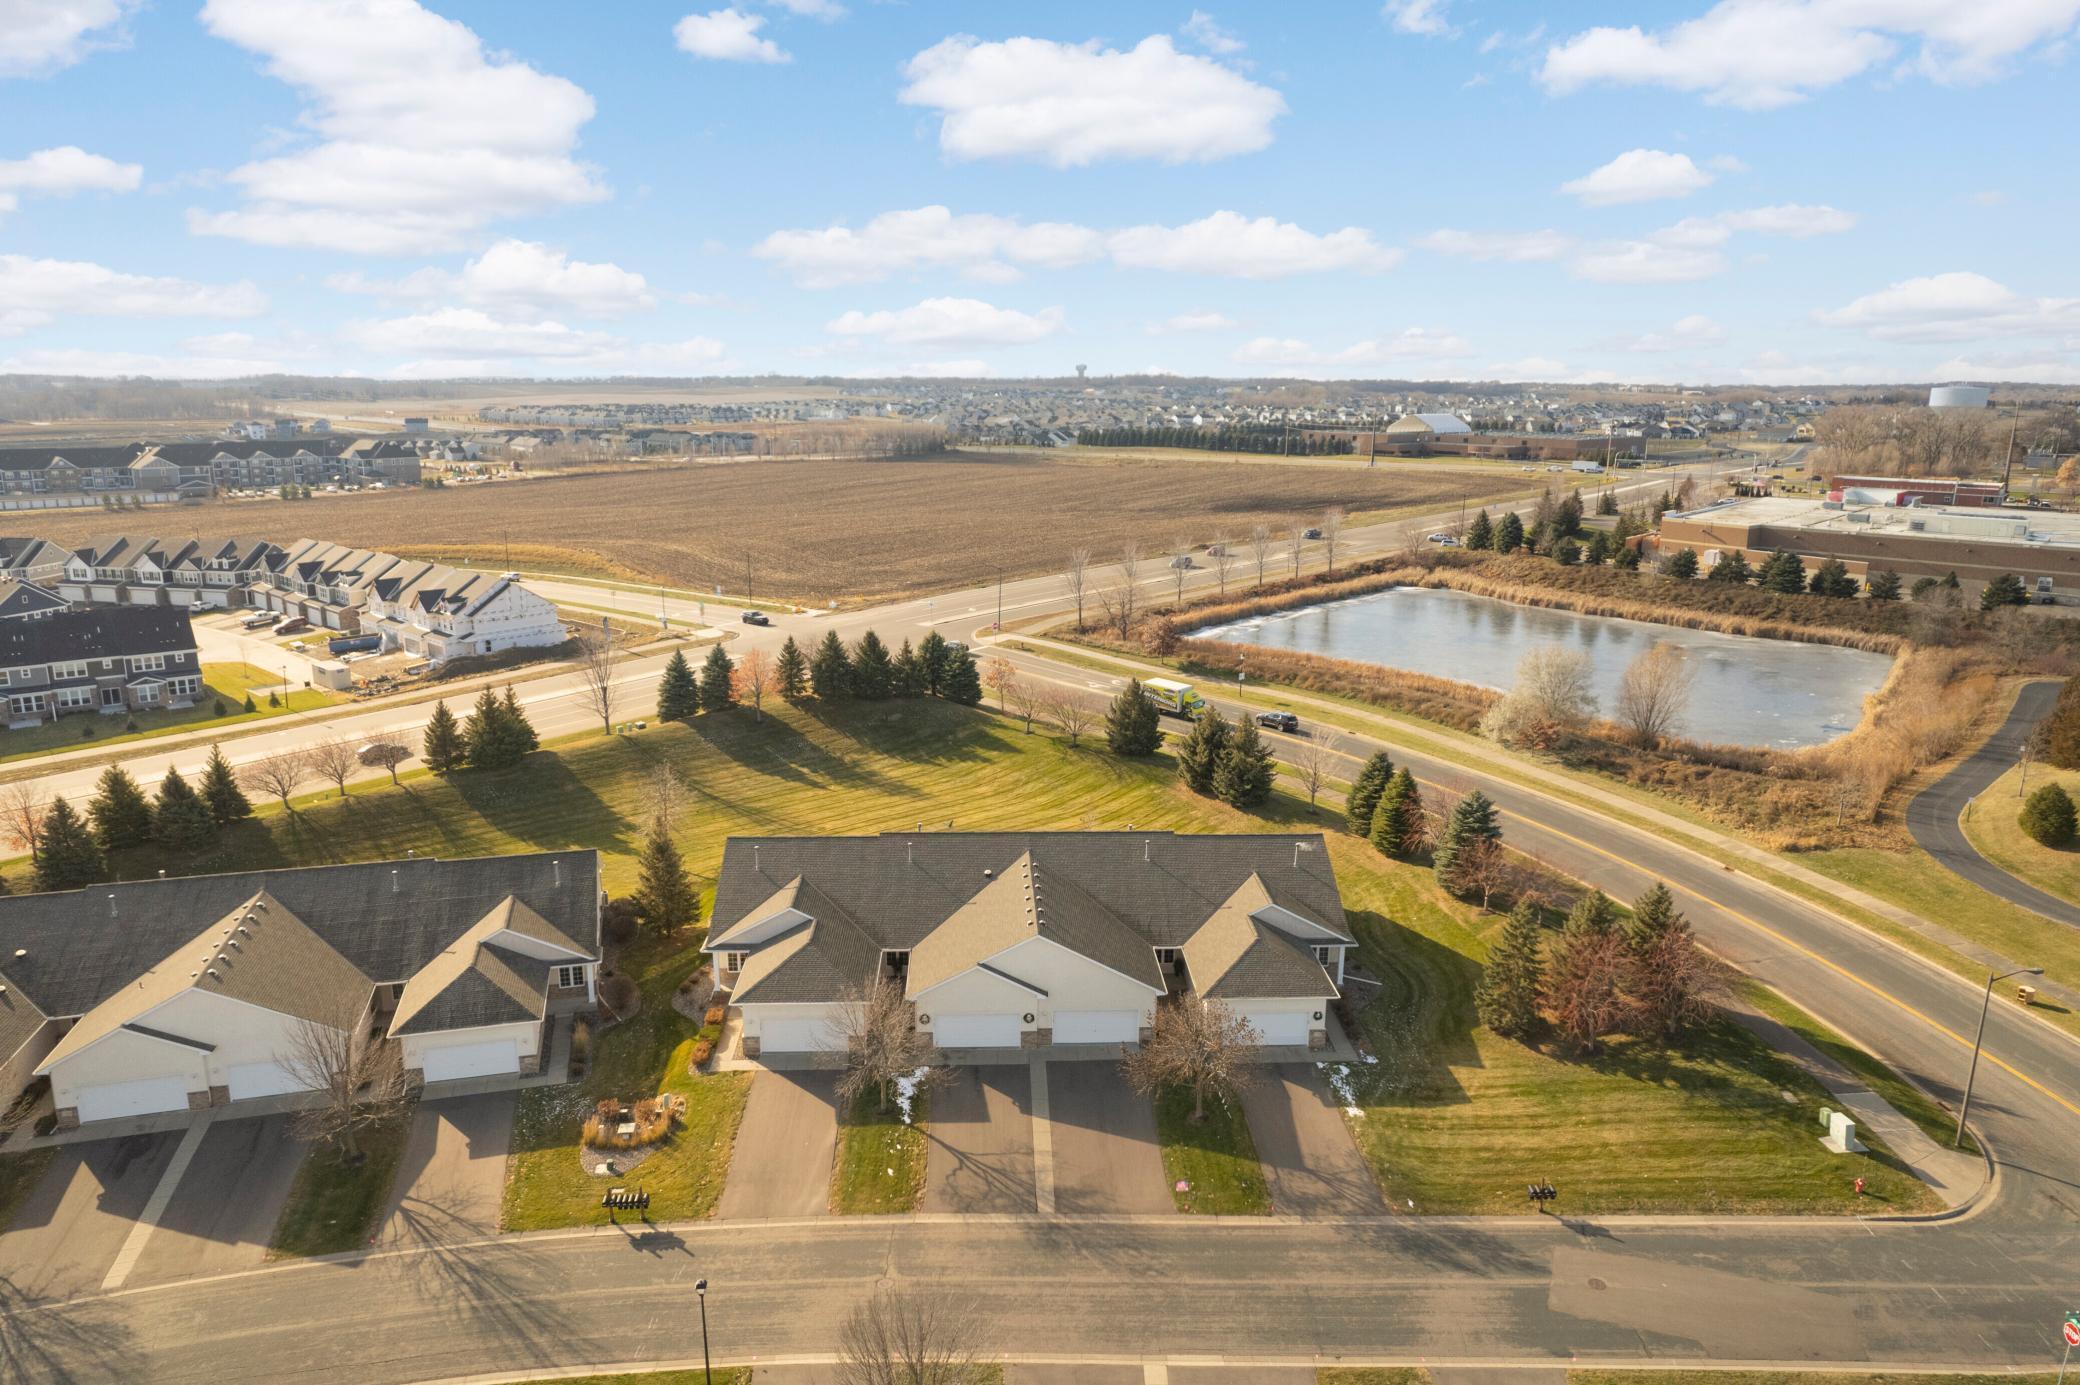
17896 Glasgow Way, Lakeville, MN 55044
Crossroads 8th Add · Dakota County
Key Facts
Description
*** Motivated sellers have just made a major price reduction***. Immaculate Rambler Townhome – Move-In Ready! This beautifully maintained rambler townhome is truly move-in ready, featuring brand-new carpet and fresh paint, plus a new roof in 2021. The sunroom is a highlight, filled with natural light and offering access to a 12x12 deck—perfect for relaxing or entertaining. Enjoy the convenience of main-level living with a spacious primary suite that includes a private bath along with the laundry located off the kitchen. The bright living room features a cozy gas fireplace for year-round comfort. The finished lower level provides a generous family room, a walk-out to a patio, a large third bedroom, and an oversized storage room—plus even more storage space in the garage, which features a sleek epoxy floor. Set in a quiet, well-kept neighborhood close to shopping, dining, parks, and trails, this home offers the perfect blend of comfort, space, and convenience. Don't miss this opportunity—schedule your showing today! Attached garage, and a deck that makes letting the dog out so easy! very big Backyard with Privacy no units behind! Pets allowed and a fantastic location in Lakeville, close to parks, restaurants and shops! No work here, just move in and enjoy! . The primary suite is a true haven, featuring a spacious soaking tub, separate shower, and a walk-in closet. Picture yourself in the south facing sunroom or on the deck, soaking up the warm rays and enjoying the outdoors. The lower level is expansive and offers plenty of room to spread out in the large family room, along with a bedroom and bathroom, and no shortage of storage space! Located conveniently near Cedar & Dodd, you'll have easy access to retail therapy and a variety of dining options. SELLERS INSTALLED NEW CARPET ,UPDATED FIREPLACE WITH SHIPLAP AND REPLACED LIGHT FITURES AND PAITED KITCHEN CABINETS AND TRIM .
Property Information
Property Type
Residential
Sub-Type
Townhouse
Style
(TH) Side x Side
Year Built
2007
Stories
1
Living Area
3,154 sq ft
Lot Size
0.06 acres
Lot Dimensions
34x91
Garage Spaces
2
Zoning
Residential-Single Family
Days on Market
69
MLS® Listing#
7013261
Property Features
Interior
Appliances
Cooling
Heating
Flooring
Fireplace
Laundry
Patio
Construction
Foundation
Sewer
Water Source
Rooms
- 12 x 9Main
- 15 x 14Lower
- 14 x 13Main
- 11 x 10Main
- Bathroom10 x 5Lower
- Dining Room14 x 9Main
- Family Room32 x 14Lower
- Kitchen15 x 13Main
- Living Room16 x 14Main
Financial Details
HOA
$429 / Monthly
Annual Taxes
$3,912
Parcel Number
221860702020
Directions
Hwy 35 to Kenwood Tr, SE to 175th St W, East to 179th St W, left to Glacier Way, left to Glasgow Way, right to home.
Affordability Calculator
$69,800
Estimated monthly payment
$1,858/mo
Principal $279,200 · Est. interest $389,509 over 30 yrs
Neighborhood Market Statistics
How this home compares to active listings in Lakeville, MN
- $580,000
- Median Listing Price
- 88
- Median Days on Market
- 2,707
- Median Sq Ft
- $216
- Median Price / Sq Ft
- 663
- Active Listings
- This home’s price is 40% below the area median.
- Its price per sq ft is 49% below the area median.
Market statistics compiled from active EXIT Realty® and MLS listings in Lakeville, MN.
Location

Points of Interest in Lakeville, MN
Showing the Lakeville area map.
Nearby Schools
Cherry View Elementary
Elementary · 1.4 mi away
Parkview Elementary School
Elementary · 1.5 mi away
Anna's Bananas Daycare & Preschool
School · 1.7 mi away
North Trail Elementary
Elementary · 1.7 mi away
Oak Hills Elementary
Elementary · 1.8 mi away
Colleenies Beanies
School · 1.9 mi away
Meadowview Elementary
Elementary · 2.1 mi away
Cedar Park Elementary School
Elementary · 2.2 mi away
Eastview Elementary
Elementary · 2.2 mi away
Century Middle School
Secondary · 2.3 mi away
Christina Huddleston Elementary School
Elementary · 2.4 mi away
TCH Farmington
School · 2.5 mi away
Goddard School
School · 2.5 mi away
Akin Road Elementary School
Elementary · 2.6 mi away
Crystal Lake Elementary School
Elementary · 2.6 mi away
All Saints Catholic Church
School · 2.7 mi away
Valley Middle School
Secondary · 2.7 mi away
Southview Elementary
Elementary · 2.7 mi away
Farmington Area Public Schools
School · 2.8 mi away
Primrose Schools
Elementary · 2.8 mi away
Commute Calculator
Nearby Homes
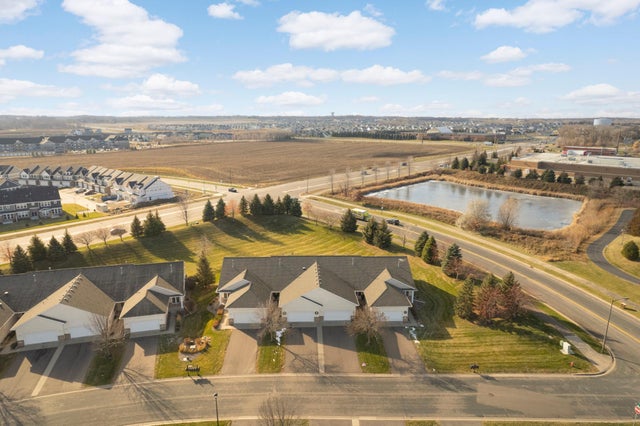

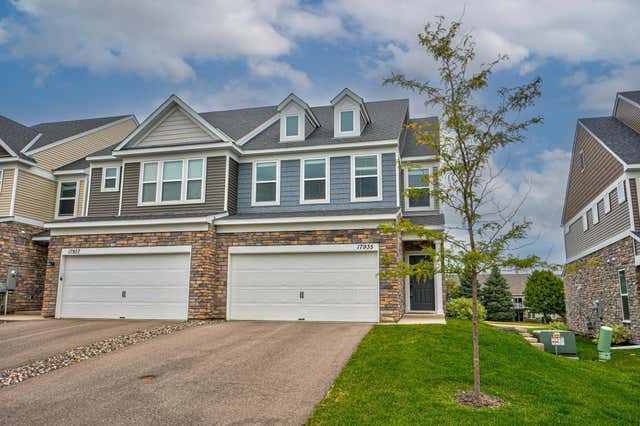
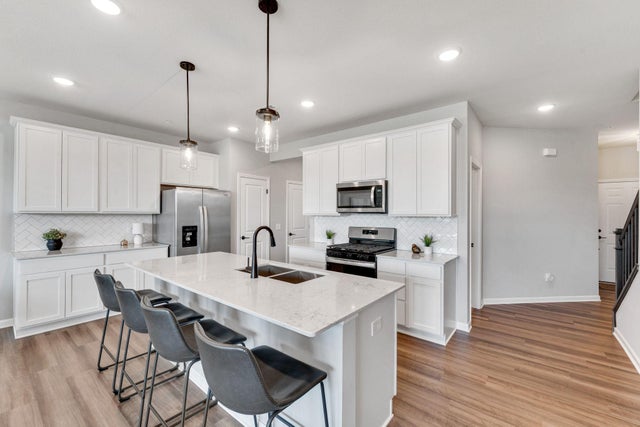

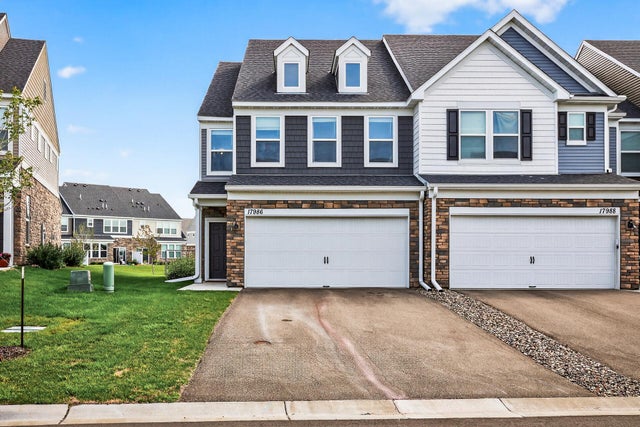
Similar Homes Nearby


Similar Home Values
Comparable nearby listings and their asking prices.
| Address | Price | Beds | Baths | Sq Ft |
|---|---|---|---|---|
| 16373 Elm Creek Lane 7051, Lakeville, MN | $265,900 | 3 | 3 | 1,413 |
| 18364 Kerrville Trail, Lakeville, MN | $284,900 | 3 | 2 | 1,607 |
| 16424 Elm Creek Lane 4029, Lakeville, MN | $284,900 | 3 | 3 | 1,424 |
| 16369 Elm Creek Lane 7049, Lakeville, MN | $285,000 | 2 | 2 | 1,425 |
| 17471 Gettysburg Way, Lakeville, MN | $289,000 | 3 | 3 | 1,450 |
| 20651 Hampshire Way, Lakeville, MN | $289,900 | 2 | 3 | 1,388 |
Moving Cost Estimate
EXIT Agents in Lakeville


Listing Courtesy: Real Broker, LLC - 8554500442
Presented by: Venkata Kishore Goli