

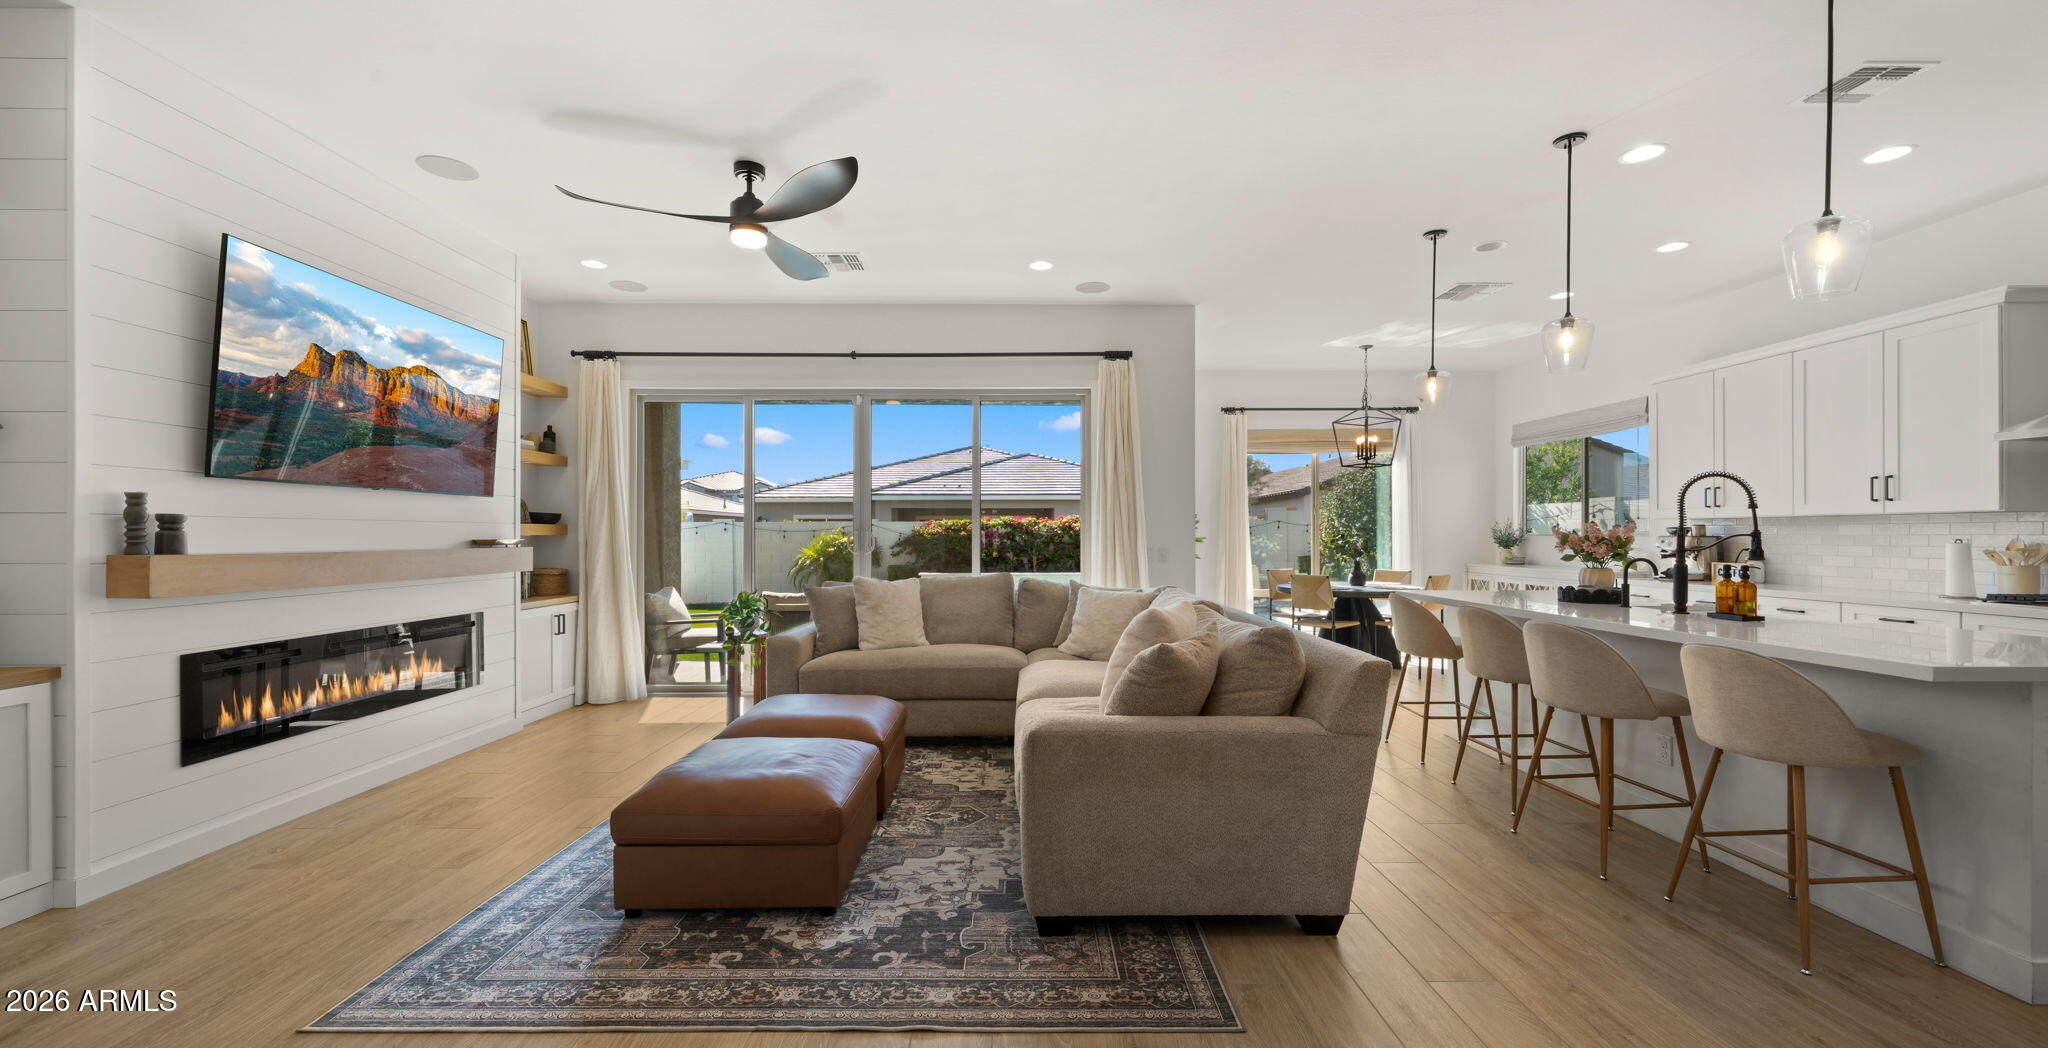
4752 S ORBIT Avenue, Mesa, AZ 85212
EASTMARK DU 3/4 NORTH PHASE 1 · Maricopa County
Key Facts
Listing Courtesy: Redeem Realty & Management, Inc - 4809805261
Description
Absolutely stunning and truly move-in ready, this upgraded residence delivers a refined blend of luxury, thoughtful design, and resort-style living. With nearly $40,000 in recent enhancements, no detail has been overlooked. From the moment you arrive, the grand entryway sets the tone, offering an immediate sense of scale and sophistication. Wide plank flooring, crisp white walls, and an abundance of natural light create a bright, elevated aesthetic that carries throughout the home. The intelligently designed split floorplan offers both privacy and functionality. Two generously sized secondary bedrooms are connected by a Jack-and-Jill bathroom featuring dual vanities and private access. A beautifully placed half bath serves guests, while the spacious laundry room is conveniently connected to the primary suite. A dedicated office provides the perfect space for work, study, or a quiet retreat. At the heart of the home, the expansive great room seamlessly blends indoor living with elevated design. The chef-inspired kitchen is both striking and functional, showcasing quartz countertops, custom white cabinetry, a farmhouse sink, statement stainless steel hood, classic subway tile backsplash, in-wall ovens, and an oversized walk-in pantry. Thoughtfully designed for everyday living, the pantry also includes a built-in dog door leading to a private dog run. The living area is equally impressive, featuring custom built-ins and a premium surround sound system that extends both indoors and outdoors, creating an ideal environment for entertaining or relaxing. The primary suite is a true sanctuary, perfectly positioned to capture serene views of the backyard and pool while offering soft, natural light. The spa-inspired bathroom features a soaking tub, dual vanities, a dedicated makeup vanity with seating, and a recently expanded steam shower complete with a luxurious rainfall showerhead. Step outside and experience a backyard designed to rival a private resort. The expansive pool is complemented by a motorized cover, pergola, and a full misting system for year-round comfort. Thoughtful landscape lighting enhances the ambiance, creating a stunning setting for evening gatherings. A side yard putting green adds a unique and playful touch for golf enthusiasts. Even the garage has been elevated with the addition of a mini split system, ensuring a comfortable, climate-controlled space year-round, it also has storage cabinets and storage racks and also a built in pressure washer and Tool Box. Homes with this level of finish, functionality, and outdoor living rarely come to market in this condition. Every element has been carefully curated to deliver both beauty and practicality, creating a home that stands out from the moment you walk in.
Property Information
Property Type
Residential
Sub-Type
Single Family Residence
Style
Ranch
Year Built
2021
Stories
1
Living Area
2,703 sq ft
Lot Size
0.19 acres
Garage Spaces
3
Listing #
7012917
Property Features
Interior
Exterior
Appliances
Cooling
Heating
Flooring
Fireplace
Pool
Parking
Laundry
Patio
Fencing
Lot Features
Construction
Roof
Windows
Community
Utilities
Sewer
Water Source
Schools
- Elementary:
- Silver Valley Elementary
- Middle:
- Silver Valley Elementary
- High:
- Eastmark High School
Financial Details
HOA
$128 / Monthly
Eastmark
Annual Taxes
$3,371
Tax year 2025
Parcel Number
312-16-608
Directions
East on E Point Twenty-Two Blvd -left on E Solina Ave - right on S Orbit
Affordability Calculator
$156,000
Estimated monthly payment
$4,151/mo
Principal $624,000 · Est. interest $870,536 over 30 yrs
Neighborhood Market Statistics
How this home compares to active listings in Mesa, AZ
- $413,158
- Median Listing Price
- 63
- Median Days on Market
- 1,547
- Median Sq Ft
- $252
- Median Price / Sq Ft
- 1,752
- Active Listings
- This home’s price is 89% above the area median.
- Its price per sq ft is 15% above the area median.
Market statistics compiled from active EXIT Realty® and MLS listings in Mesa, AZ.
Location

Points of Interest in Mesa, AZ
Showing the Mesa area map.
Nearby Schools
Eastmark High School
Secondary · 0.4 mi away
Basis Mesa
School · 0.8 mi away
Silver Valley Elementary School
Elementary · 1.1 mi away
Canyon Rim Elementary
Elementary · 2.2 mi away
Meridian Elementary
Elementary · 2.3 mi away
East Mesa School of Guitar
School · 2.4 mi away
Primrose Schools
Elementary · 2.6 mi away
Augusta Ranch Elementary
Elementary · 2.7 mi away
Und Aerospace Phoenix
School · 2.8 mi away
Embry-Riddle Aeronautical University
Secondary School · 2.8 mi away
Legacy Traditional School - East Mesa
Elementary · 2.8 mi away
Boulder Creek Elementary
Elementary · 2.9 mi away
Desert Ridge High School
Secondary · 2.9 mi away
Desert Ridge Junior High School
Secondary · 3.0 mi away
Asu Preparatory Academy
School · 3.1 mi away
Asu Preparatory Academy-Polytechnic Elementary
School · 3.3 mi away
Asu Preparatory Academy
School · 3.4 mi away
The Creme School of Mesa, Az
School · 3.7 mi away
Canyon Valley
Secondary · 3.9 mi away
Gateway Pointe Elementary
Elementary · 4.0 mi away
Commute Calculator
Nearby Homes
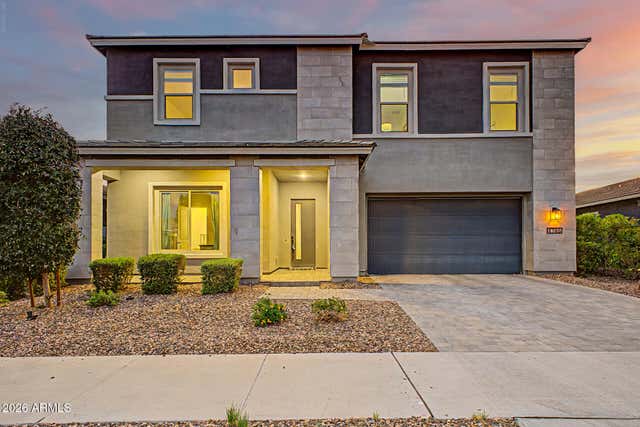
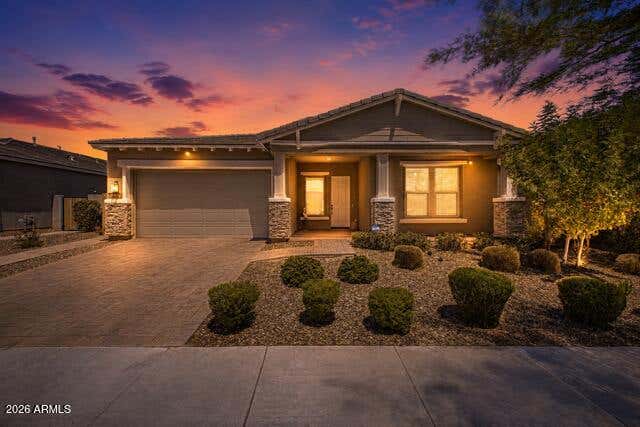


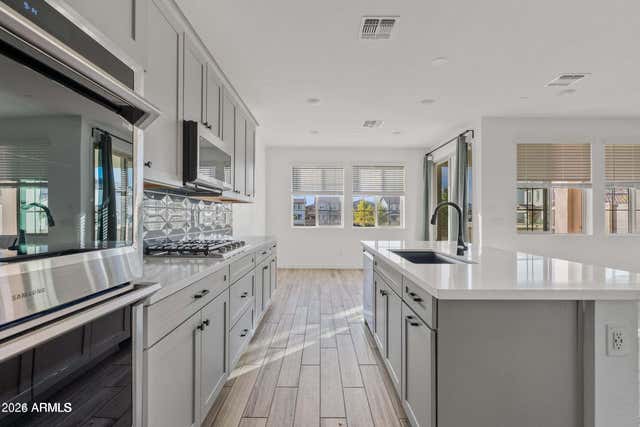
Similar Homes Nearby

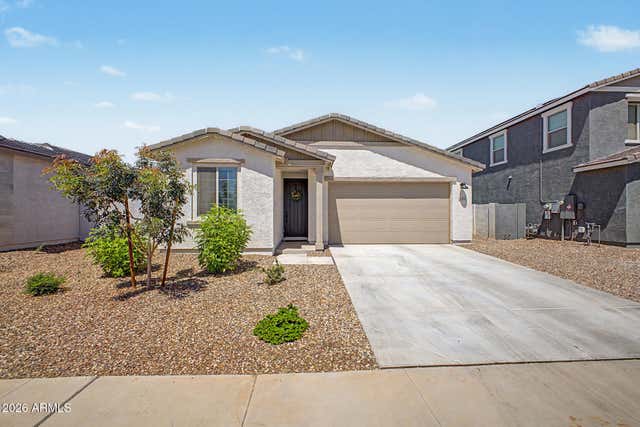
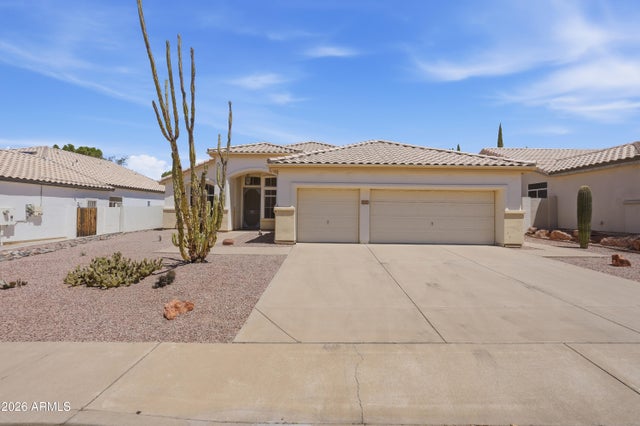


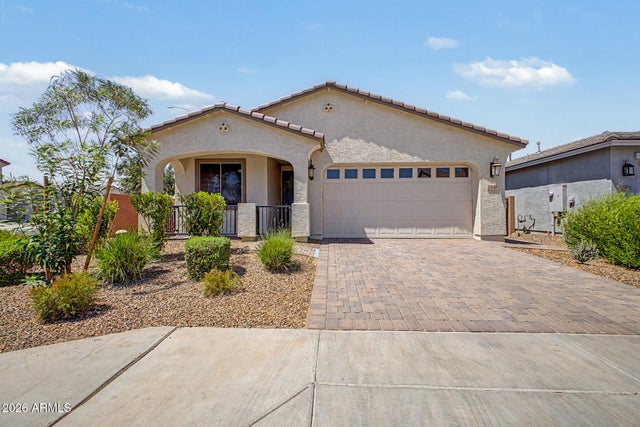
Similar Home Values
Comparable nearby listings and their asking prices.
| Address | Price | Beds | Baths | Sq Ft |
|---|---|---|---|---|
| 11236 E UPTON Avenue, Mesa, AZ | $547,500 | 4 | 3 | 2,074 |
| 6302 S EMERY --, Mesa, AZ | $549,000 | 4 | 3 | 2,071 |
| 6558 E ROLAND Street, Mesa, AZ | $549,000 | 3 | 2 | 2,112 |
| 7016 E MENLO Street, Mesa, AZ | $549,000 | 4 | 2 | 2,070 |
| 562 E HACKAMORE Street, Mesa, AZ | $549,900 | 4 | 2 | 1,950 |
| 10846 E TEXAS Avenue, Mesa, AZ | $549,900 | 5 | 3 | 1,989 |
Moving Cost Estimate
EXIT Agents in Mesa


Last Updated: 2026-04-09