

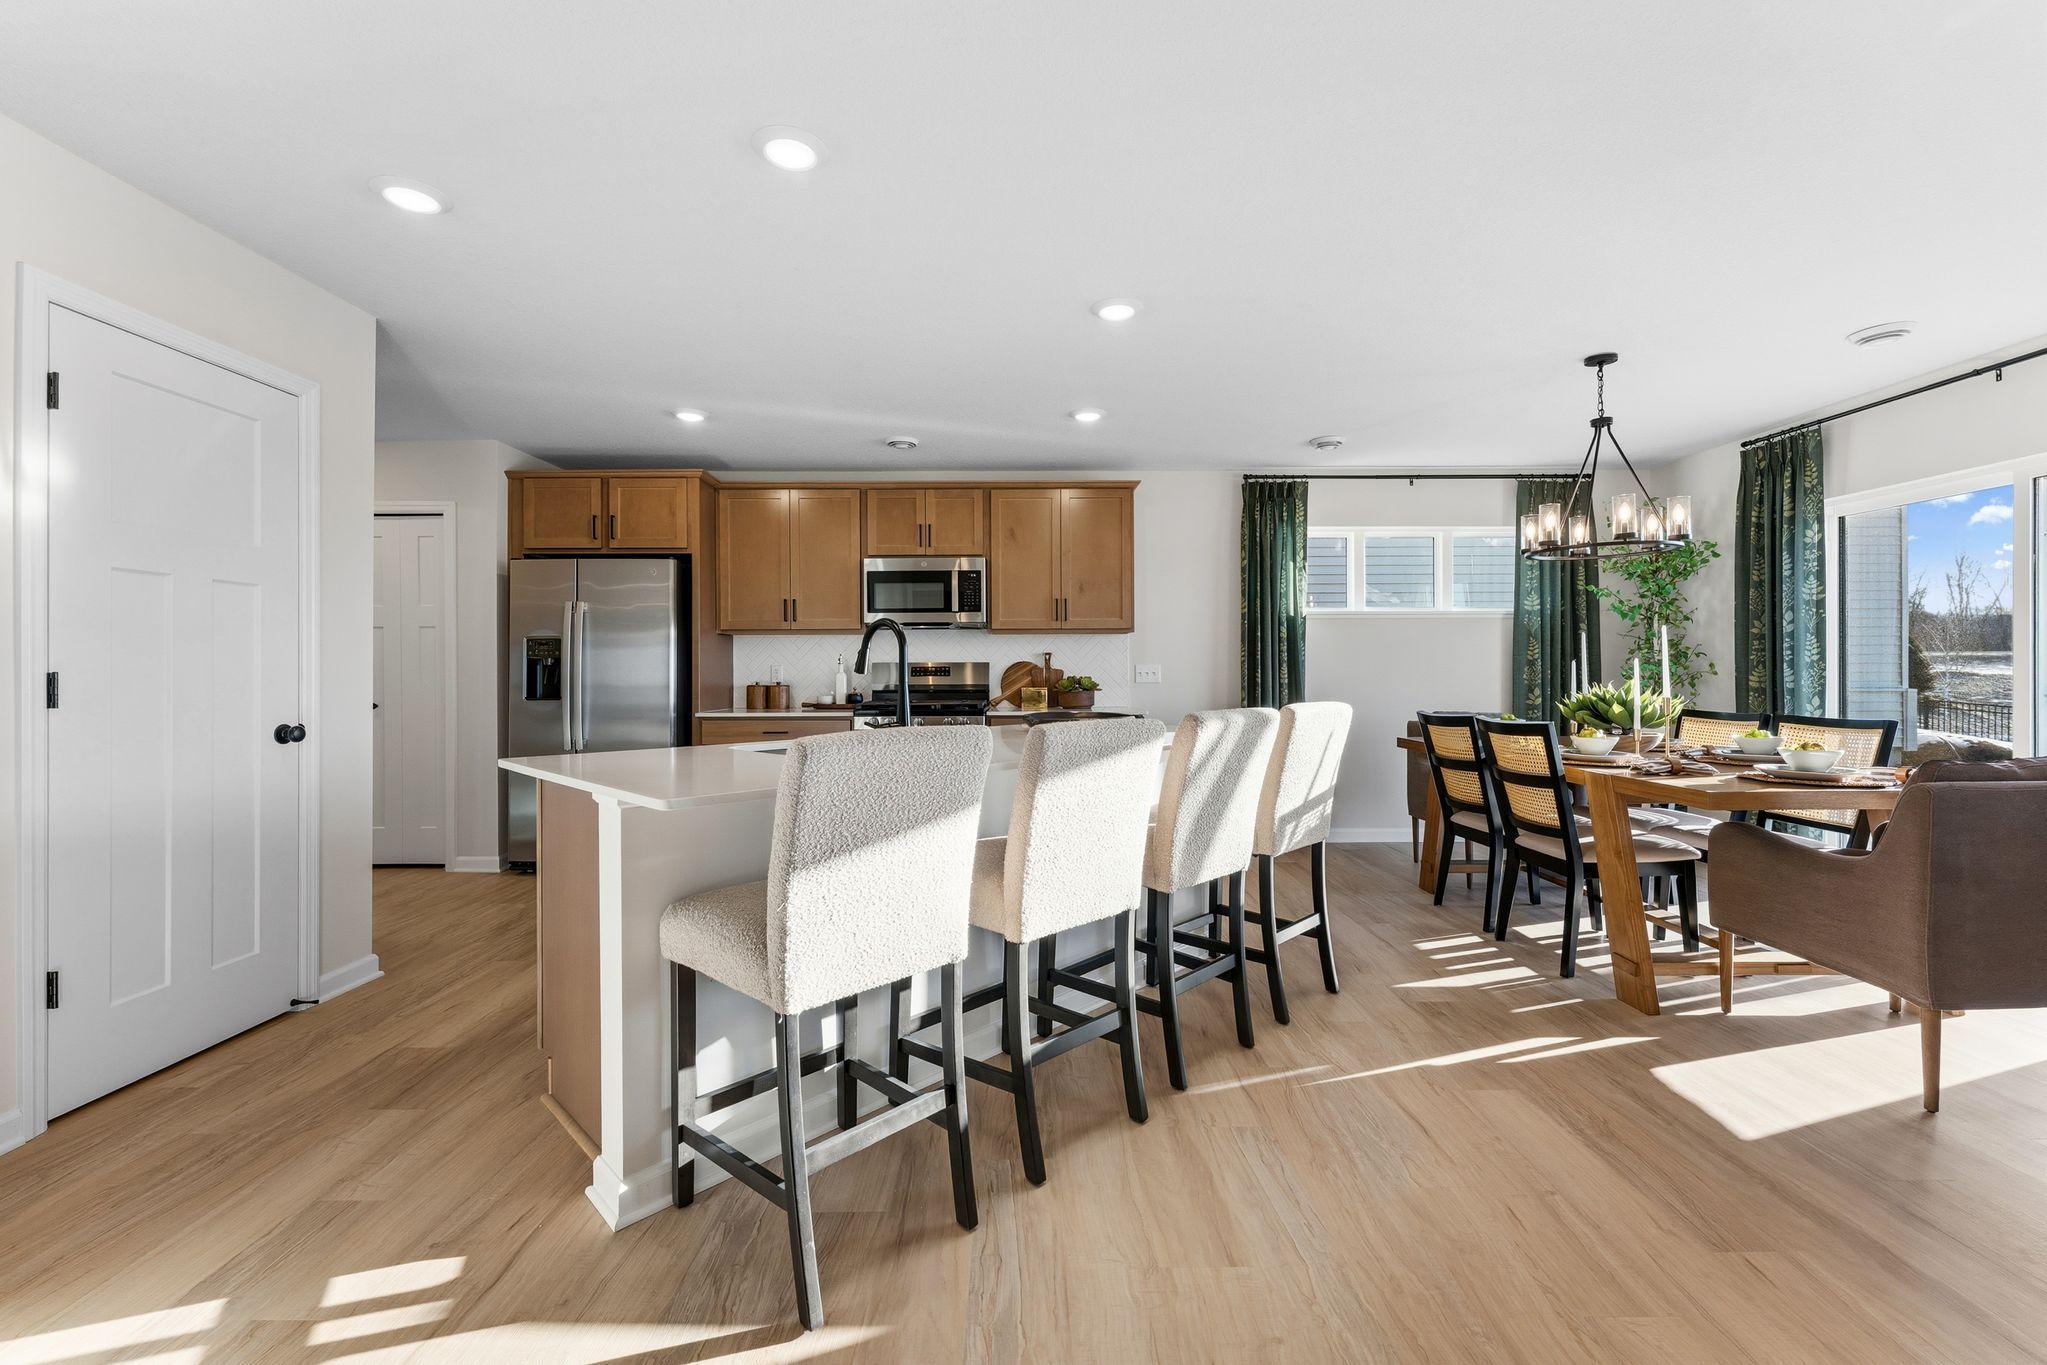
1052 Adamstown Drive, Rosemount, MN 55068
Amber Fields Thirteenth Add · Dakota County
Key Facts
Description
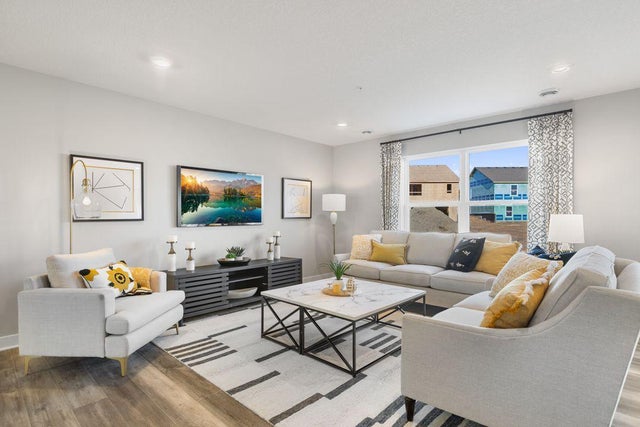
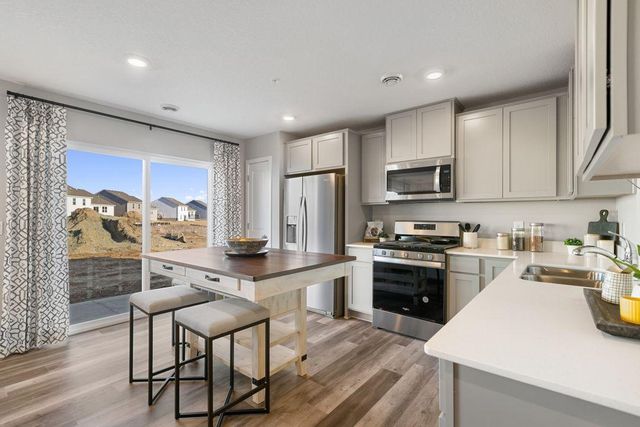
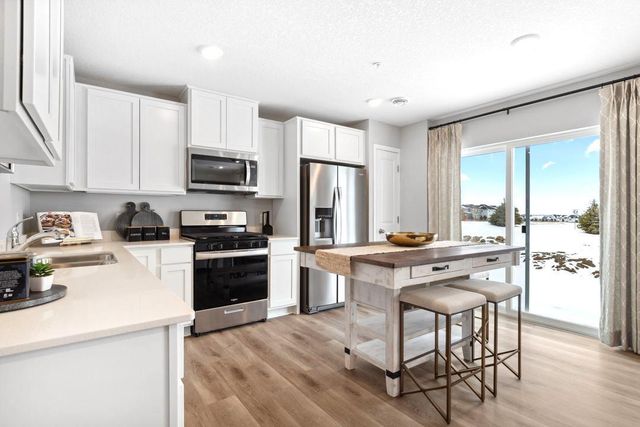
***Conventional 4.875%/4.9249% APR if closing by May 29th with seller preferred lender. FHA and VA options also available. Call for further details.*** Our Concord Floorplan offers 2,122 square feet of beautifully finished living space, featuring 3-bedrooms, 2.5-bathrooms, and a 2-car garage. The main level is beautifully designed for everyday living, with a contemporary open layout family room, dining area, and kitchen that flow well together. A Flex room provides the ideal spot for a game room, office or play room. The mud room adjacent to the kitchen keeps a seamless flow from the kitchen to the garage and gives you space to store your outdoor gear. Upper level offers three bedrooms, a full bathroom, and a convenient laundry area. A spacious loft adds extra room perfect for another living room. The owner’s suite is so lovely, complete with a private en-suite featuring a double-sink vanity, shower, linen closet, and a walk-in closet. You can't miss this new floorplan, come see for yourself!
Property Information
Property Type
Residential
Sub-Type
Single Family Residence
Style
(SF) Single Family
Year Built
2026
Stories
2
Living Area
2,122 sq ft
Lot Size
0.15 acres
Lot Dimensions
49x132
Garage Spaces
3
Zoning
Residential-Single Family
Days on Market
81
MLS® Listing#
7012646
Property Features
Appliances
Cooling
Heating
Fireplace
Basement
Parking
Laundry
Patio
Fencing
Construction
Foundation
Roof
Utilities
Sewer
Water Source
Rooms
- 13x13Upper
- 10x8Upper
- 12x12Main
- 10x7Main
- 13x12Upper
- 9x8Main
- 14x13Upper
- Dining Room13x11Main
- Family Room15x14Main
- Kitchen12x12Main
- Laundry6x5Upper
- Loft14x14Upper
Financial Details
HOA
$47 / Monthly
Annual Taxes
$1
Parcel Number
341126704120
Directions
If using GPS, enter "M/I Homes Amber Fields Alder Glen", or, from CR3 & CR42: East to Akron, South to Adamstown Drive, East to home.
Affordability Calculator
$95,600
Estimated monthly payment
$2,544/mo
Principal $382,400 · Est. interest $533,482 over 30 yrs
Neighborhood Market Statistics
How this home compares to active listings in Rosemount, MN
- $460,156
- Median Listing Price
- 82
- Median Days on Market
- 2,122
- Median Sq Ft
- $206
- Median Price / Sq Ft
- 365
- Active Listings
- This home’s price is 4% above the area median.
- Its price per sq ft is 9% above the area median.
Market statistics compiled from active EXIT Realty® and MLS listings in Rosemount, MN.
Location

Points of Interest in Rosemount, MN
Showing the Rosemount area map.
Nearby Schools
Dakota Cty. Alc
Secondary · 0.8 mi away
DCTC Trio Upward Bound - Henry Sibley and South St Paul High Schools
School · 0.8 mi away
Intermediate School District 917
School · 0.8 mi away
Intermediate School District 917
School · 1.9 mi away
St. Joseph School
School · 2.2 mi away
Rosemount Elementary School
Elementary · 2.5 mi away
Rosemount Middle School
Secondary · 2.5 mi away
Independent School District 196
Secondary · 2.6 mi away
Isd196 Magnet Schools
School · 2.6 mi away
Rosemount High School
Secondary · 2.8 mi away
Shannon Park Elementary
Elementary · 3.6 mi away
First Baptist School
School · 3.7 mi away
East Lake Elementary School - District 196
Elementary · 3.8 mi away
Diamond Path Elementary School
Elementary · 3.8 mi away
Independent School District 196
School · 3.8 mi away
Dakota Ridge School
School · 3.9 mi away
Red Pine Elementary School
Elementary · 4.1 mi away
Primrose Schools
Elementary · 4.4 mi away
Goddard School
School · 4.4 mi away
Scott Highlands Middle School
Secondary · 4.9 mi away
Commute Calculator
Nearby Homes

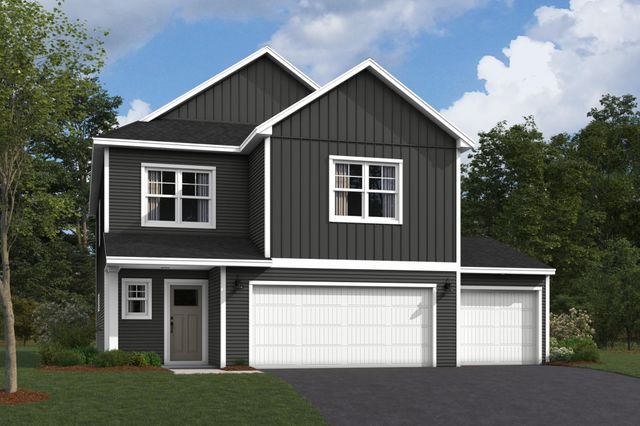


Similar Homes Nearby
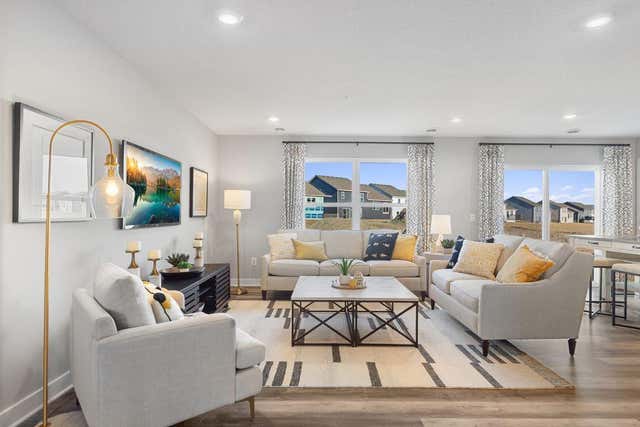

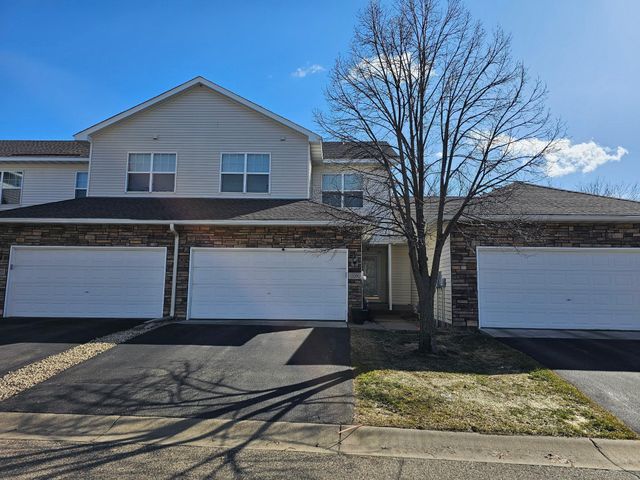
Similar Home Values
Comparable nearby listings and their asking prices.
| Address | Price | Beds | Baths | Sq Ft |
|---|---|---|---|---|
| 13750 Victoria Meadows Court, Rosemount, MN | $334,990 | 3 | 3 | 1,665 |
| 15356 Chili Court, Rosemount, MN | $335,000 | 3 | 3 | 1,991 |
| 15356 Chili Court, Rosemount, MN | $335,000 | 3 | 3 | 1,991 |
| 13770 Victoria Meadows Court, Rosemount, MN | $335,000 | 3 | 3 | 1,665 |
| 13705 Kaylemore Trail, Rosemount, MN | $335,990 | 3 | 3 | 1,665 |
| 13760 Victoria Meadows Court, Rosemount, MN | $336,000 | 3 | 3 | 1,665 |
Moving Cost Estimate
EXIT Agents in Rosemount


Listing Courtesy: M/I Homes - 7635867200
Presented by: Ava Lee