

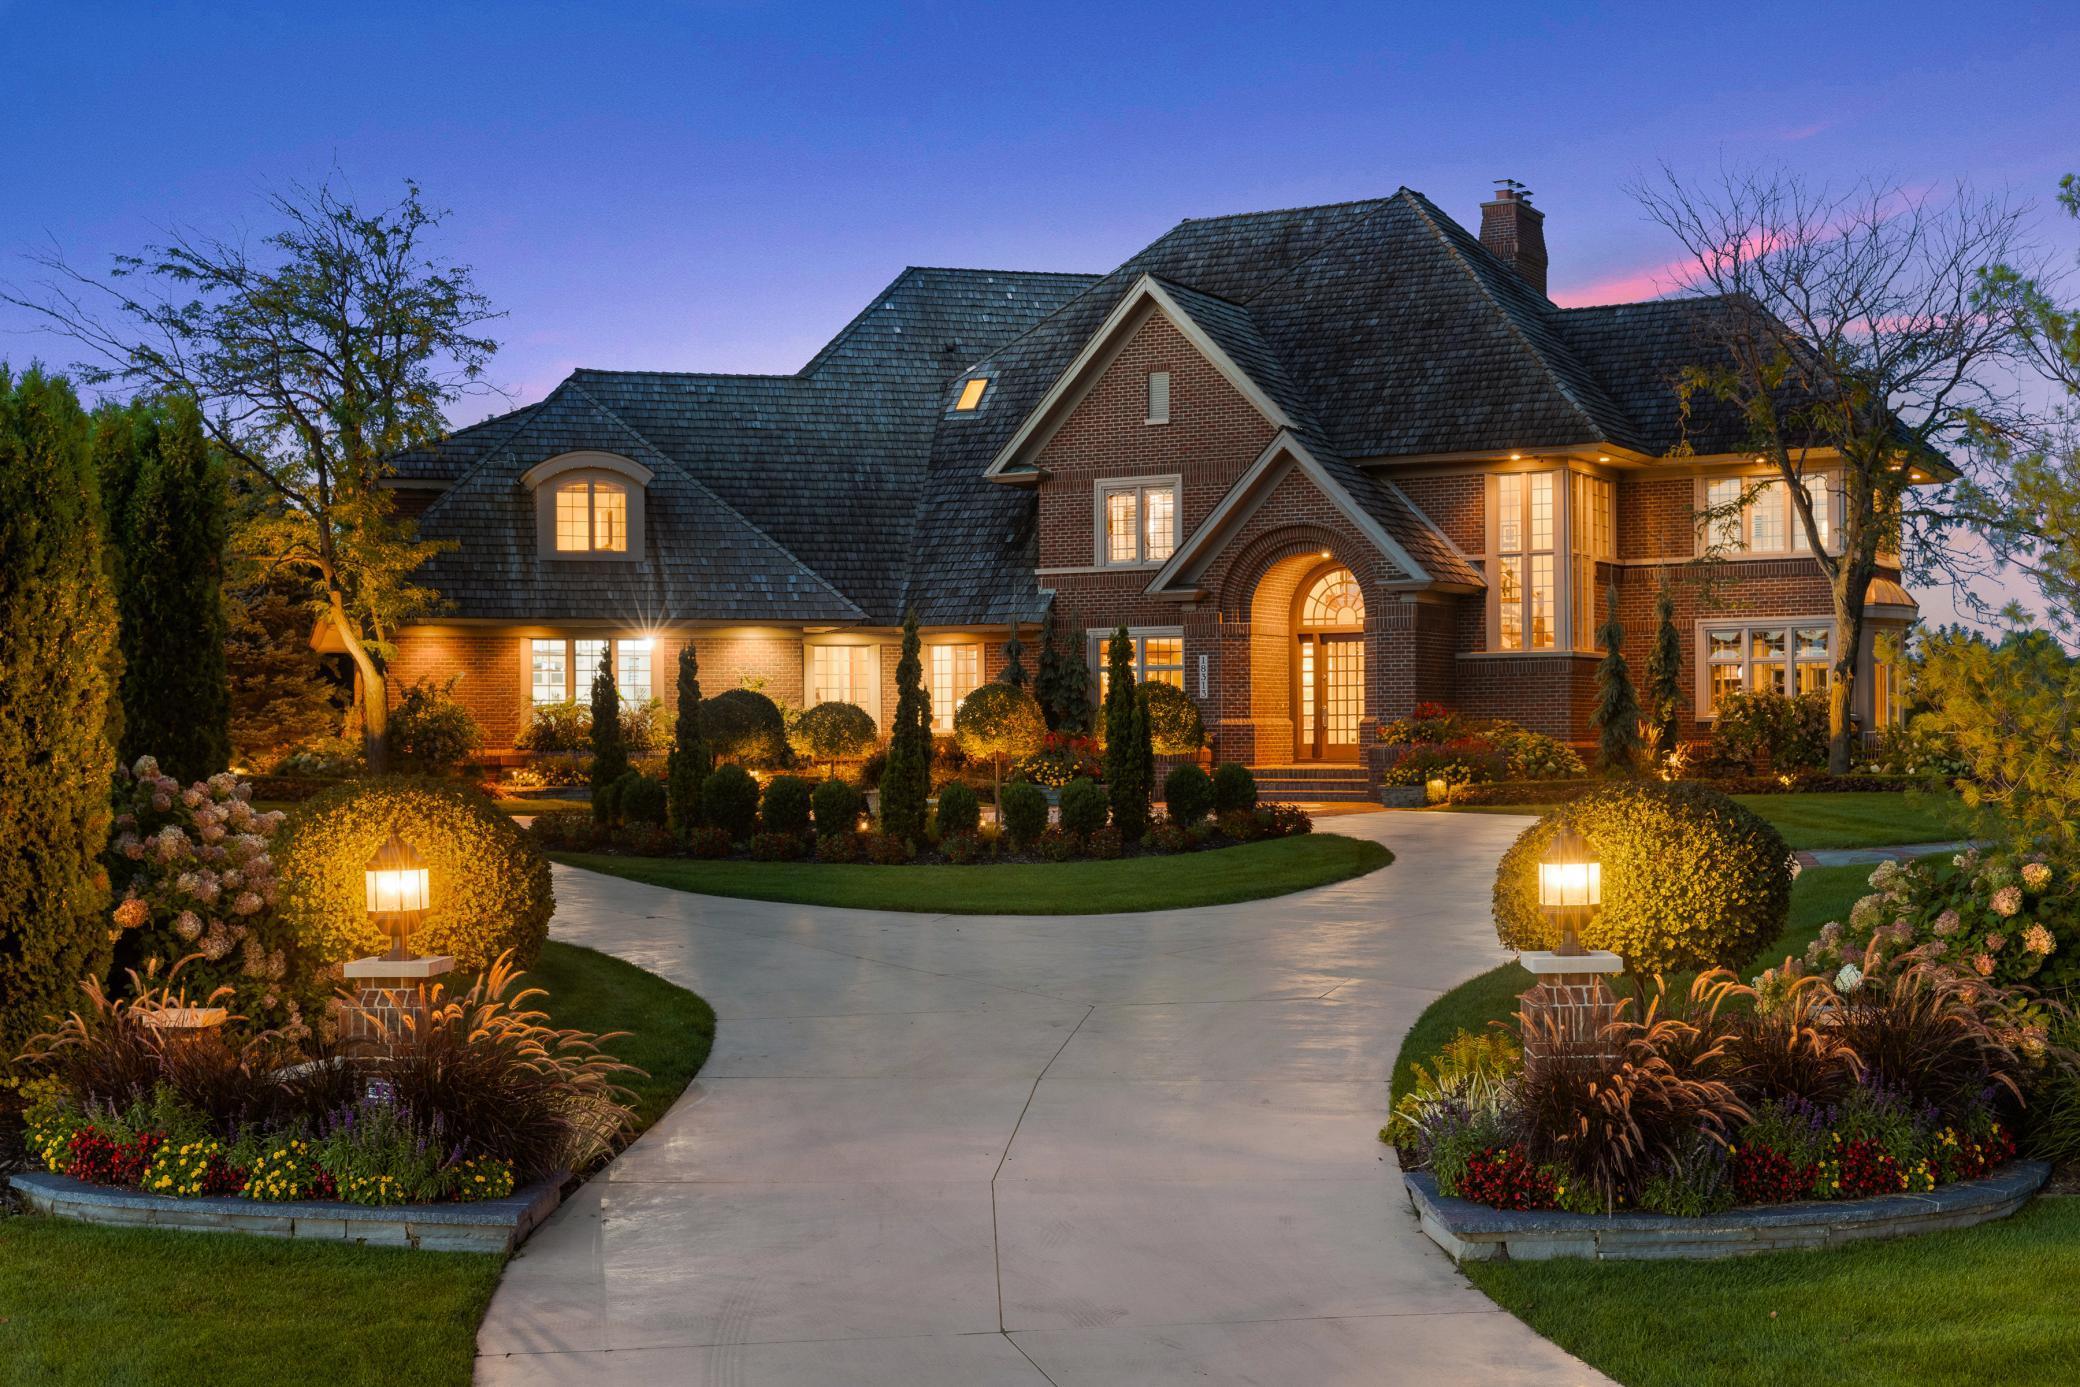
18313 Nicklaus Way, Eden Prairie, MN 55347
Lothenbach Add | Bearpath · Hennepin County
Key Facts
Description
Breathtaking home in highly sought-after Bearpath, one of Minnesota’s only gated communities! Privately sited on 1.13 acres at the end of a quiet cul-de-sac, this retreat offers an open flowing main-level floorplan with vaulted ceilings allowing for natural light-filled spaces; gourmet kitchen with high-end appliances, prep area and walk-in pantry; light and bright sunroom and expansive screened-in porch off the informal dining area creating the perfect blend of indoor and outdoor living! The upper-level offers three junior suites and the spacious primary suite with sitting area; two large walk-in closets with washer + dryer; and spa-like bath with heated floor. The recently remodeled lower-level was designed for entertaining with spacious family room; billiards + game areas; wine cellar with gorgeous woodwork details + fireplace; media room and wet bar. Pool entrance with beverage fridge and access to the patio with hot tub and pool. Additional features: formal dining room; office with custom built-ins; main-level laundry room and separate in-law suite with kitchenette, living room, bedroom and ¾ bath. Expansive 6+ car garage with significant storage space. Meticulously landscaped to maximize privacy while enjoying expansive nature + golf course views! New roof in 2025! Bearpath amenities include trails and private 24 hour security. Truly a must-see! Buyer pre-approval or verification of funds must accompany showing requests. 24 hours' minimum notice required.
Property Information
Property Type
Residential
Sub-Type
Single Family Residence
Style
(SF) Single Family
Year Built
1996
Stories
2
Living Area
10,582 sq ft
Lot Size
1.13 acres
Lot Dimensions
Irregular
Garage Spaces
6
Zoning
Residential-Single Family
Days on Market
43
MLS® Listing#
7012379
Property Features
Interior
Appliances
Cooling
Heating
Flooring
Fireplace
Basement
Pool
Parking
Laundry
Patio
Lot Features
Security
Sewer
Water Source
Rooms
- 21 x 19Upper
- 15 x 14Lower
- 15 x 14Lower
- 15 x 13Upper
- 18 x 15Lower
- 15 x 13Upper
- 20 x 15Main
- 15 x 14Upper
- 16 x 14Upper
- Bonus Room20 x 19Upper
- Dining Room15 x 14Main
- Exercise Room18 x 17Lower
- Family Room28 x 20Lower
- Game Room21 x 15Lower
- Great Room27 x 25Main
- Kitchen21 x 19Main
- Media Room16 x 15Lower
- Office17 x 14Main
Financial Details
HOA
$350 / Monthly
Annual Taxes
$46,917
Parcel Number
1911622130024
Directions
Dell Road to Bearpath-- check-in at gate then take a right. Left on Nicklaus Way.
Affordability Calculator
$590,000
Estimated monthly payment
$15,701/mo
Principal $2,360,000 · Est. interest $3,292,410 over 30 yrs
Neighborhood Market Statistics
How this home compares to active listings in Eden Prairie, MN
- $480,488
- Median Listing Price
- 78
- Median Days on Market
- 2,468
- Median Sq Ft
- $207
- Median Price / Sq Ft
- 380
- Active Listings
- This home’s price is 514% above the area median.
- Its price per sq ft is 35% above the area median.
Market statistics compiled from active EXIT Realty® and MLS listings in Eden Prairie, MN.
Location
- 18313 Nicklaus Way, Eden Prairie, MN 55347
Points of Interest in Eden Prairie, MN
Showing the Eden Prairie area map.
Nearby Schools
Cedar Ridge Elementary School
Elementary · 1.0 mi away
St. Hubert Catholic Community
School · 1.4 mi away
Primrose Schools
Elementary · 1.6 mi away
Chapel Hill Academy
School · 1.7 mi away
Goddard School
School · 1.7 mi away
Eden Prairie Online Elementary
Secondary · 1.7 mi away
Eden Prairie Schools
Secondary · 1.7 mi away
Primrose Schools
Elementary · 1.7 mi away
Central Middle School
Secondary · 1.9 mi away
Chanhassen Elementary
Elementary · 2.0 mi away
Eden Prairie High School
Secondary · 2.2 mi away
Prairie View Elementary School
Elementary · 2.4 mi away
Eagle Heights Spanish Immersion
Elementary · 3.1 mi away
Eden Prairie Schools
Elementary · 3.1 mi away
Chanhassen High School
Secondary · 3.2 mi away
Especially for Children
School · 3.3 mi away
Alc - Gateway - Ey
Secondary · 3.4 mi away
Pioneer Ridge Middle School
Secondary · 3.6 mi away
Bluff Creek Elementary
Elementary · 3.6 mi away
Pearson Elementary School
Elementary · 3.7 mi away
Commute Calculator
Nearby Homes




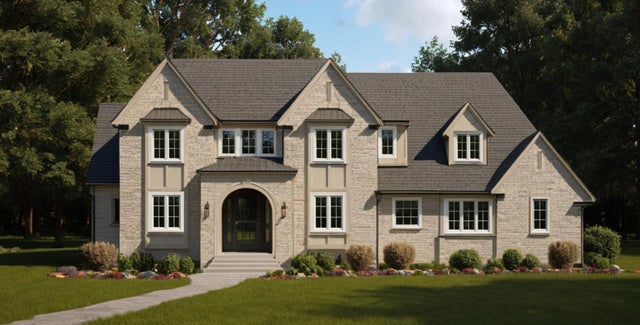
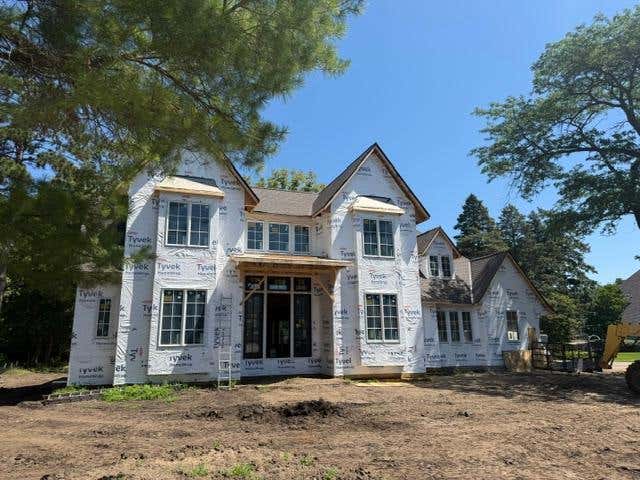
Similar Homes Nearby
Similar Home Values
Comparable nearby listings and their asking prices.
| Address | Price | Beds | Baths | Sq Ft |
|---|---|---|---|---|
| 10300 Riverview Road, Eden Prairie, MN | $2,500,000 | 5 | 5 | 3,483 |
| 11228 Willowood Avenue, Eden Prairie, MN | $2,850,000 | 5 | 9 | 9,300 |
| 11044 Bell Oaks Estate Road, Eden Prairie, MN | $3,000,000 | 5 | 6 | 7,010 |
| 11044 Bell Oaks Estate Road, Eden Prairie, MN | $3,090,000 | 5 | 6 | 7,703 |
Moving Cost Estimate
EXIT Agents in Eden Prairie


Listing Courtesy: Coldwell Banker Realty - 9524733000
Presented by: Jeffrey J Dewing