

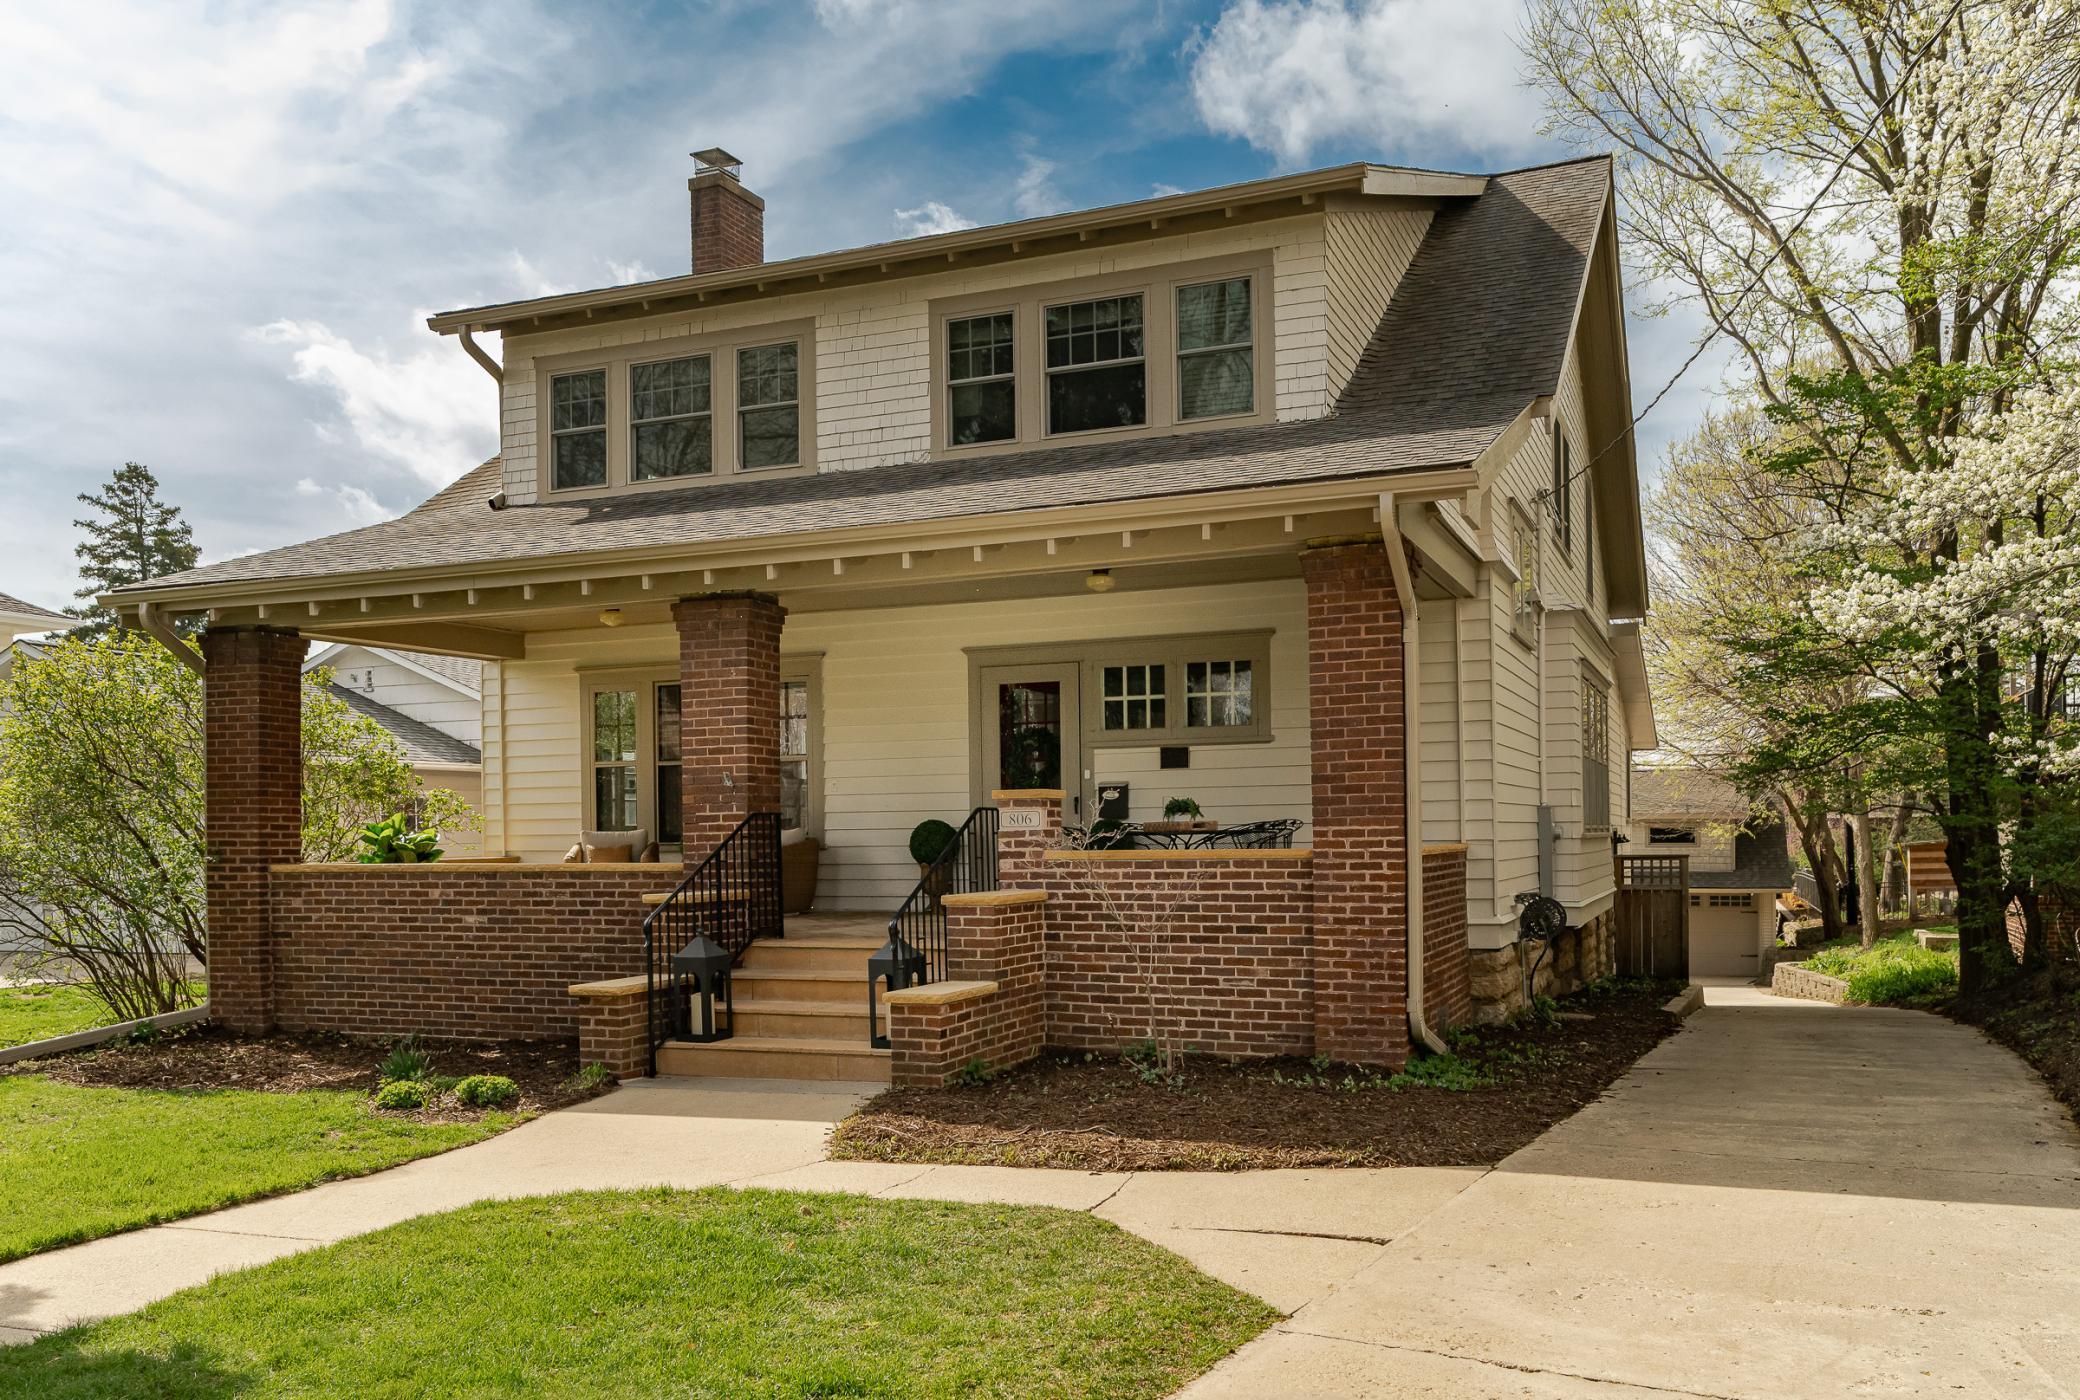
806 4th Street SW, Rochester, MN 55902
Geisingers Sub · Olmsted County
Key Facts
Description
Craftsman style, very charming and updated large home in the heart of Pill Hill in Historic Old Southwest Rochester. Walk to Folwell Elementary School, Downtown & Mayo Clinic Campus. Pre-Inspected, on Historic Register, neutral decor, move in condition, entire exterior just painted, new central air conditioning system in 2025, maintenance free deck, nice back yard, 2 car detached garage with storage area on top (this is additional sq ft not included in garage sq. ft.) Main Floor features: Hardwood floors, large 330 square foot covered front porch, foyer, large living room with beamed ceiling, built-in cabinetry and wood burning fireplace, large dining room, large family room with beamed ceiling, office, 4 season room overlooking the backyard with tiled flooring and its own heating and cooling unit, eat-in kitchen with nice cabinets & granite countertops, mudroom, half bath. Second-Floor features: Hardwood floors, large primary bedroom with sitting area, private updated full bath with tub, shower and double sinks and large walk-in closet with laundry area. 2 additional bedrooms, an updated full bathroom, a small office with built in desk and cabinetry. The third-floor unfinished walk-up attic has additional 1287 sq feet which is not included in the total square footage. The Lower-Level features: The 4th bedroom which is a large guest bedroom suite with lots of windows, built-in cabinetry, a closet, wet bar and full fridge and a 3/4 bathroom. The unfinished areas on the lower floor have tall ceilings with walkout door to the outside, utility area, storage, bonus rooms, laundry hook ups and laundry sink.
Property Information
Property Type
Residential
Sub-Type
Single Family Residence
Style
(SF) Single Family
Year Built
1914
Stories
2
Living Area
4,965 sq ft
Lot Size
0.21 acres
Lot Dimensions
51x190
Garage Spaces
2
Zoning
Residential-Single Family
Days on Market
11
MLS® Listing#
7011271
Property Features
Interior
Appliances
Cooling
Heating
Flooring
Fireplace
Basement
Laundry
Patio
Lot Features
Foundation
Sewer
Water Source
Rooms
- Main
- Upper
- Main
- Lower
- Upper
- Upper
- Main
- BathroomUpper
- BathroomLower
- BathroomUpper
- BathroomMain
- Dining RoomMain
- Family RoomMain
- KitchenMain
- Living RoomMain
- OfficeUpper
- OfficeMain
Schools
- High:
- Mayo
Financial Details
HOA
None
Annual Taxes
$10,040
Parcel Number
640222008125
Directions
4th ST SW
Affordability Calculator
$220,000
Estimated monthly payment
$5,855/mo
Principal $880,000 · Est. interest $1,227,678 over 30 yrs
Neighborhood Market Statistics
How this home compares to active listings in Rochester, MN
- $431,429
- Median Listing Price
- 90
- Median Days on Market
- 2,192
- Median Sq Ft
- $202
- Median Price / Sq Ft
- 930
- Active Listings
- This home’s price is 155% above the area median.
- Its price per sq ft is 10% above the area median.
Market statistics compiled from active EXIT Realty® and MLS listings in Rochester, MN.
Location

Getting Around
Points of Interest in Rochester, MN
Showing the Rochester area map.
Nearby Schools
Rochester Public Schools
Secondary · 0.2 mi away
Lourdes High School
Secondary · 0.4 mi away
Rochester Catholic Schools
School · 0.4 mi away
Rochester Math and Science Academy
School · 0.5 mi away
Folwell Elementary School
Elementary · 0.6 mi away
Rochester Beacon Academy
School · 0.7 mi away
Epic Endeavors Academy
School · 0.8 mi away
Riverside Central Elementary School
Elementary · 1.0 mi away
Community Education
School · 1.0 mi away
Washington Elementary School
Elementary · 1.1 mi away
Friedell Middle School
Elementary · 1.1 mi away
St. Pius X School
School · 1.2 mi away
John Marshall High School
Secondary · 1.2 mi away
Rochester Math and Science Academy
School · 1.3 mi away
Primrose Schools
Elementary · 1.4 mi away
St Francis Catholic Church
School · 1.4 mi away
Rochester Catholic Schools
Elementary · 1.4 mi away
Lincoln K-8 District-Wide School
Elementary · 1.4 mi away
Jefferson Elementary School
Elementary · 1.7 mi away
Ambassador Academy
School · 1.7 mi away
Commute Calculator
Nearby Homes

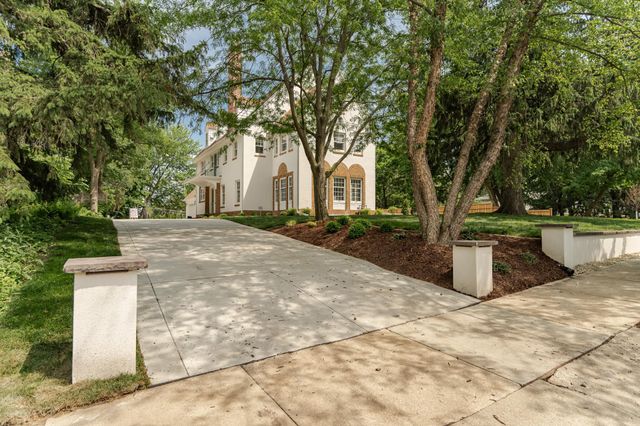

Similar Homes Nearby
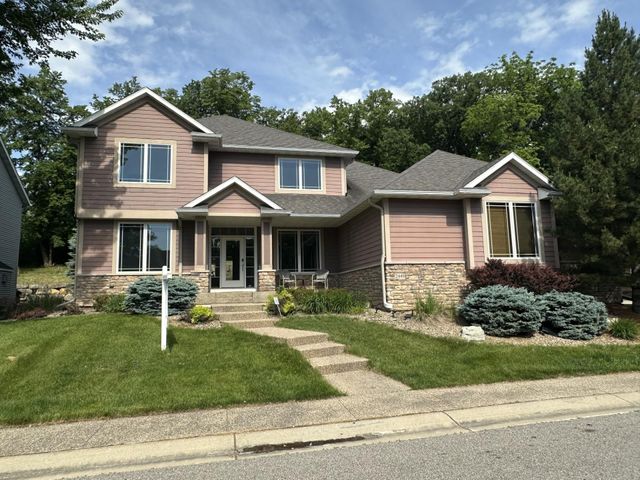

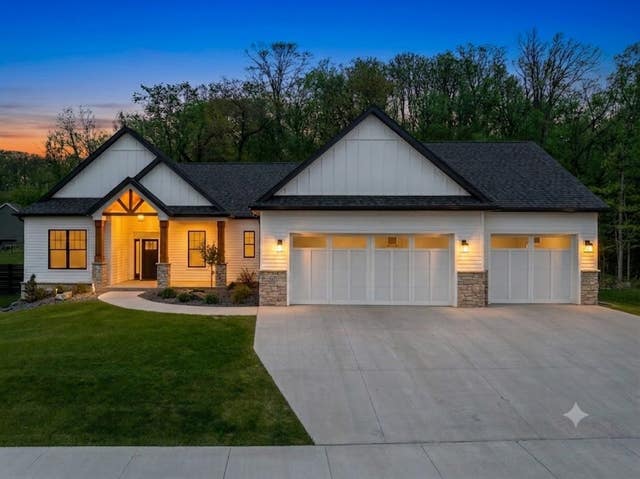


Similar Home Values
Comparable nearby listings and their asking prices.
| Address | Price | Beds | Baths | Sq Ft |
|---|---|---|---|---|
| 2449 Salem Heights Lane SW, Rochester, MN | $774,000 | 5 | 5 | 4,267 |
| 1504 Century Corner Lane NE, Rochester, MN | $775,000 | 4 | 3 | 3,553 |
| 4904 Noble Drive NW, Rochester, MN | $775,000 | 5 | 3 | 3,400 |
| 4228 Cassidy Ridge Drive NE, Rochester, MN | $776,500 | 3 | 3 | 1,976 |
| 2915 Lake Vista Drive NW, Rochester, MN | $780,000 | 6 | 4 | 3,475 |
| 2362 Ponderosa Place SW, Rochester, MN | $785,000 | 3 | 3 | 2,593 |
Moving Cost Estimate
EXIT Agents in Rochester


Listing Courtesy: Edina Realty, Inc. - 5072887665
Presented by: Nita Khosla