

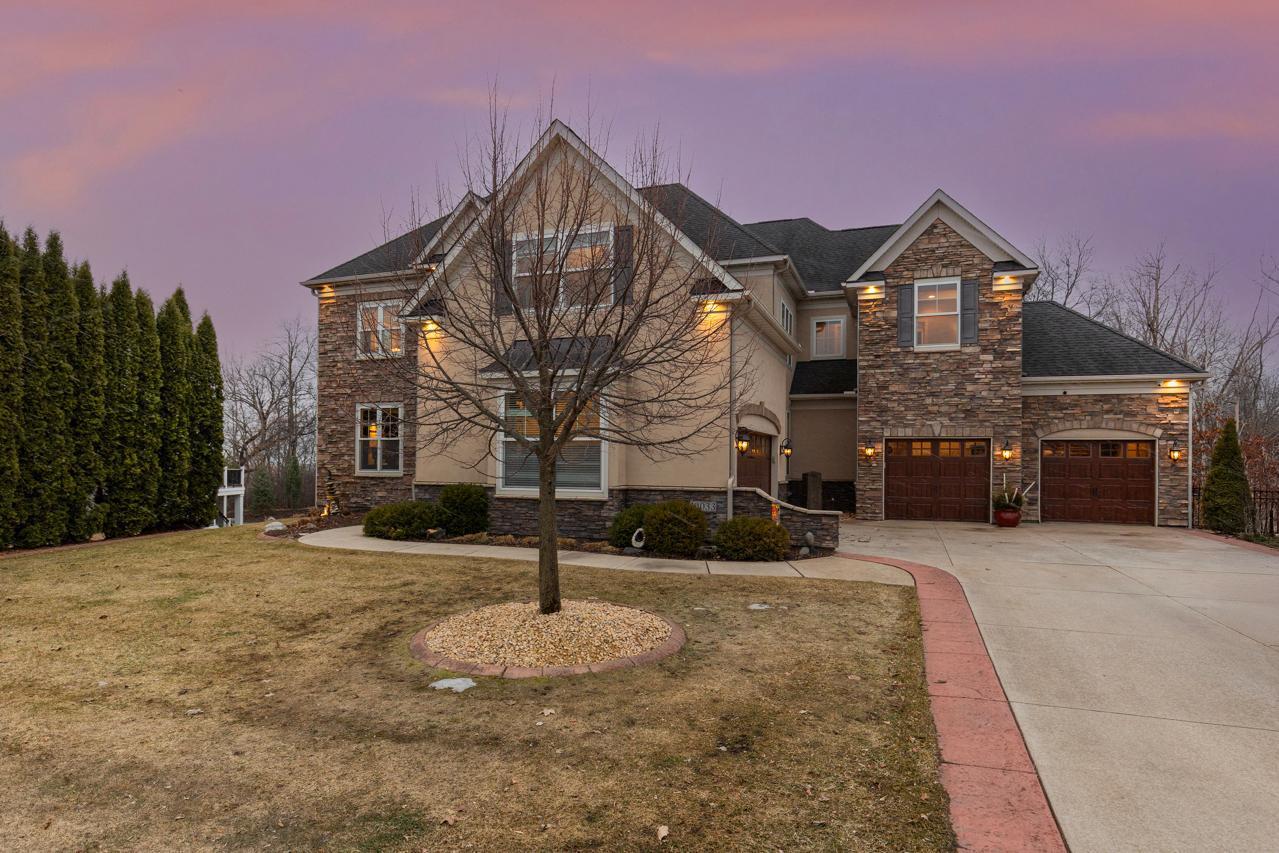
10033 Frederick Place, Eden Prairie, MN 55347
Eden Prairie Woods · Hennepin County
Key Facts
Description
Located on nearly half an acre in the highly sought-after Eden Prairie Woods neighborhood, this exceptional Toll Brothers custom home built in 2013 offers over 6,700 finished square feet of thoughtfully designed living space, blending luxury, comfort, and timeless craftsmanship. An impressive open foyer welcomes you into the home, where a dramatic two-story living room with a wall of windows fills the space with natural light and creates a stunning focal point. Designed for both everyday living and entertaining, the home offers three separate living areas, including an upper-level living room and an expansive lower-level family room. The gourmet kitchen is a centerpiece of the home, featuring a large center island, premium Wolf and Sub-Zero appliances, and generous space for gathering and hosting. The luxurious primary suite serves as a private retreat with two separate walk-in closets and a spa-inspired bathroom featuring heated floors, a Jacuzzi tub, and a walk-in shower with dual shower heads. The upper level also includes a stunning princess suite with a curved architectural wall and two closets, a Jack-and-Jill bedroom layout, and an additional private ensuite bedroom. A large bonus room and convenient upper-level laundry add both flexibility and function. The lower level is designed for entertaining, offering a full bar, separate wine room, large family room, theater room, exercise room, and a fifth bedroom with a private ensuite bath and heated floors. Step outside to your private backyard oasis, where custom hardscape and landscaping surround a beautiful outdoor fireplace, creating the perfect setting for relaxing or entertaining. Completing the home is an oversized four-car garage and the quality craftsmanship expected from a Toll Brothers custom build. With over 6,700 finished square feet, five bedrooms, five bathrooms, and exceptional attention to detail throughout, this home delivers luxury living in one of Eden Prairie’s most desirable neighborhoods.
Property Information
Property Type
Residential
Sub-Type
Single Family Residence
Style
(SF) Single Family
Year Built
2013
Stories
2
Living Area
6,950 sq ft
Lot Size
0.49 acres
Lot Dimensions
40x40x191x40x119x168
Garage Spaces
4
Zoning
Residential-Single Family
Days on Market
55
MLS® Listing#
7010292
Property Features
Interior
Appliances
Cooling
Heating
Flooring
Fireplace
Basement
Pool
Parking
Laundry
Patio
Fencing
Lot Features
Roof
Sewer
Water Source
Rooms
- 13.5x12Upper
- 22.4x15.6Main
- 15x11Upper
- 16x13Upper
- 16x12.5Lower
- 26x23Lower
- Bonus Room20.9x14.6Upper
- Dining Room13.6x14.75Main
- Exercise Room15x9Lower
- Great Room30.1x18.4Main
- Kitchen19.4x11.5Main
- Living Room22.5x16Upper
- Living Room32x21Lower
- Media Room20x13Lower
- Office13.3x13.7Main
Financial Details
HOA
$290 / Monthly
Annual Taxes
$17,387
Parcel Number
2911622440028
Directions
Eden Prairie Rd to Frederick Place
Affordability Calculator
$340,000
Estimated monthly payment
$9,048/mo
Principal $1,360,000 · Est. interest $1,897,321 over 30 yrs
Neighborhood Market Statistics
How this home compares to active listings in Eden Prairie, MN
- $480,488
- Median Listing Price
- 78
- Median Days on Market
- 2,468
- Median Sq Ft
- $207
- Median Price / Sq Ft
- 380
- Active Listings
- This home’s price is 254% above the area median.
- Its price per sq ft is 18% above the area median.
Market statistics compiled from active EXIT Realty® and MLS listings in Eden Prairie, MN.
Location
- 10033 Frederick Place, Eden Prairie, MN 55347
Points of Interest in Eden Prairie, MN
Showing the Eden Prairie area map.
Nearby Schools
Cedar Ridge Elementary School
Elementary · 1.5 mi away
Eden Prairie Online Elementary
Secondary · 2.4 mi away
Eden Prairie Schools
Secondary · 2.4 mi away
Eagle Heights Spanish Immersion
Elementary · 2.4 mi away
Eden Prairie Schools
Elementary · 2.4 mi away
Central Middle School
Secondary · 2.5 mi away
Alc - Gateway - Ey
Secondary · 2.5 mi away
Pearson Elementary School
Elementary · 2.6 mi away
Shakopee East Junior High School
Secondary · 2.6 mi away
Primrose Schools
Elementary · 2.8 mi away
Swmetro Online Learning
Secondary · 3.0 mi away
Southwest Metro Intermediate District 288
School · 3.0 mi away
Shakopee Junior High School
Secondary · 3.0 mi away
Shakopee Public Schools
School · 3.1 mi away
Primrose Schools
Elementary · 3.1 mi away
Eden Lake Elementary School
Elementary · 3.1 mi away
St. Hubert Catholic Community
School · 3.3 mi away
Sun Path Elementary School
Elementary · 3.4 mi away
Minnesota Correctional Facility - Shakopee
Secondary · 3.4 mi away
Elmi Center
School · 3.4 mi away
Commute Calculator
Nearby Homes


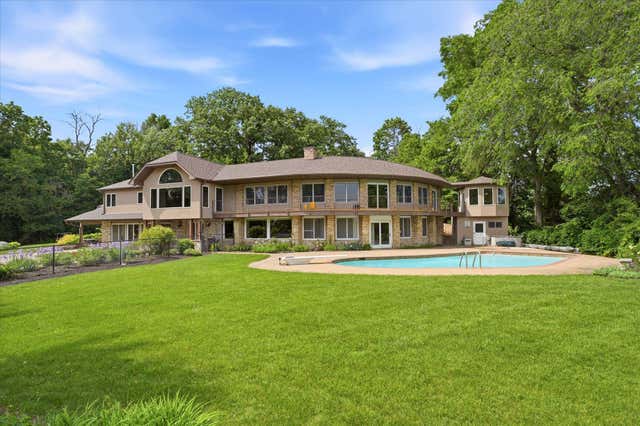
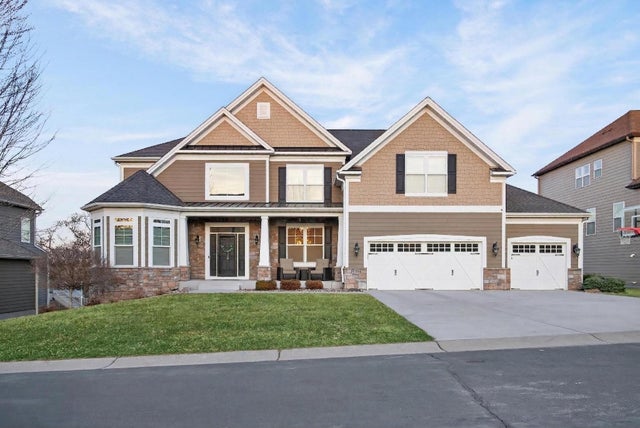
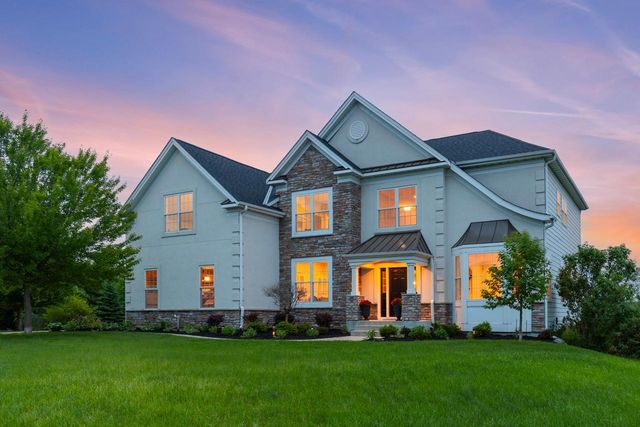
Similar Homes Nearby
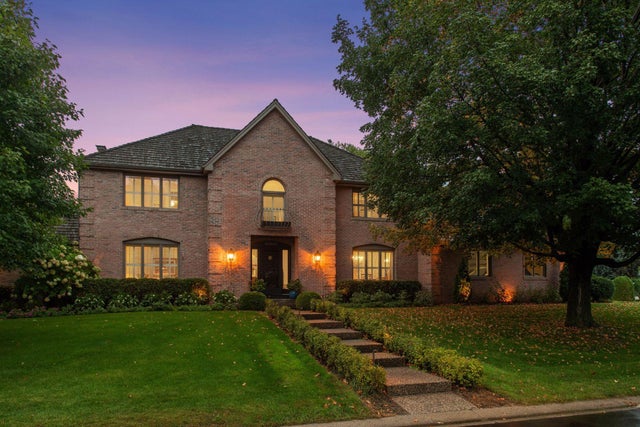
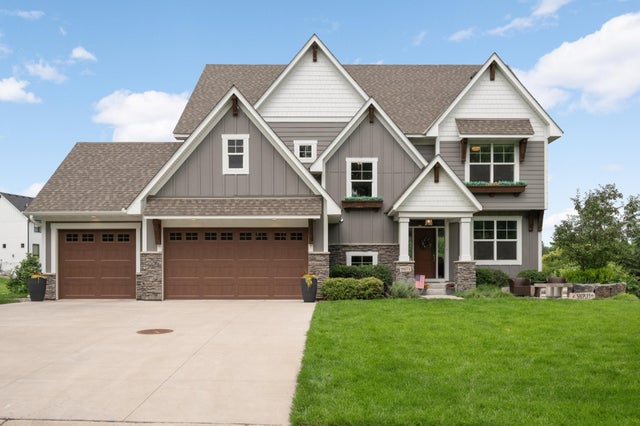
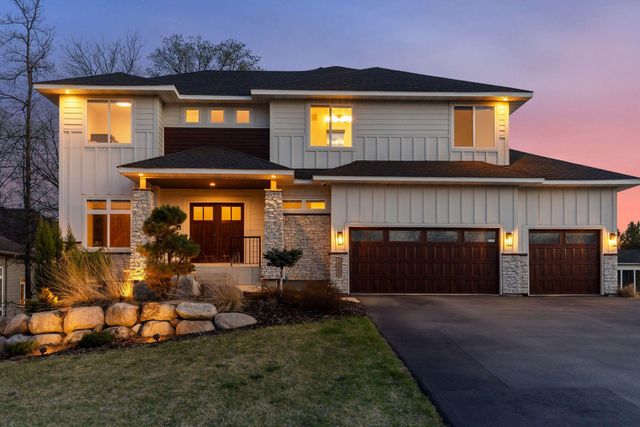

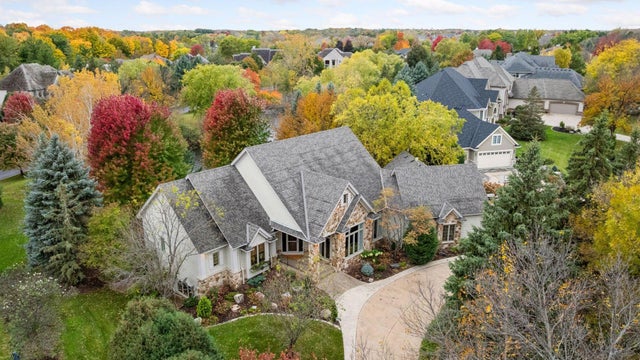
Similar Home Values
Comparable nearby listings and their asking prices.
| Address | Price | Beds | Baths | Sq Ft |
|---|---|---|---|---|
| 10500 Niblick Lane, Eden Prairie, MN | $1,195,000 | 4 | 4 | 4,449 |
| 9889 Frederick Place, Eden Prairie, MN | $1,199,000 | 5 | 4 | 4,712 |
| 9971 Lawson Lane, Eden Prairie, MN | $1,250,000 | 5 | 5 | 4,295 |
| 18305 Dove Court, Eden Prairie, MN | $1,275,000 | 4 | 5 | 3,898 |
| 12157 County Highway 79, Parkers Prairie, MN | $1,289,900 | 6 | 5 | 6,135 |
| 18709 Melrose Chase, Eden Prairie, MN | $1,295,000 | 4 | 4 | 4,272 |
Moving Cost Estimate
EXIT Agents in Eden Prairie


Listing Courtesy: Coldwell Banker Realty - Southwest Regional - 9528446000
Presented by: Ryan M Platzke