

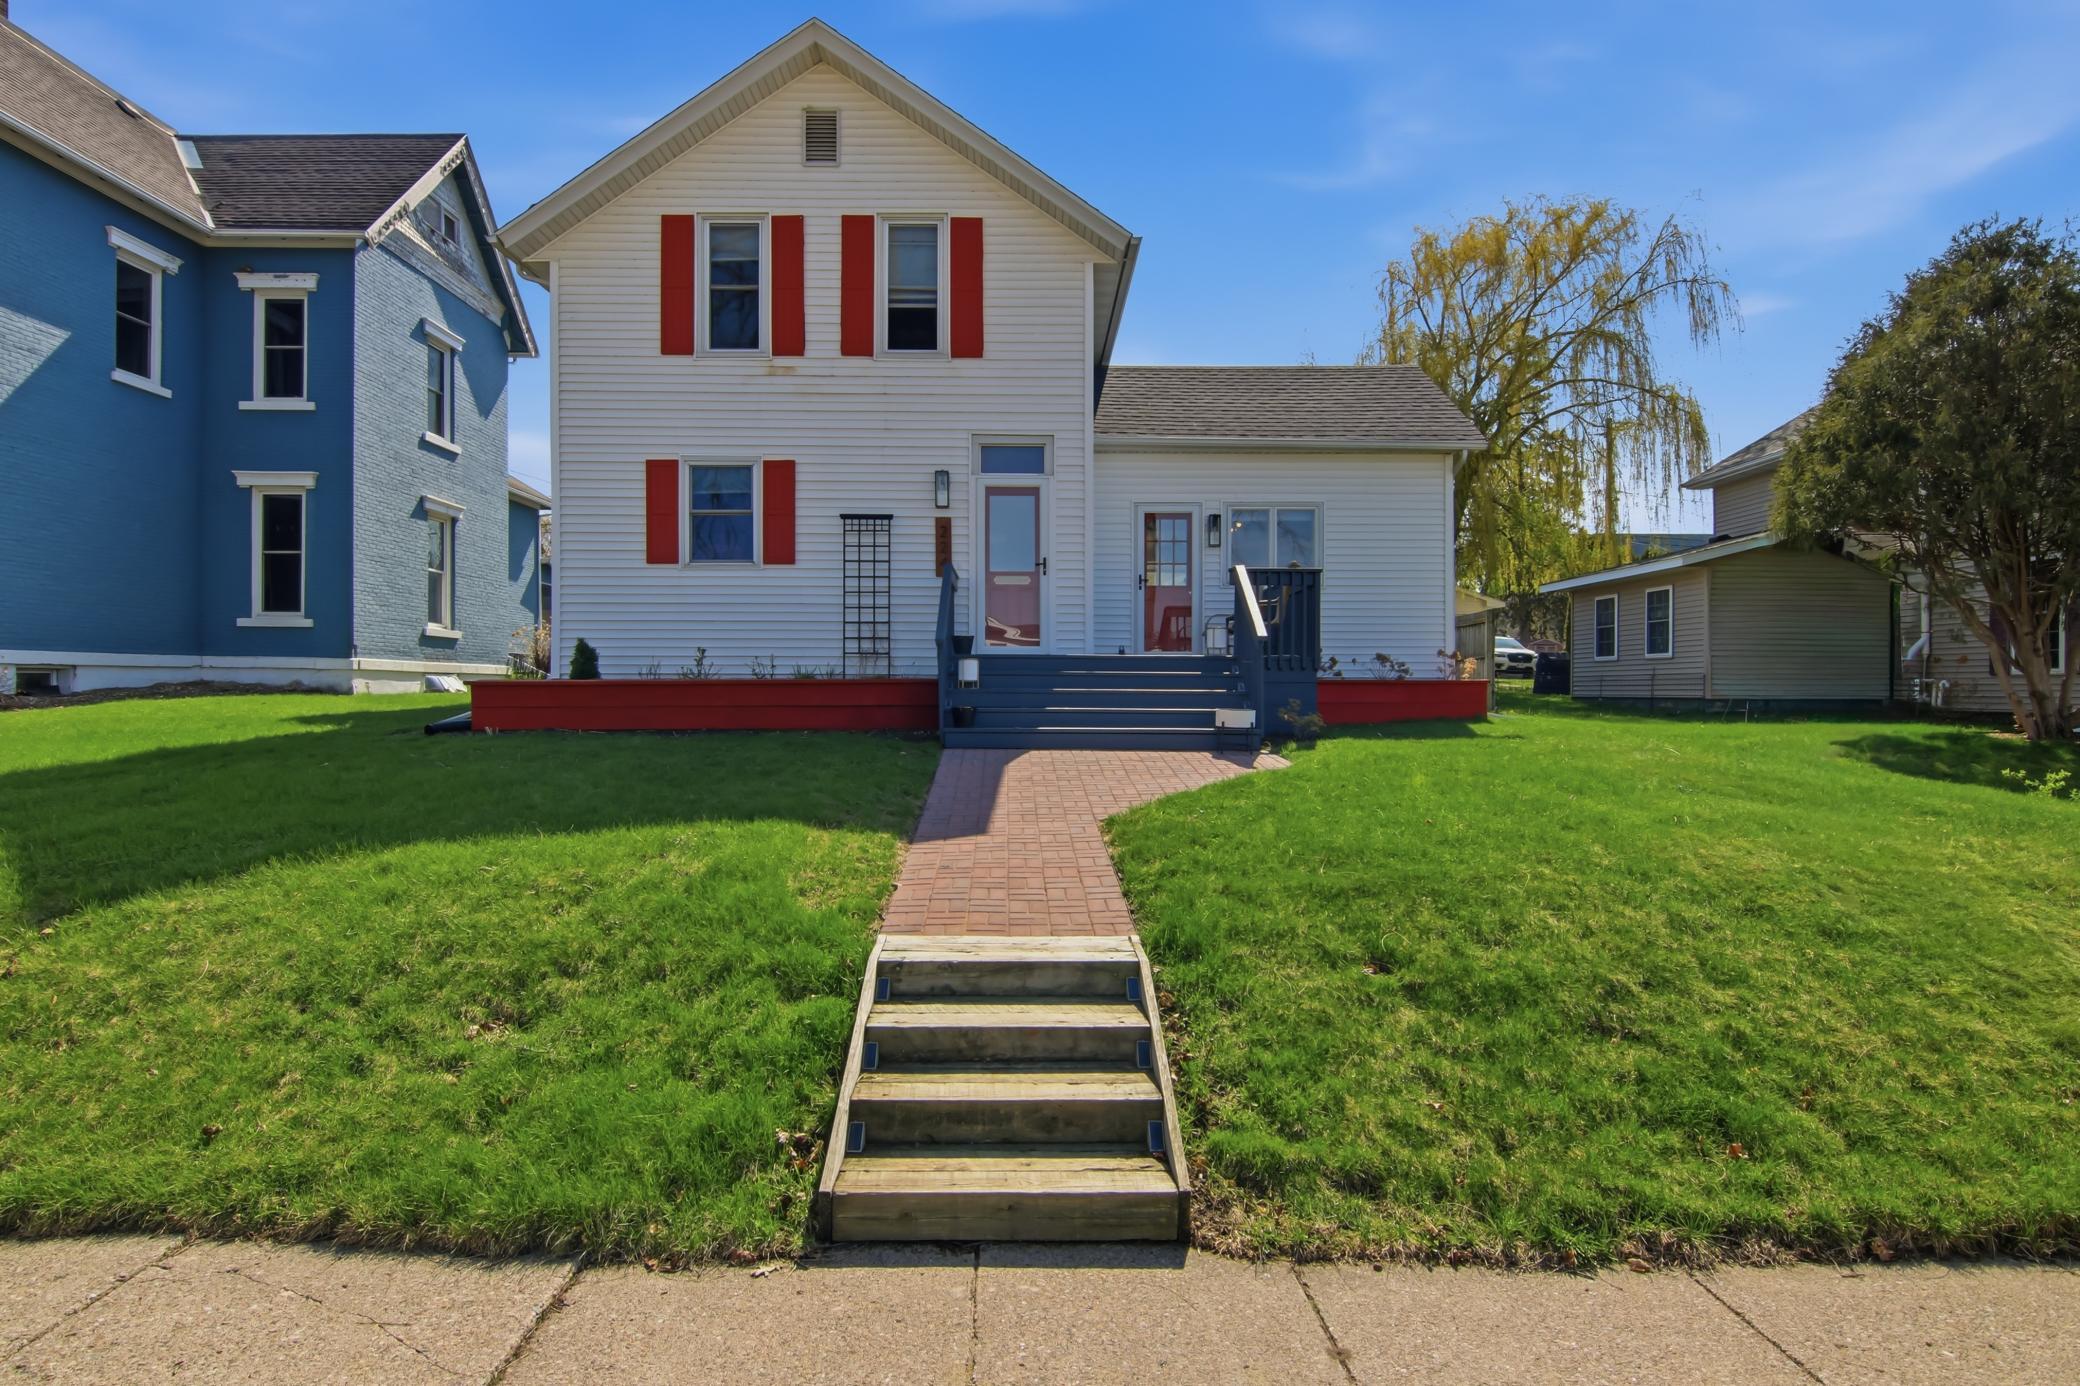
224 2nd Street E, Wabasha, MN 55981
Wabasha · Wabasha County
Key Facts
Description
Meticulously Maintained, Wonderfully Warm & Cozy - This Remodeled 3BD/2 Bath Downtown Wabasha Two Story Is Sure To Win You Over! Pre-Inspected & Passed With Flying Colors! (See Supplements for Inspection Report) Let's Start In The Kitchen. New, Gorgeous Cherry Wood Center Island frames the heart of this home. SS Appliances, Gas Stove & Sunlight fill this space! Cooking has never been easier or more delicious! Laundry Room & Guest Bathroom are both off the kitchen. Oak Wood Floors showcase the separate Dining Room which features a large storage/pantry area. Off the Dining Room is a cozy Living Room with large windows & natural light! Take a step down the hallway to the main floor Bedroom #1 and a beautiful formal entrance to the home with a stunning staircase to the upper level. The upper level includes Bedroom #2 (with a new Walk-In Closet), Bedroom #3 plus a large full bathroom. The lower level features a recently built Sauna, large Utility Room and Separate Storage Room. For convenience, there is a outside cellar entrance. The level, grassy backyard is fully fenced, private and features a generous patio and metal outdoor Gazebo! Additionally, this property boasts multiple garages; a 2-Stall Detached and 1-Stall Detached! Perfect for vehicles, boats, a workshop, you name it, plus a full sized concrete driveway! Located just 2 blocks from both the Mississippi River and the fun of downtown Wabasha - the location is amazing!
Property Information
Property Type
Residential
Sub-Type
Single Family Residence
Style
(SF) Single Family
Year Built
1922
Stories
2
Living Area
2,032 sq ft
Lot Size
0.16 acres
Lot Dimensions
49 x 143
Garage Spaces
3
Zoning
Residential-Single Family
Days on Market
104
MLS® Listing#
7009560
Property Features
Interior
Appliances
Cooling
Heating
Flooring
Basement
Parking
Laundry
Patio
Fencing
Lot Features
Foundation
Roof
Other Structures
Sewer
Water Source
Rooms
- Main
- 14 x 15Upper
- Main
- 13 x 14Main
- 12 x 15Main
- 12 x 20Main
- 13 x 12Upper
- 20 x 20Main
- Bathroom4 x 7Main
- Bathroom12 x 10Upper
- Dining Room10 x 18Main
- Kitchen14 x 15Main
- Laundry4 x 4Main
- Living Room13 x 12Main
Financial Details
HOA
None
Annual Taxes
$3,038
Parcel Number
R270034600
Directions
From Downtown Wabasha, travel SE on 2nd Street E. Home will be on your right.
Affordability Calculator
$59,980
Estimated monthly payment
$1,596/mo
Principal $239,920 · Est. interest $334,710 over 30 yrs
Neighborhood Market Statistics
How this home compares to active listings in Wabasha, MN
- $320,000
- Median Listing Price
- 79
- Median Days on Market
- 1,670
- Median Sq Ft
- $204
- Median Price / Sq Ft
- 44
- Active Listings
- This home’s price is 6% below the area median.
- Its price per sq ft is 28% below the area median.
Market statistics compiled from active EXIT Realty® and MLS listings in Wabasha, MN.
Location
- 224 2nd Street E, Wabasha, MN 55981
Points of Interest in Wabasha, MN
Showing the Wabasha area map.
Nearby Schools
St Felix Catholic School
School · 0.1 mi away
Wabasha-Kellogg Elementary School
Secondary · 1.9 mi away
Wabasha Kellogg Public Schools
School · 1.9 mi away
Alma Elementary
Elementary · 4.5 mi away
Alma High
Secondary · 4.6 mi away
Alma Area School
School · 4.7 mi away
River Valley Academy
School · 5.2 mi away
Pepin Area Schools
Secondary · 7.2 mi away
Lincoln High School
Secondary · 12.4 mi away
Lake City School District
School · 12.4 mi away
Bluff View Elementary
Elementary · 12.5 mi away
St. John's Lutheran Church
School · 12.8 mi away
Buffalo Lutheran School
School · 14.7 mi away
Immanuel Lutheran School
School · 16.4 mi away
Plainview Elementary School
Elementary · 16.6 mi away
Assumption Catholic School
School · 16.9 mi away
St Boniface School
School · 16.9 mi away
Caddie Woodlawn Early Learning Center
Elementary · 17.4 mi away
Durand Middle/High
Secondary · 17.5 mi away
Durand-Arkansaw School District
School · 17.5 mi away
Commute Calculator
Nearby Homes



Similar Homes Nearby
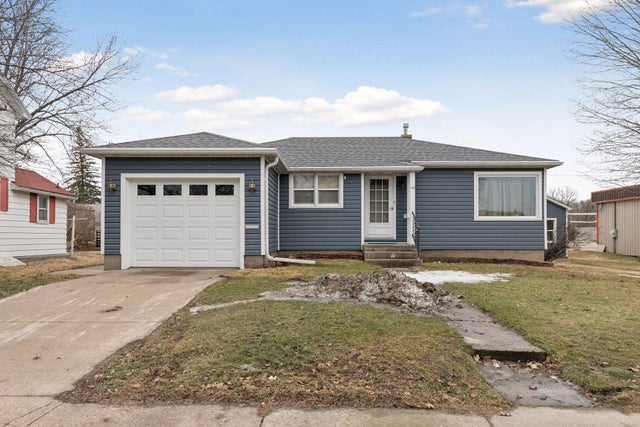

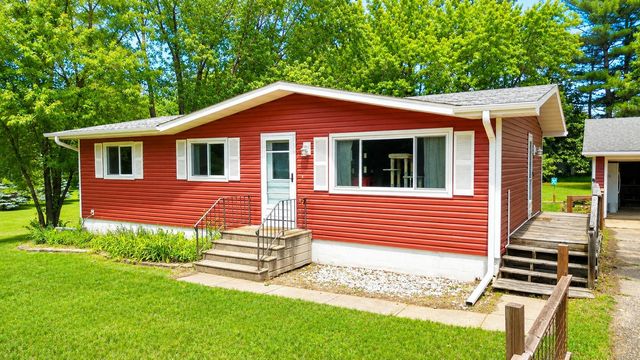
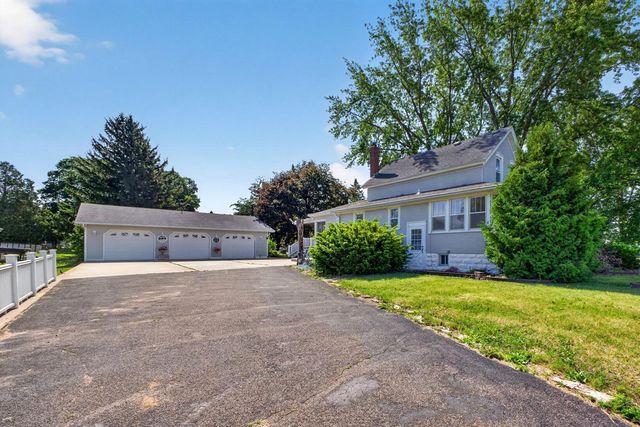

Similar Home Values
Comparable nearby listings and their asking prices.
| Address | Price | Beds | Baths | Sq Ft |
|---|---|---|---|---|
| 118 Hiawatha Drive E, Wabasha, MN | $241,900 | 3 | 2 | 936 |
| 118 Hiawatha Drive E, Wabasha, MN | $248,900 | 3 | 2 | 936 |
| 119 Main Street E, Wabasha, MN | $250,000 | 4 | 2 | 1,510 |
| 64796 141st Ave, Wabasha, MN | $260,000 | 3 | 1 | 1,000 |
| 807 Washington Avenue, Wabasha, MN | $260,000 | 3 | 2 | 3,208 |
| 505 Maiden Avenue, Wabasha, MN | $265,000 | 4 | 2 | 1,719 |
Moving Cost Estimate
EXIT Agents in Wabasha


Listing Courtesy: Jewson Realty - 6515652618
Presented by: Craig Prescher