

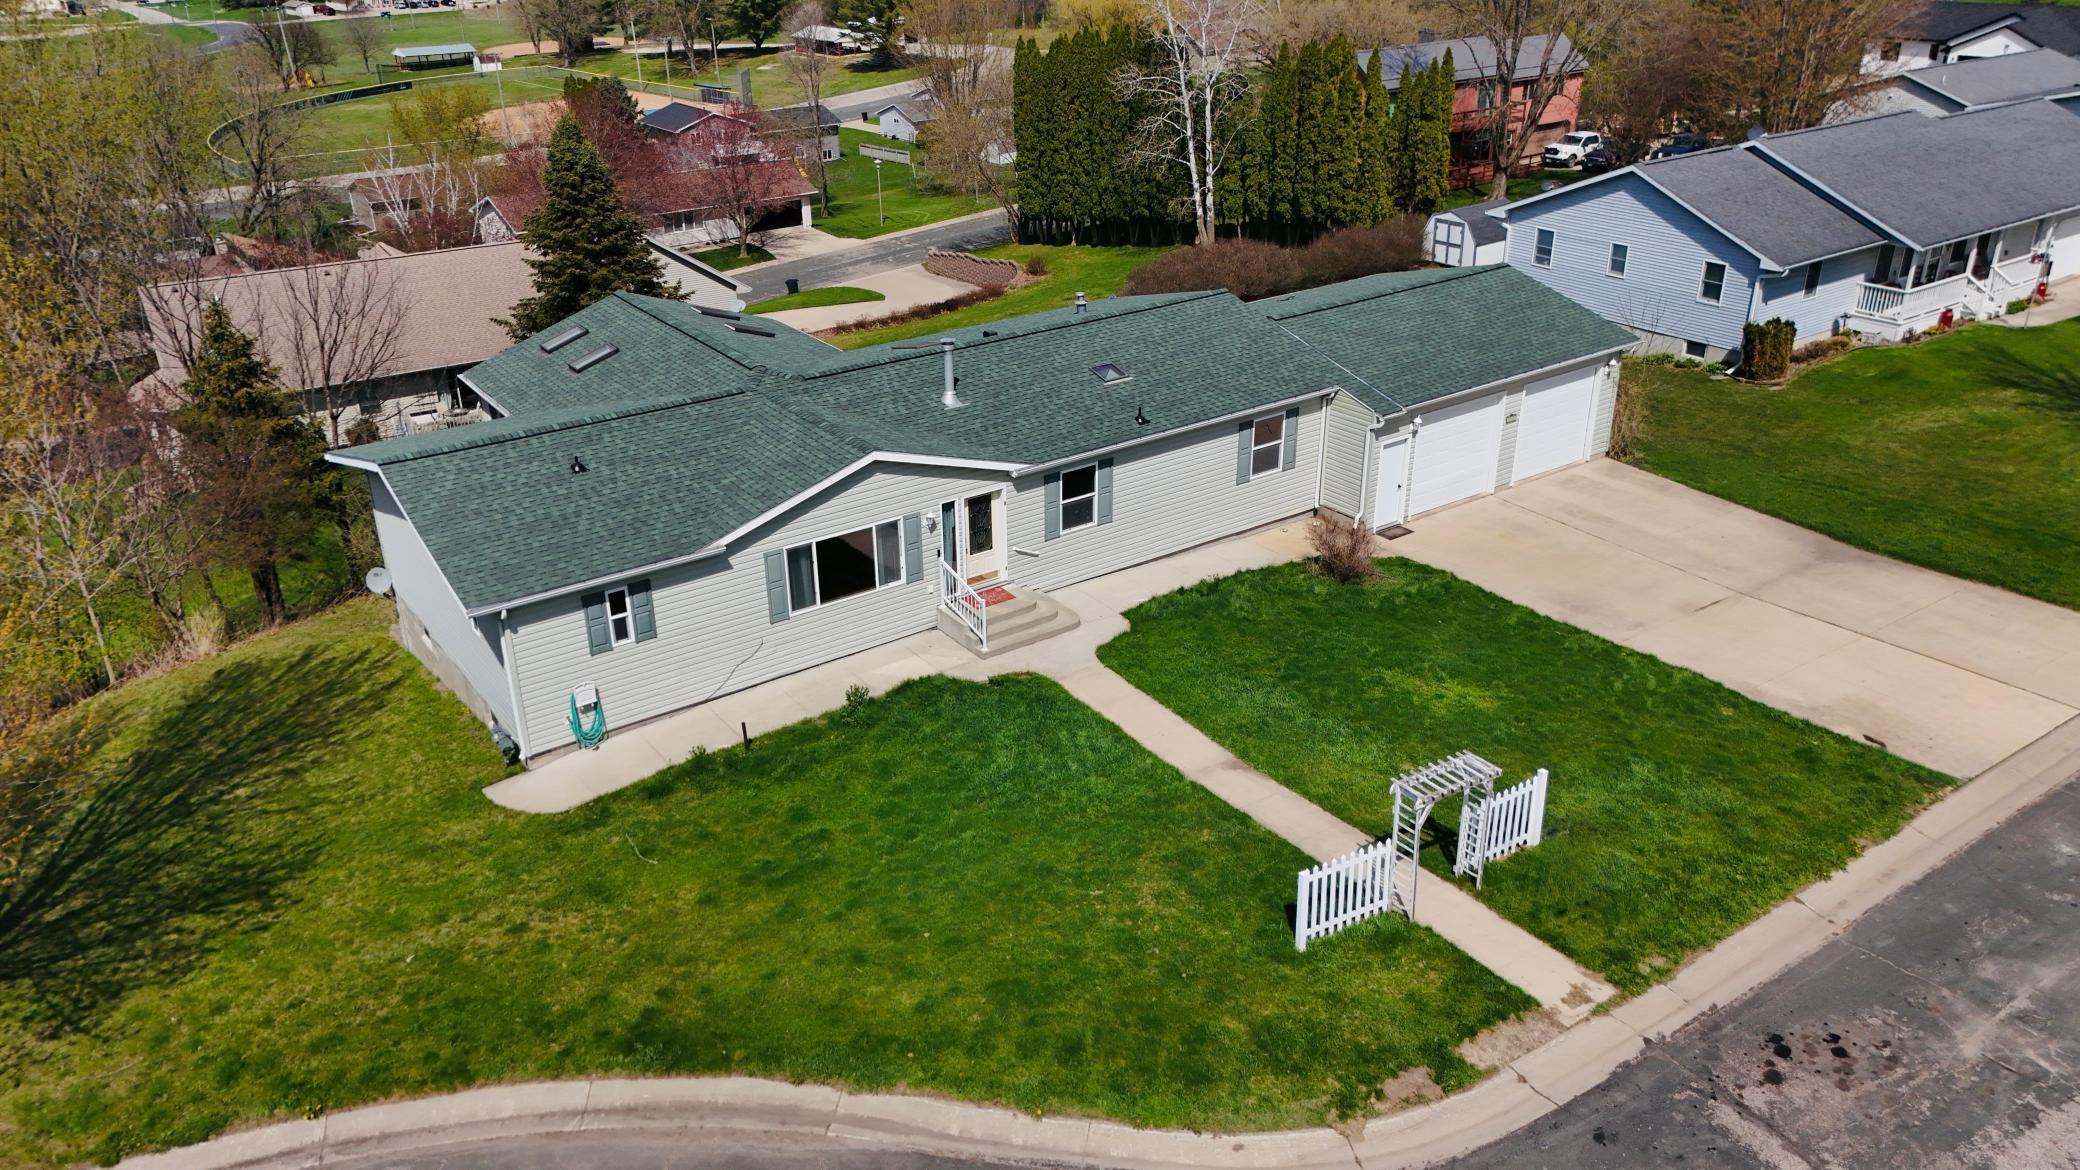
327 Parkside Drive SE, Preston, MN 55965
Parkside Plaza 2nd Add · Fillmore County
Key Facts
Description
Located on a quiet cul-de-sac in Preston’s Parkside Plaza neighborhood, this ranch-style home with a walk-out basement offers space, flexibility, and main-floor living in a peaceful setting. Built in 2002, the home features 4 bedrooms, 3 bathrooms, and over 3,000 finished square feet, making it ideal for families, multigenerational living, or buyers needing flexible living space. The main level showcases vaulted ceilings, an open floor plan, and abundant natural light. The kitchen includes a center island and flows seamlessly into the dining and living areas — perfect for entertaining or everyday living. Just off the main living space is a bright sunroom with large windows, offering views of the backyard and an ideal spot to relax year-round. The primary suite on the main level includes a walk-in closet and private bathroom with a jetted tub and separate shower. Two additional main-floor bedrooms and a full bathroom complete the main level, offering true one-level living if desired. The walk-out lower level adds exceptional value with a second kitchen, dining area, spacious family room, and 3/4 bathroom — ideal for guests, extended family, or entertaining. Two fireplaces provide warmth and comfort on both levels of the home. Outside, enjoy a 0.44-acre lot with space to relax and entertain, plus an attached 2-car garage. The location offers a rare combination of privacy and proximity, with park-like surroundings and easy access to Preston amenities. AND the seller is offering a $5,000 flooring allowance! Today is the day to make this house your home.
Property Information
Property Type
Residential
Sub-Type
Single Family Residence
Style
(SF) Single Family
Year Built
2002
Stories
1
Living Area
3,360 sq ft
Lot Size
0.44 acres
Lot Dimensions
151 x 128
Garage Spaces
2
Zoning
Residential-Single Family
Days on Market
107
MLS® Listing#
7008962
Property Features
Appliances
Cooling
Heating
Basement
Laundry
Patio
Roof
Sewer
Water Source
Rooms
- Main
- 13 x 13Main
- 11 x 23Main
- Basement
- 12 x 15Main
- Basement
- 13 x 18Main
- 11 x 11Main
- BathroomMain
- BathroomLower
- DenBasement
- Family RoomBasement
- Kitchen13 x 18Main
- Living Room14 x 18Main
Financial Details
HOA
None
Annual Taxes
$3,942
Parcel Number
170633000
Directions
Left at fairgrounds and before Bridge, at stop sign go straight, up to the top of the hill, watch for yard sign
Affordability Calculator
$57,000
Estimated monthly payment
$1,517/mo
Principal $227,999 · Est. interest $318,079 over 30 yrs
Neighborhood Market Statistics
How this home compares to active listings in Preston, MN
- $300,000
- Median Listing Price
- 116
- Median Days on Market
- 1,792
- Median Sq Ft
- $132
- Median Price / Sq Ft
- 13
- Active Listings
- This home’s price is 5% below the area median.
- Its price per sq ft is 36% below the area median.
Market statistics compiled from active EXIT Realty® and MLS listings in Preston, MN.
Location

Points of Interest in Preston, MN
Showing the Preston area map.
Nearby Schools
Fillmore Central Elementary
Elementary · 1.0 mi away
Lanesboro High School
Secondary · 6.2 mi away
Lanesboro Secondary
Secondary · 6.2 mi away
Lanesboro Elementary
Elementary · 6.2 mi away
Eagle Bluff Environmental Learning Center
School · 7.7 mi away
Fillmore Central High School
Secondary · 8.4 mi away
St John's Lutheran School
School · 10.0 mi away
Kingsland Middle School
School · 10.1 mi away
Chatfield Public Schools
Elementary · 13.3 mi away
Learn & Play Daycare Center
School · 14.1 mi away
Kids Cove Academy
School · 14.1 mi away
Chatfield Public Schools
School · 14.3 mi away
Rushford-Peterson Middle School
Elementary · 14.8 mi away
Kingsland Public Schools
Secondary · 15.7 mi away
Kingsland Elementary School
Elementary · 15.7 mi away
St Paul Lutheran Church/Sunday School
School · 18.0 mi away
Lime Springs Elementary School
Elementary · 18.0 mi away
Mabel-Canton Secondary
Secondary · 18.2 mi away
Rushford-Peterson Schools
Elementary · 19.7 mi away
Crestwood Elementary
Elementary · 20.0 mi away
Commute Calculator
Nearby Homes

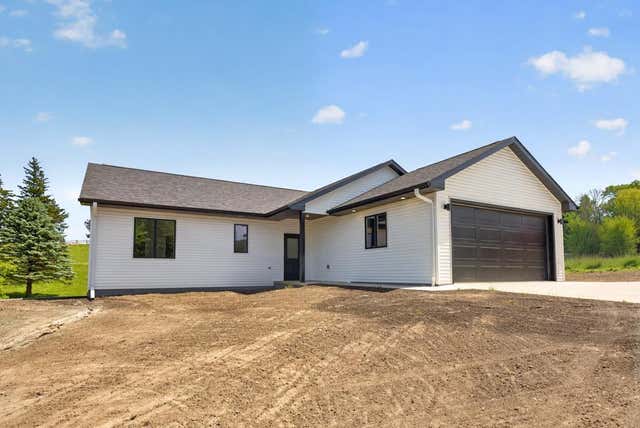

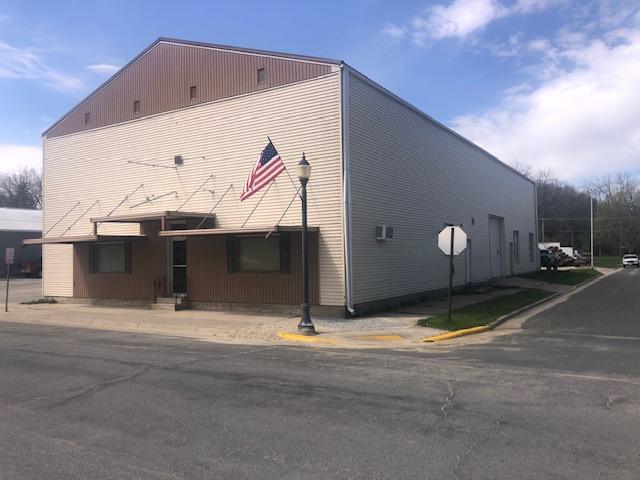
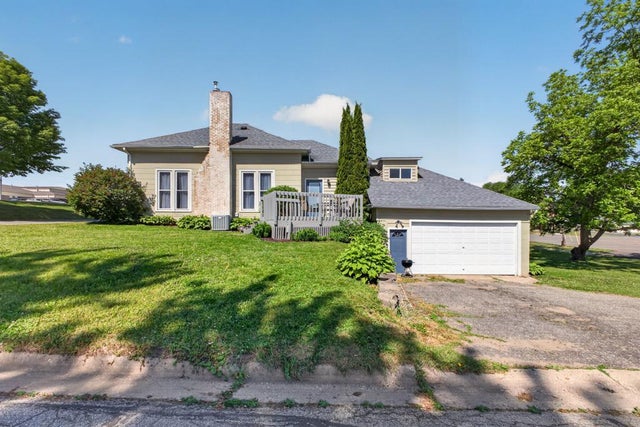

Similar Homes Nearby


Similar Home Values
Comparable nearby listings and their asking prices.
| Address | Price | Beds | Baths | Sq Ft |
|---|---|---|---|---|
| 308 Fillmore Street W, Preston, MN | $215,900 | 3 | 2 | 1,792 |
| 201 Main Street SE, Preston, MN | $224,900 | 4 | 2 | 1,644 |
| 305 North Street NW, Preston, MN | $269,000 | 4 | 2 | 2,443 |
| 501 Saint Anthony Street N, Preston, MN | $349,900 | 3 | 3 | 1,792 |
Moving Cost Estimate
EXIT Agents in Preston


Listing Courtesy: RE/MAX Select Properties - 5078864221
Presented by: Kelsey Bergey