

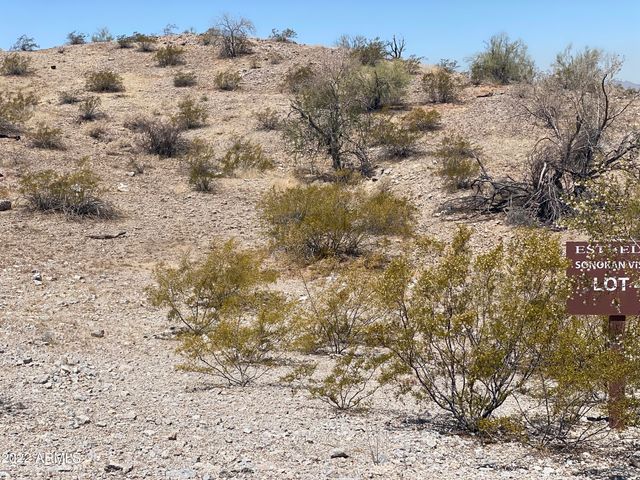
17730 W Paseo Way, Goodyear, AZ 85338
Estrella Mountain Ranch Parcel 76 · Maricopa County
Key Facts
Listing Courtesy: Realty of America LLC - 6025508357
Description
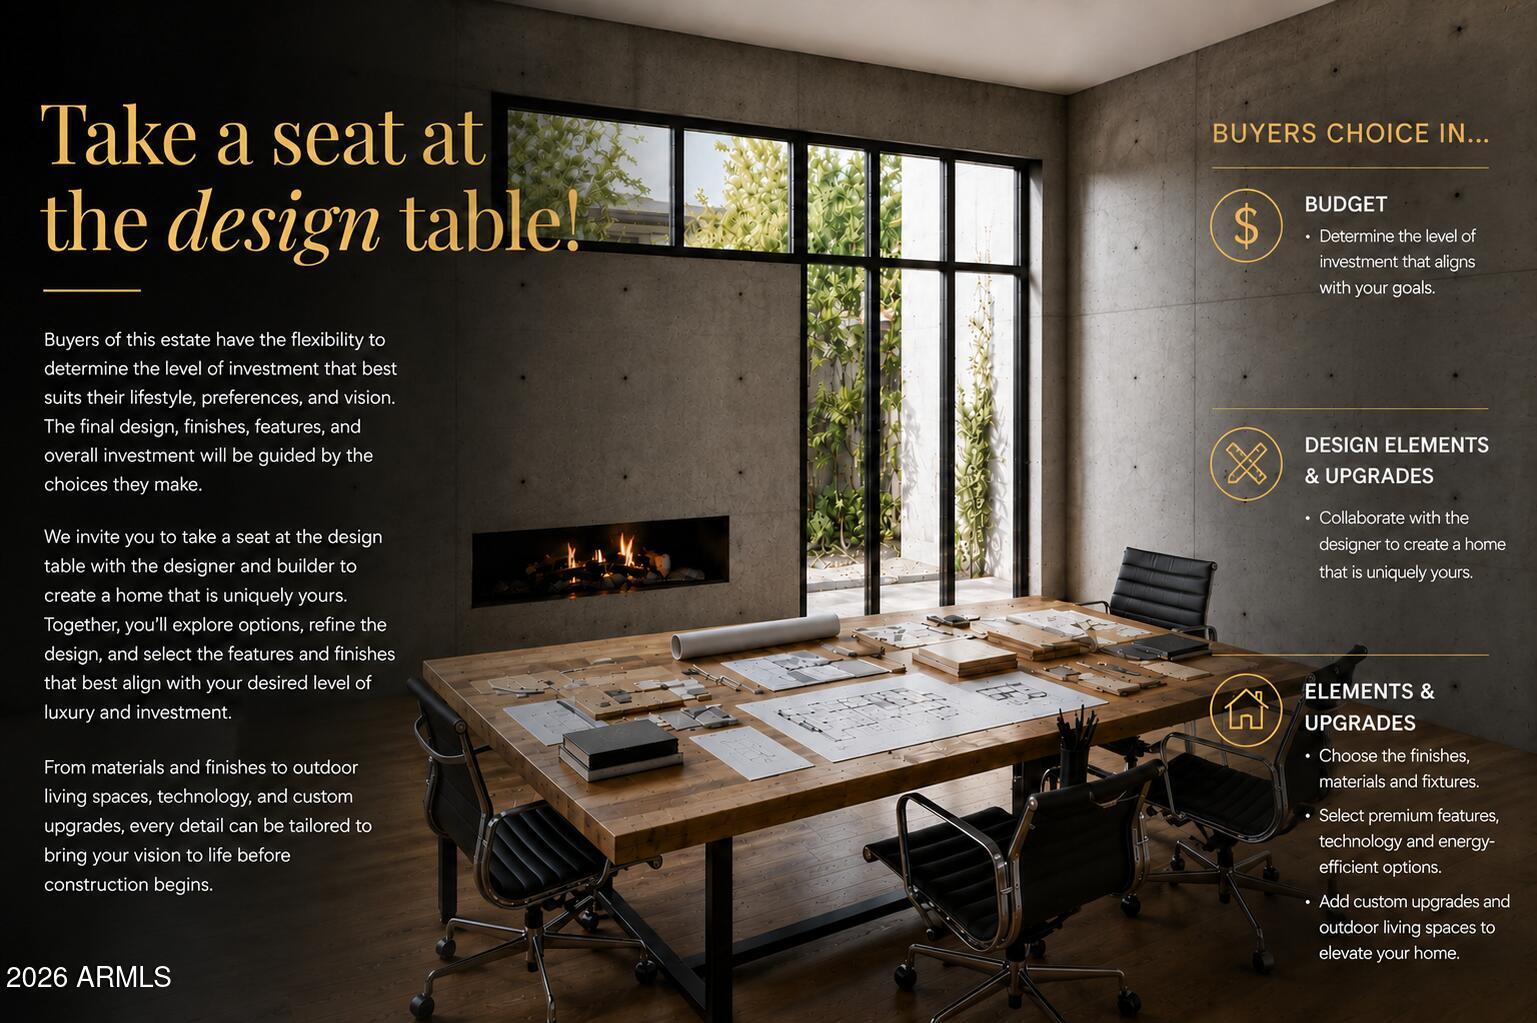
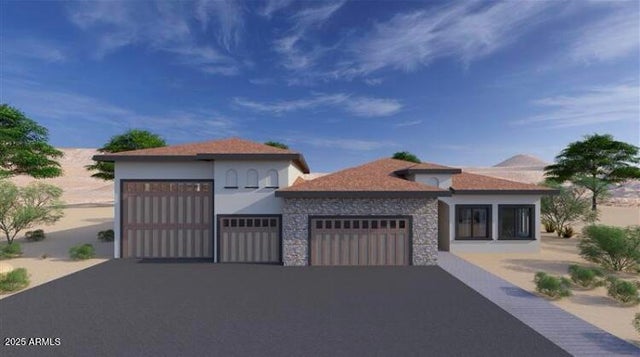
Take a seat at the design table and create a home that is uniquely yours. Buyers have the flexibility to determine the level of investment that best suits their lifestyle and vision. The final design, finishes, features, and overall investment will be guided by the selections they make throughout the design process. Collaborate directly with the designer and builder to customize finishes, features, technology, outdoor living spaces, and upgrades before construction begins. With HOA approval secured, this new construction opportunity is ready for groundbreaking. Located in Estrella, near shopping, the clubhouse, and scenic lakes known for breathtaking sunsets. A single source for design, planning, and building. Photos are virtual renderings by the designer and architect. **Planning Security Through Early Customization** This estate has been designed with the utmost care and attention to detail. To ensure a seamless construction process, we offer you, the buyer, the valuable opportunity to incorporate your own wishes before construction begins. You can also review and select from the additional options we offer for this home, ensuring that no major changes are necessary during the construction phase. This structured process guarantees efficiency and a smooth, predictable path to your dream home. **Architecture & the Outdoor Lounge Concept** Personally designed by the renowned developer and designer Harris, this home combines clean, modern architecture with a nature-oriented lifestyle. The exterior facade is an artful interplay of the highest quality, durable materials with a metal roof: concrete elements and real natural stone veneer panels meet aluminum panels with a warm wood look, while other surfaces are complemented by a fine, smooth plaster in subtle shades. A special detail is the windows: an outer, protruding metal profile frame provides clean lines, guarantees optimal sealing, and elegantly highlights the windows. A unique feature of this estate is the private patios, which serve as sheltered outdoor seating areas Tucked into the niches of the house and accessible from their respective rooms, these state-of-the-art aluminum structures feature an intelligent louvered roof, side shading, integrated LED lighting, and radiant heaters. As an optional upgrade, the flooring can be finished with weatherproof wood. **The Independent Guest Apartment Offers Additional Flexibility** Directly connected to the main house, the fully independent guest apartment includes a kitchen, a bedroom with a large walk-in closet, a bathroom, and its own laundry room. Additional, thoughtfully designed storage space ensures order and the highest level of living comfort. Direct access to a private, modern aluminum patio completes this exclusive unit. To ensure maximum and future-proof flexibility, the apartment offers the option to be fully designed to be barrier-free and ADA-compliant. This creates a customized and comfortable living solution for all needs and life stages. **The Heart of the Main House - Impressive and Inviting** The central living area impresses with a ceiling height of 14 feet (approx. 4.27 m). Continuous, elegant wood flooring connects all living areas, creating a warm atmosphere. The interior walls are insulated with high-quality rock wool to ensure excellent soundproofing and an optimal indoor climate. Individual walls are stylishly accented with fine real wood panels and exposed concrete elements, complementing the smoothly plastered walls in warm tones. A four-zone climate system adds to the perfection. * Entrance Area: A stylish lounge area with a fireplace, set into a concrete wall and surrounded by a glass facade and a custom glass wine cabinet, welcomes your guests. * Living Area: The main living area is designed as a central meeting point. Its focal point is a large, continuous wall, perfect for a large media installation. It creates the ideal setting for social movie nights and cozy gatherings with family and friends. At the same time, the impressive glass fronts open up the space, offering views of the garden and pool landscape. * Kitchen & Dining Area: The modern gourmet kitchen redefines the concept of an open-plan kitchen. A seamless, handleless back wall conceals state-of-the-art appliances and a walk-in pantry behind elegant surfaces. The kitchen island itself is a design statement, equipped with both induction and gas cooktops, enriching the entire living area at a high level. The dining area is housed in an elegant niche. Almost completely enclosed by a floor-to-ceiling glass facade, it creates the feeling of dining nearly outdoors. At the end of the kitchen wall, right in this dining area, stands a stylish bar with an integrated refrigerator. * Rooms: Each room is a personal retreat with its own bathroom, walk-in closet, and direct access to a modern aluminum patio. A special highlight is the internal bathrooms: modern, automatically controllable skylights flood the rooms with natural daylight and ensure a constant supply of fresh air. Steam and moisture can thus escape naturally, guaranteeing an optimal indoor climate at all times. One of the rooms is ideal for use as a representative office and has additional special features: a high-positioned clerestory window band provides the room with daylight and creates a bright, focused working atmosphere, while a directly connected, climate-controlled server and tech room discreetly and securely houses all IT equipment. * Master Suite: Access via the gallery, past a discreet guest bathroom and a walk-in safe, leads into a dream of well-being. The sleeping area opens up completely to the garden through a continuous, floor-to-ceiling corner window front. This architecture blurs the lines between indoors and outdoors, creating an unparalleled atmosphere of tranquility. From the sleeping area, you enter the private spa bathroom, which forms an oasis of relaxation with a freestanding designer bathtub and a generous spa shower. This adjoins the spacious walk-in closet, where an elegant leather bench in the center invites you to linger. * Laundry Room / Multi-Functional Mudroom: The laundry room, also accessible from the gallery, is a prime example of thoughtful functionality. It not only has a practical utility sink and generous storage space but also an integrated, floor-level shower. This serves not only as a pet shower but also allows you to freshen up after sports or gardening without having to cross the house. Dirty clothes end up directly where they belong, and the room thus functions as a perfect changing and cleaning station. **Private Retreats & Thoughtful Functionality** A special highlight of the interior architecture is the consistent use of floor-to-ceiling doors. Similar to the principle of the exterior windows, the interior doors are also framed by a precise, visible frame. This ensures a clean, defined connection to the wall and highlights the doors as a deliberate design element. The backbone of the private wing is an impressive 7-foot (approx. 2.13 m) wide gallery. With its artfully designed walls, which echo the mix of real wood panels and exposed concrete elements, this corridor becomes a private art gallery in itself. At the end of this hallway, a French door, also encased in the characteristic frame, leads directly into the showroom garage. All private rooms are accessible from here. The ceiling height is a consistent 10 feet (approx. 3.05 m) throughout this area. **The Sophisticated Lighting Concept - Perfection Day and Night** An intelligent lighting concept underscores the architectural precision of the entire estate. Inside, a system of flush-mounted spots provides clean and modern ambient lighting. In the gallery, cylindrical surface-mounted fixtures create a deliberate accent, emphasizing the gallery-like character of the space. The special feature lies in the alignment: all lights are arranged in a precise grid that is perfectly coordinated with the floor plan, creating absolute symmetry. The exterior lighting is designed to impressively showcase the architecture at night, highlighting its striking lines and fine materials. All light sources are fully dimmable. Optionally, the entire system can be networked via a central control unit, allowing for the programming of individual lighting scenarios and convenient operation via app or voice command. **Exterior Area, Driveway, and Showroom Garage** The sophisticated character of the estate continues seamlessly into the exterior. The driveway and the spacious front plaza are paved. To the left of the plaza are free-standing aluminum pergolas, each 20 feet long and 39 feet wide (approx. 6m x 12m); a stylish and versatile structure that offers covered space for various types of accommodation. The front yard is designed as a low-maintenance desert garden with carefully selected trees or palm trees. The backyard offers the opportunity to create a private paradise: a luxurious pool landscape with a hot tub and a modern outdoor BBQ kitchen under another stylish aluminum pergola are possible. The garage is a dream for every car enthusiast and the functional heart of the estate. Access is through oversized sectional doors and the French door from the gallery. Additionally, there is a door that leads directly into the backyard - perfect for garden maintenance and tools. With a 14-foot ceiling height, space for up to six vehicles, a separate workshop, and honeycomb LED lighting, it becomes a showroom. In a separate tech room accessible from the garage, the electrical panel, water treatment system, and other important units are housed centrally and neatly. The option of full climate control extends this area into a year-round usable space for your hobbies or fitness. **Your Personal Ideas - An Invitation from HARRIS & ROBERTSON 1ST HOMES** This estate is a masterpiece of functionality and design. The developer, Harris, looks forward to working with you and his team to personally design and implement your wishes to realize your dream of the perfect home - a place of lasting value... a place where you feel at home...
Property Information
Property Type
Residential
Sub-Type
Single Family Residence
Style
Other
Year Built
2026
Stories
1
Living Area
5,796 sq ft
Lot Size
0.57 acres
Garage Spaces
6
Parking Spaces
3
Listing #
7008826
Property Features
Interior
Exterior
Appliances
Cooling
Heating
Flooring
Fireplace
Pool
Parking
Laundry
Patio
Fencing
Lot Features
Construction
Foundation
Roof
Windows
Security
Community
Utilities
Sewer
Water Source
Schools
- Elementary:
- Estrella Mountain Elementary School
- Middle:
- Estrella Mountain Elementary School
- High:
- Buckeye Union High School
Financial Details
HOA
$396 / Quarterly
VCA
Annual Taxes
$1,092
Tax year 2025
Parcel Number
400-78-168
Directions
From I-10, take exit 126 for Estrella Parkway and head south. Continue on Estrella Parkway past Yuma Road and Lower Buckeye Road to Elliot Road. Turn right onto Elliot Road, then left onto San Gabriel Drive. Then, turn right on to Paseo Way and follow the road to 17730 W Paseo Way
Affordability Calculator
$570,000
Estimated monthly payment
$15,169/mo
Principal $2,280,000 · Est. interest $3,180,803 over 30 yrs
Neighborhood Market Statistics
How this home compares to active listings in Goodyear, AZ
- $509,756
- Median Listing Price
- 65
- Median Days on Market
- 2,157
- Median Sq Ft
- $233
- Median Price / Sq Ft
- 619
- Active Listings
- This home’s price is 459% above the area median.
- Its price per sq ft is 111% above the area median.
Market statistics compiled from active EXIT Realty® and MLS listings in Goodyear, AZ.
Location

Points of Interest in Goodyear, AZ
Showing the Goodyear area map.
Nearby Schools
Phoenix Children's Academy Private Preschool
School · 0.3 mi away
Estrella Mountain Elementary School
Elementary · 0.9 mi away
Estrella Foothills High School
Secondary · 2.4 mi away
Westar Elementary School
Elementary · 2.5 mi away
Rainbow Valley Elementary School
Elementary · 3.2 mi away
Liberty Elementary Center for Agscience Education
Elementary · 3.4 mi away
Liberty Elementary School
Elementary · 3.4 mi away
Legacy Traditional School - Goodyear
Elementary · 4.5 mi away
Avondale Elementary
Elementary · 4.9 mi away
Desert Edge High School
Secondary · 5.6 mi away
Copper Trails School
Elementary · 5.6 mi away
Basis Goodyear
Elementary · 5.7 mi away
The Odyssey Preparatory Academy
School · 5.7 mi away
Wildflower School
Secondary · 5.8 mi away
Centerra Mirage Stem Academy
School · 6.1 mi away
Young Hearts - A Great Hearts Preschool
Elementary · 6.2 mi away
Great Hearts Roosevelt Preparatory Academy (8-12)
Elementary · 6.2 mi away
West Valley Christian School
Elementary · 6.3 mi away
The Odyssey Institute High School
Secondary · 6.4 mi away
Palm Valley Montessori School
Elementary · 6.4 mi away
Commute Calculator
Nearby Homes




Similar Homes Nearby

Similar Home Values
Comparable nearby listings and their asking prices.
| Address | Price | Beds | Baths | Sq Ft |
|---|---|---|---|---|
| 17725 W Estes Way, Goodyear, AZ | $2,227,500 | 4 | 5 | 4,050 |
| 17929 W ESTES Way, Goodyear, AZ | $2,542,410 | 4 | 4 | 4,154 |
Moving Cost Estimate
EXIT Agents in Goodyear


Last Updated: 2026-04-03