

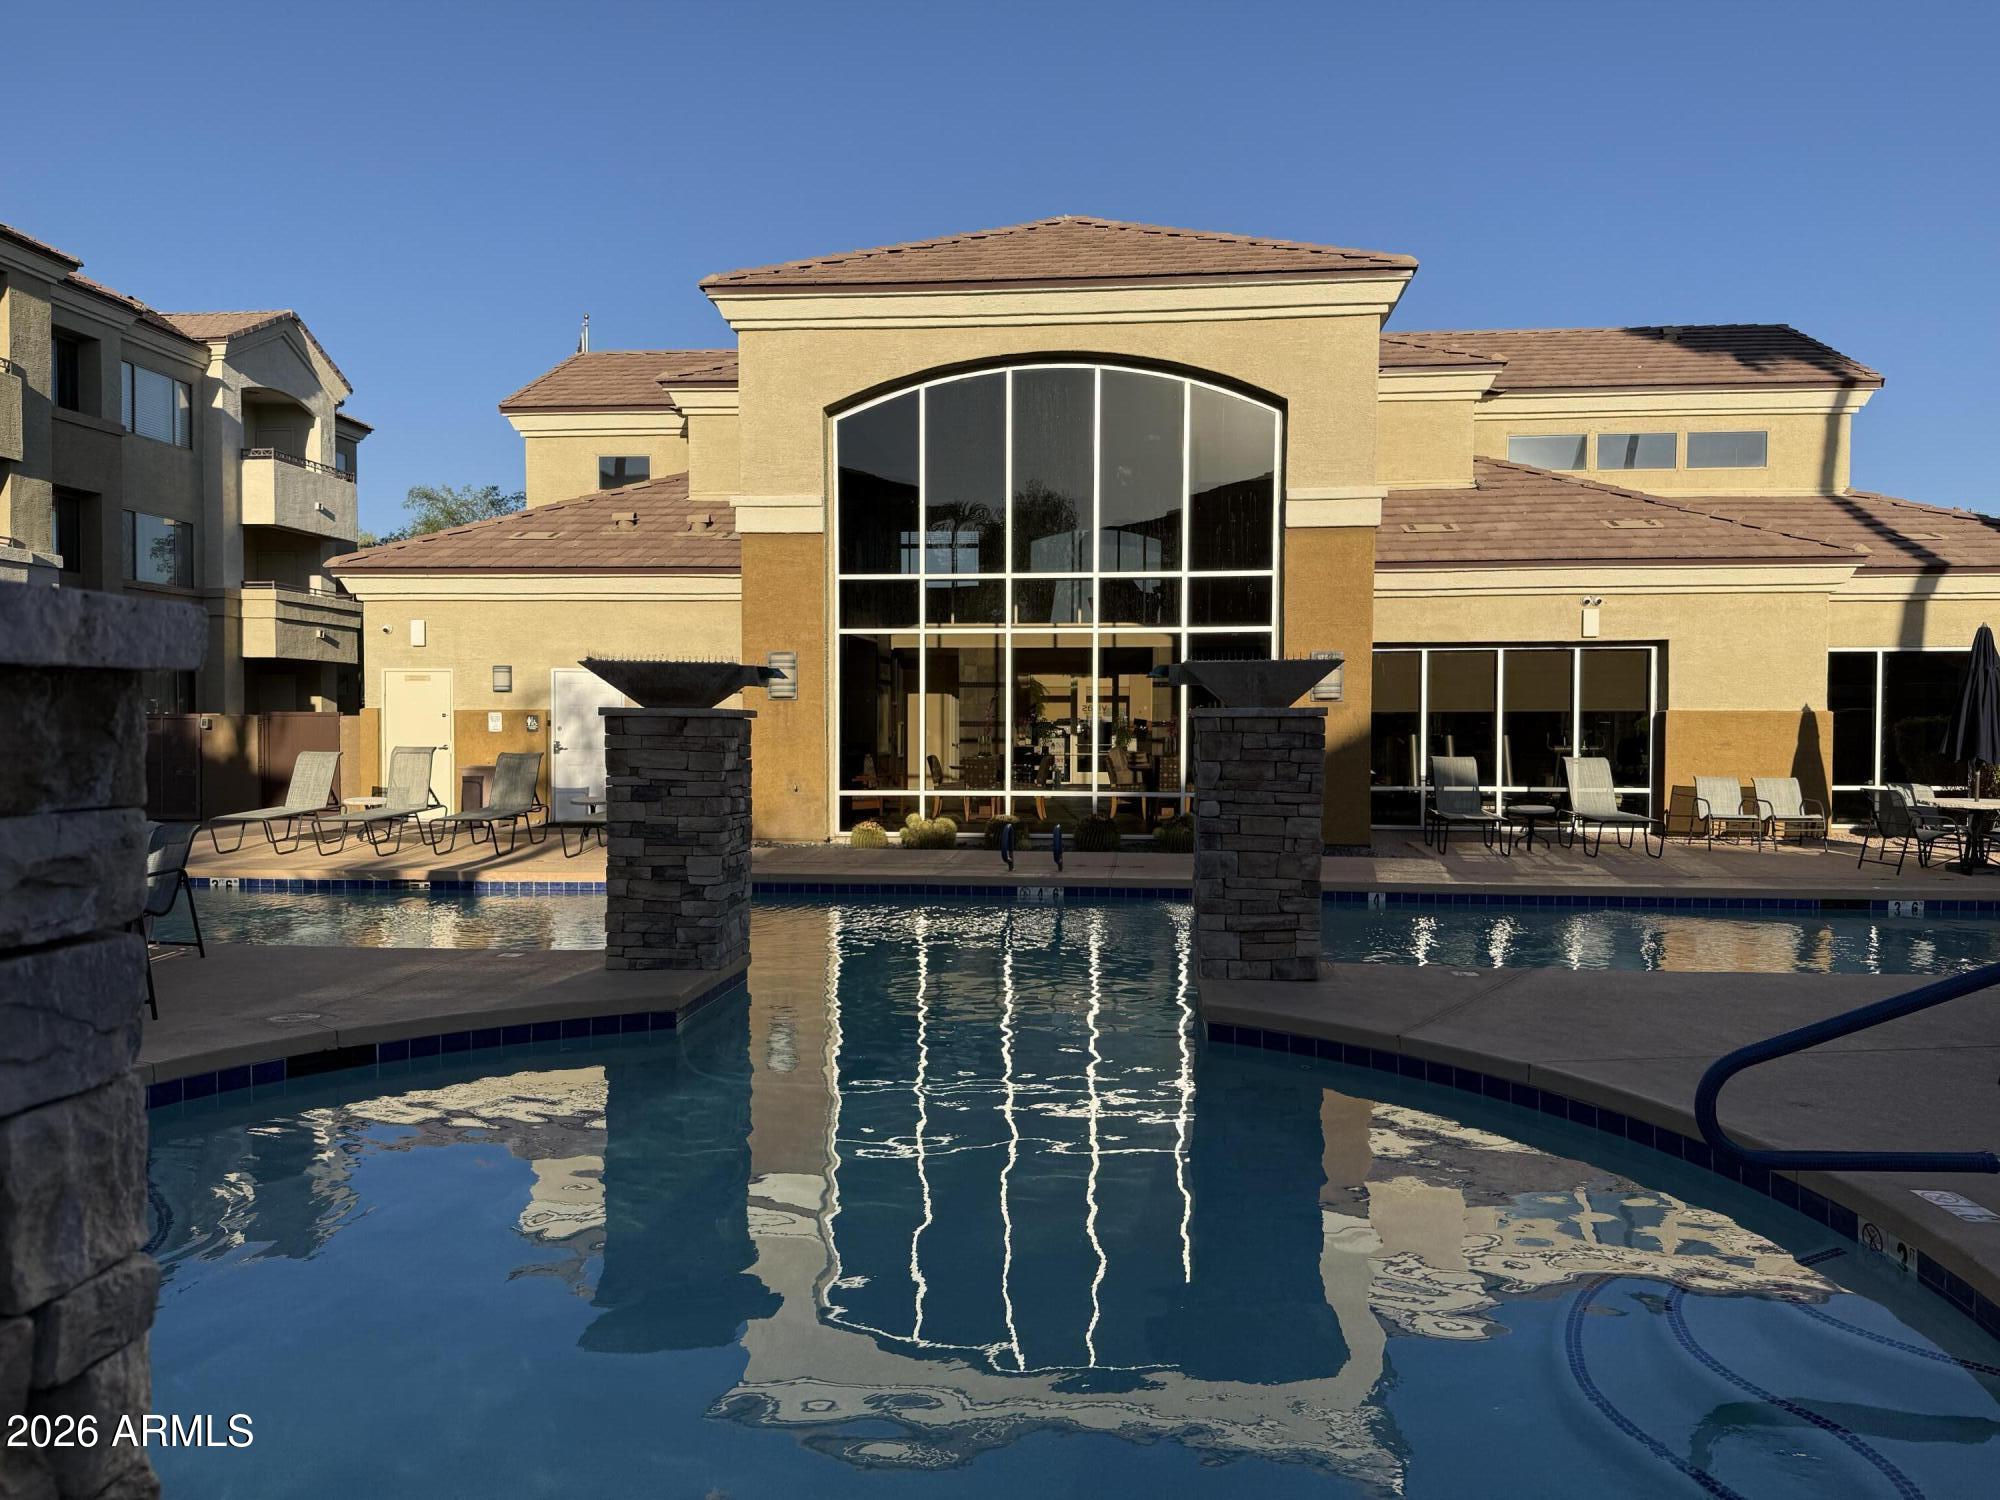
18416 N CAVE CREEK Road 1014, Phoenix, AZ 85032
UNION HILLS CONDOMINIUM · Maricopa County
Key Facts
Listing Courtesy: Realty ONE Group - 4803151240
Description
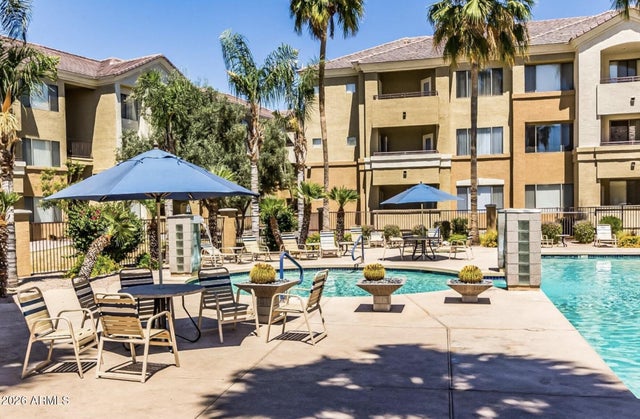
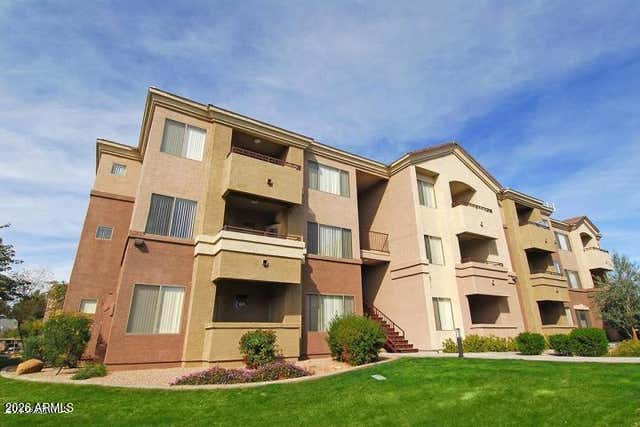
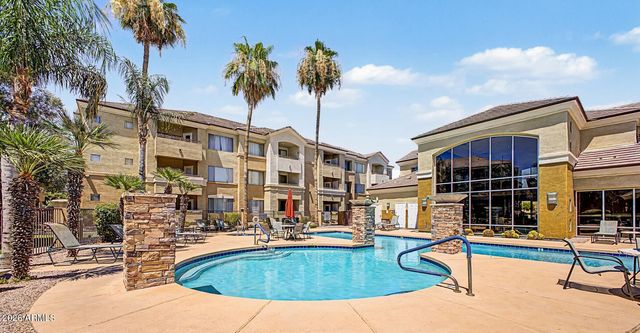
Meet the four ''C''s: Cute, Comfortable, Cozy, Condo! One bed, one bath, first floor. Refrigerator, washer and dryer are included. Stainless Steel appliance package added in 2022. Water heater replaced in 2022., AC replaced in 2023. RESORT STYLE LIVING! Located near the community amenities. Enjoy the heated pool and spa, green landscape, and open space. Clubhouse, fitness center, BBQ grills, Gated Community. One assigned covered parking space near the unit. Grocery, cafe's, restaurants are nearby. Desert Ridge Mall, Kierland, Scottsdale Quarter, movie theaters, are easily reached. 101 Freeway. No offers will be accepted if the buyer has not physically viewed the home.
Property Information
Property Type
Residential
Sub-Type
Apartment
Year Built
2005
Stories
3
Living Area
720 sq ft
Lot Size
0.02 acres
Listing #
7004552
Property Features
Interior
Appliances
Cooling
Heating
Flooring
Parking
Laundry
Fencing
Construction
Roof
Security
Community
Utilities
Sewer
Water Source
Schools
- Elementary:
- Echo Mountain Primary School
- Middle:
- Greenway Middle School
- High:
- North Canyon High School
Financial Details
HOA
$217 / Monthly
Union Hills Condomin
Annual Taxes
$725
Tax year 2025
Parcel Number
214-07-494
Directions
From the 101 Freeway go south on Cave Creek Rd, continue south of Union Hills Rd. Community is on the west side. The sign says Villas at Union Hills. Enter the gate to the left. Park by the mailboxes in any uncovered space. Walk around the pool to Building 5, Unit 1014.
Affordability Calculator
$42,400
Estimated monthly payment
$1,128/mo
Principal $169,600 · Est. interest $236,607 over 30 yrs
Neighborhood Market Statistics
How this home compares to active listings in Phoenix, AZ
- $474,025
- Median Listing Price
- 72
- Median Days on Market
- 1,582
- Median Sq Ft
- $277
- Median Price / Sq Ft
- 4,087
- Active Listings
- This home’s price is 55% below the area median.
- Its price per sq ft is 6% above the area median.
Market statistics compiled from active EXIT Realty® and MLS listings in Phoenix, AZ.
Location

Points of Interest in Phoenix, AZ
Showing the Phoenix area map.
Nearby Schools
Sunset Canyon Elementary School
Elementary · 0.6 mi away
Campo Bello Elementary School
Elementary · 0.6 mi away
Vista Verde Middle School
Secondary · 0.7 mi away
North Canyon High School
Secondary · 0.7 mi away
Echo Mountain Intermediate School
Elementary · 0.7 mi away
Career Success High School
Secondary · 1.0 mi away
Aaec Paradise Valley
School · 1.1 mi away
Arizona Agribusiness and Equine Center High School - Paradise Valley
Secondary · 1.2 mi away
Aire Libre Elementary School
Elementary · 1.3 mi away
Quail Run Elementary School
Elementary · 1.4 mi away
Ombudsman Educational Services
School · 1.4 mi away
Intellischool
Secondary · 1.5 mi away
Kaleidoscope School
Elementary · 1.5 mi away
Breakthrough Academy
School · 1.6 mi away
Palomino Primary School
Elementary · 1.6 mi away
Eagle Ridge Elementary School
Elementary · 1.7 mi away
Paradise Valley Unified School District
Secondary · 1.7 mi away
Creative Beginnings
School · 1.8 mi away
Beibei Amigos Language Preschool
School · 1.8 mi away
Crestview Preparatory School
Secondary · 1.9 mi away
Commute Calculator
Nearby Homes


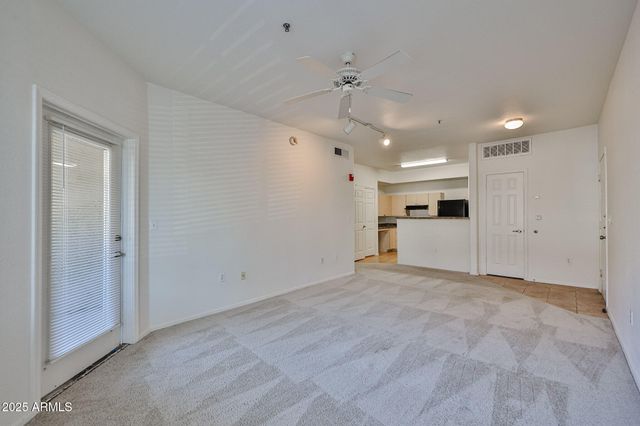
Similar Homes Nearby
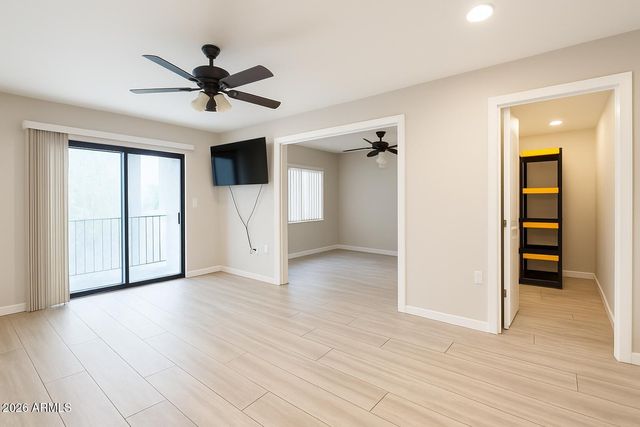
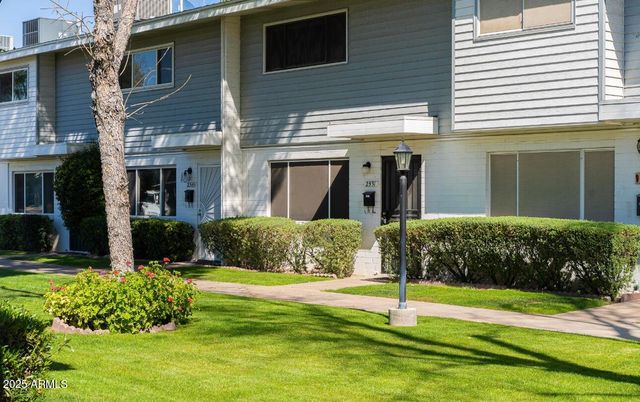

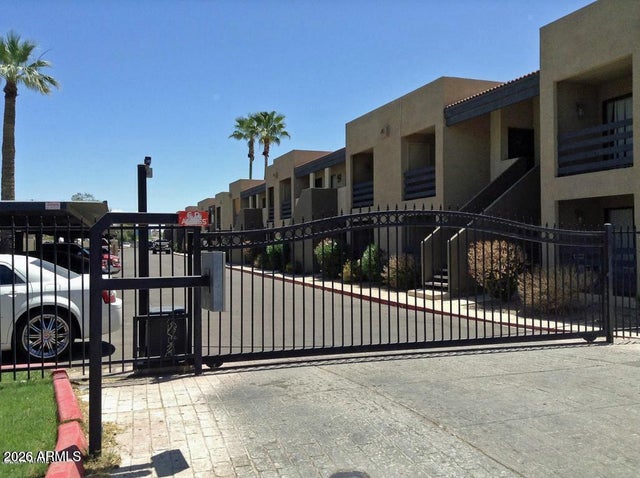


Similar Home Values
Comparable nearby listings and their asking prices.
| Address | Price | Beds | Baths | Sq Ft |
|---|---|---|---|---|
| 3033 E DEVONSHIRE Avenue 1009, Phoenix, AZ | $148,500 | 1 | 1 | 576 |
| 2551 W BERRIDGE Lane D6, Phoenix, AZ | $149,000 | 3 | 2 | 950 |
| 2233 E BEHREND Drive 92, Phoenix, AZ | $149,000 | 2 | 2 | 1,144 |
| 1241 N 48th Street 201, Phoenix, AZ | $149,500 | 1 | 1 | 552 |
| 11666 N 28TH Drive 280, Phoenix, AZ | $149,500 | 2 | 2 | 874 |
| 1241 N 48TH Street 114, Phoenix, AZ | $149,500 | 1 | 1 | 552 |
Moving Cost Estimate
EXIT Agents in Phoenix


Last Updated: 2026-03-15