

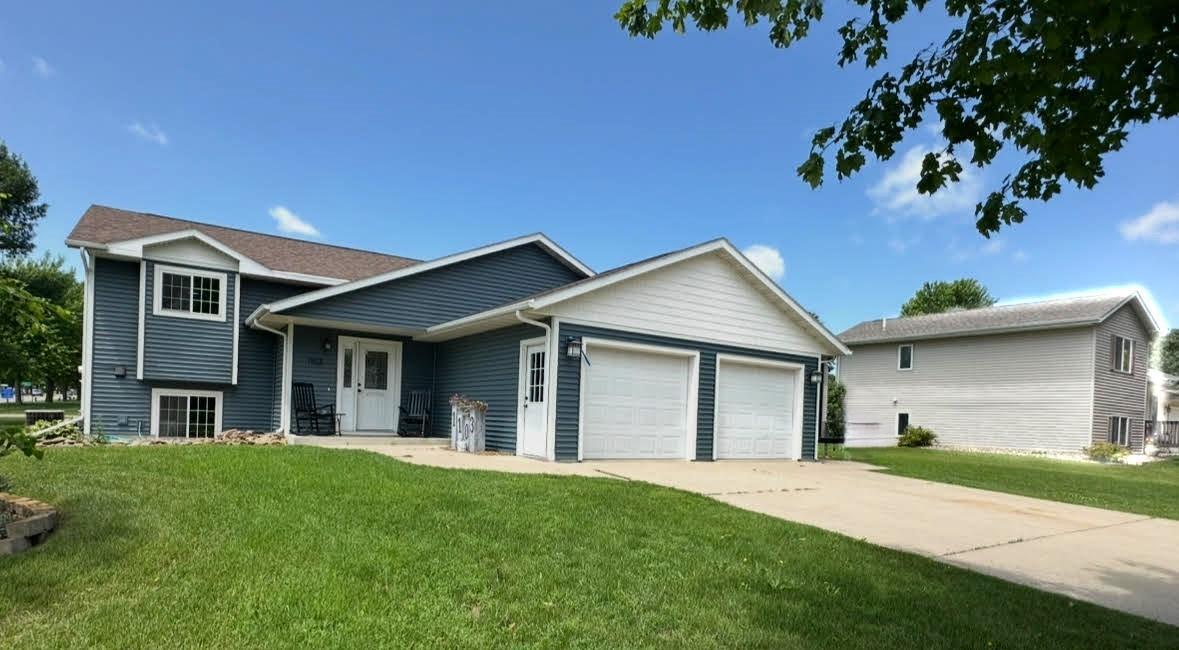
1103 N 15th Street, Montevideo, MN 56265
Ashmore Homes Add · Chippewa County
Key Facts
Description
Built in 2000 and located on a corner lot, in the newer Ashmore Addition of Montevideo, this 4 bedroom/2 bath beauty offers a multitude of modern updates and amenities in the past 4 years, including: a brand new roof and vinyl siding in 2023; total remodel of the main floor and downstairs bathrooms to include brand new step-in tiled showers, bath tub, vanities & faucets, flooring & paint; installation of new granite counter tops in kitchen and center island, plus freshly painted cabinetry, ss sunken sink & faucet; addition of ship lap to entryway and south dining room wall; addition of barn wood accent wall, shelving & flooring in office/bedroom; and freshly painted walls throughout the house, and installation of restoration hard wood flooring all throughout the main floor! The home also offers a large family room with gas fireplace, an attached heated two car garage, large back patio, and raised garden beds for your easy gardening enjoyment. Desire a deck? A header board has already been installed onto the house for your convenience of adding a new deck of your choice. This lovely property offers great living space, wonderful amenities, and a timeless open floor plan. Truly a must see!
Property Information
Property Type
Residential
Sub-Type
Single Family Residence
Style
(SF) Single Family
Year Built
2000
Living Area
2,158 sq ft
Lot Size
0.27 acres
Lot Dimensions
100'x120'
Garage Spaces
2
Zoning
Residential-Single Family
Days on Market
127
MLS® Listing#
7003043
Property Features
Appliances
Cooling
Heating
Fireplace
Basement
Parking
Laundry
Patio
Lot Features
Roof
Sewer
Water Source
Rooms
- 11x10'6Basement
- 24'x24'
- 20'x17'
- 13'6x10'6Basement
- 13'4x10'7Main
- 11'3x10'7Main
- 10'4x5'5Lower
- Bathroom10'x7'10Basement
- Bathroom8x9'9Main
- Family Room21'6x14'Basement
- Kitchen12x11'6Main
- Laundry10'6x12'Basement
- Living Room22x12Main
Financial Details
HOA
None
Annual Taxes
$5,010
Parcel Number
700270130
Directions
From Hwy 7, go north one mile and turn west on Ashmore. Go one block and turn onto 15th Street. First property on the west side of the street.
Affordability Calculator
$57,900
Estimated monthly payment
$1,541/mo
Principal $231,600 · Est. interest $323,103 over 30 yrs
Neighborhood Market Statistics
How this home compares to active listings in Montevideo, MN
- $251,667
- Median Listing Price
- 120
- Median Days on Market
- 1,836
- Median Sq Ft
- $121
- Median Price / Sq Ft
- 119
- Active Listings
- This home’s price is 15% above the area median.
- Its price per sq ft is 11% above the area median.
Market statistics compiled from active EXIT Realty® and MLS listings in Montevideo, MN.
Location

Points of Interest in Montevideo, MN
Showing the Montevideo area map.
Nearby Schools
Minnesota Valley Area Learning Center
School · 0.5 mi away
Ramsey Elementary School
Elementary · 0.5 mi away
Sanford Education Center
Elementary · 1.0 mi away
Montevideo Public Schools
School · 1.2 mi away
Montevideo Senior High
Secondary · 1.3 mi away
Bert Raney Elementary School
Elementary · 12.8 mi away
Clarkfield Area Charter School
Elementary · 12.8 mi away
Yellow Medicine East High School
Secondary · 12.9 mi away
Maccray Public Schools
School · 16.4 mi away
St Clara Religious Education
School · 16.9 mi away
Dawson Public Schools
Elementary · 17.1 mi away
Stevens Elementary
Elementary · 17.1 mi away
Dawson-Boyd Public School
Secondary · 17.1 mi away
Lac Qui Parle Valley Schools Isd 2853
Secondary · 19.0 mi away
Appleton Elementary
Elementary · 22.2 mi away
Lakeview Schools
Secondary · 23.2 mi away
Maccray East Elementary
Elementary · 23.4 mi away
Madison-Marietta-Nassau Elementary
Elementary · 23.8 mi away
Murdock Elementary
Elementary · 24.2 mi away
KMS Elementary School
Elementary · 25.1 mi away
Commute Calculator
Nearby Homes
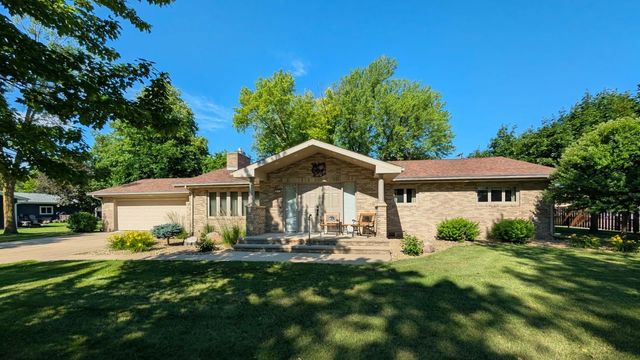

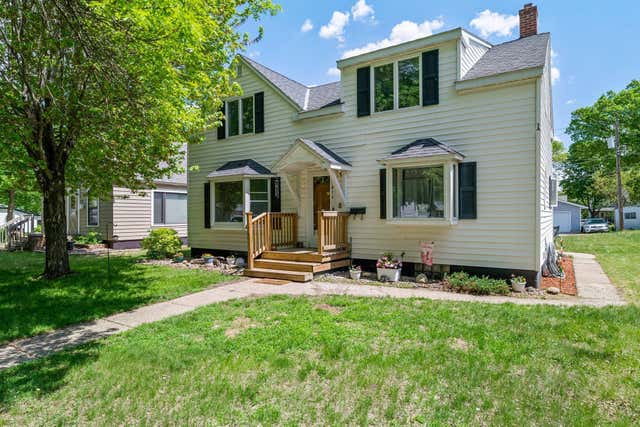


Similar Homes Nearby
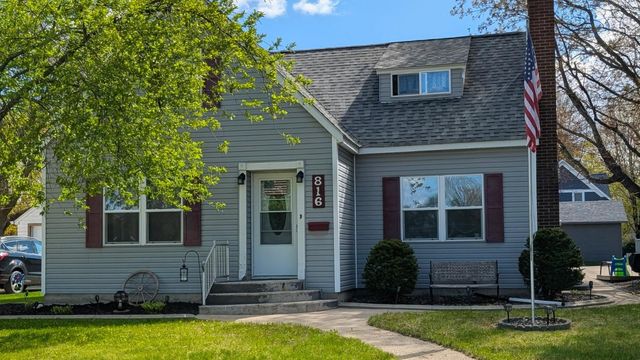

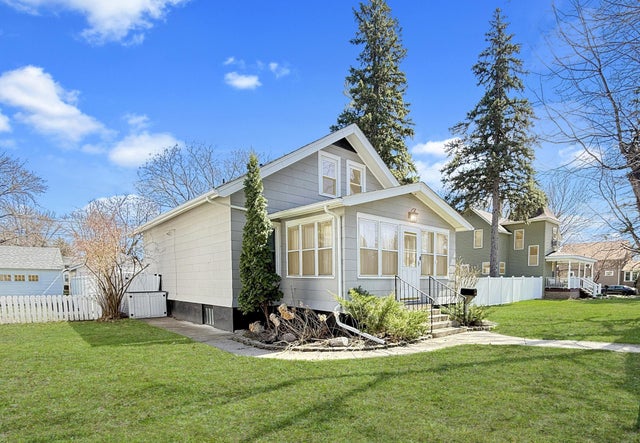


Similar Home Values
Comparable nearby listings and their asking prices.
| Address | Price | Beds | Baths | Sq Ft |
|---|---|---|---|---|
| 1202 N 5th Street, Montevideo, MN | $205,000 | 3 | 1 | 1,120 |
| 816 N 3rd Street, Montevideo, MN | $205,000 | 3 | 2 | 1,406 |
| 214 S 5th Street, Montevideo, MN | $208,000 | 4 | 3 | 2,248 |
| 206 N 9th Street, Montevideo, MN | $209,000 | 3 | 2 | 2,280 |
| 206 N 9th Street, Montevideo, MN | $209,000 | 3 | 2 | 2,280 |
| 608 N 6th Street, Montevideo, MN | $209,900 | 3 | 2 | 2,864 |
Moving Cost Estimate
EXIT Agents in Montevideo


Listing Courtesy: Hughes Real Estate and Auction - 3208150460
Presented by: Janell Welling