

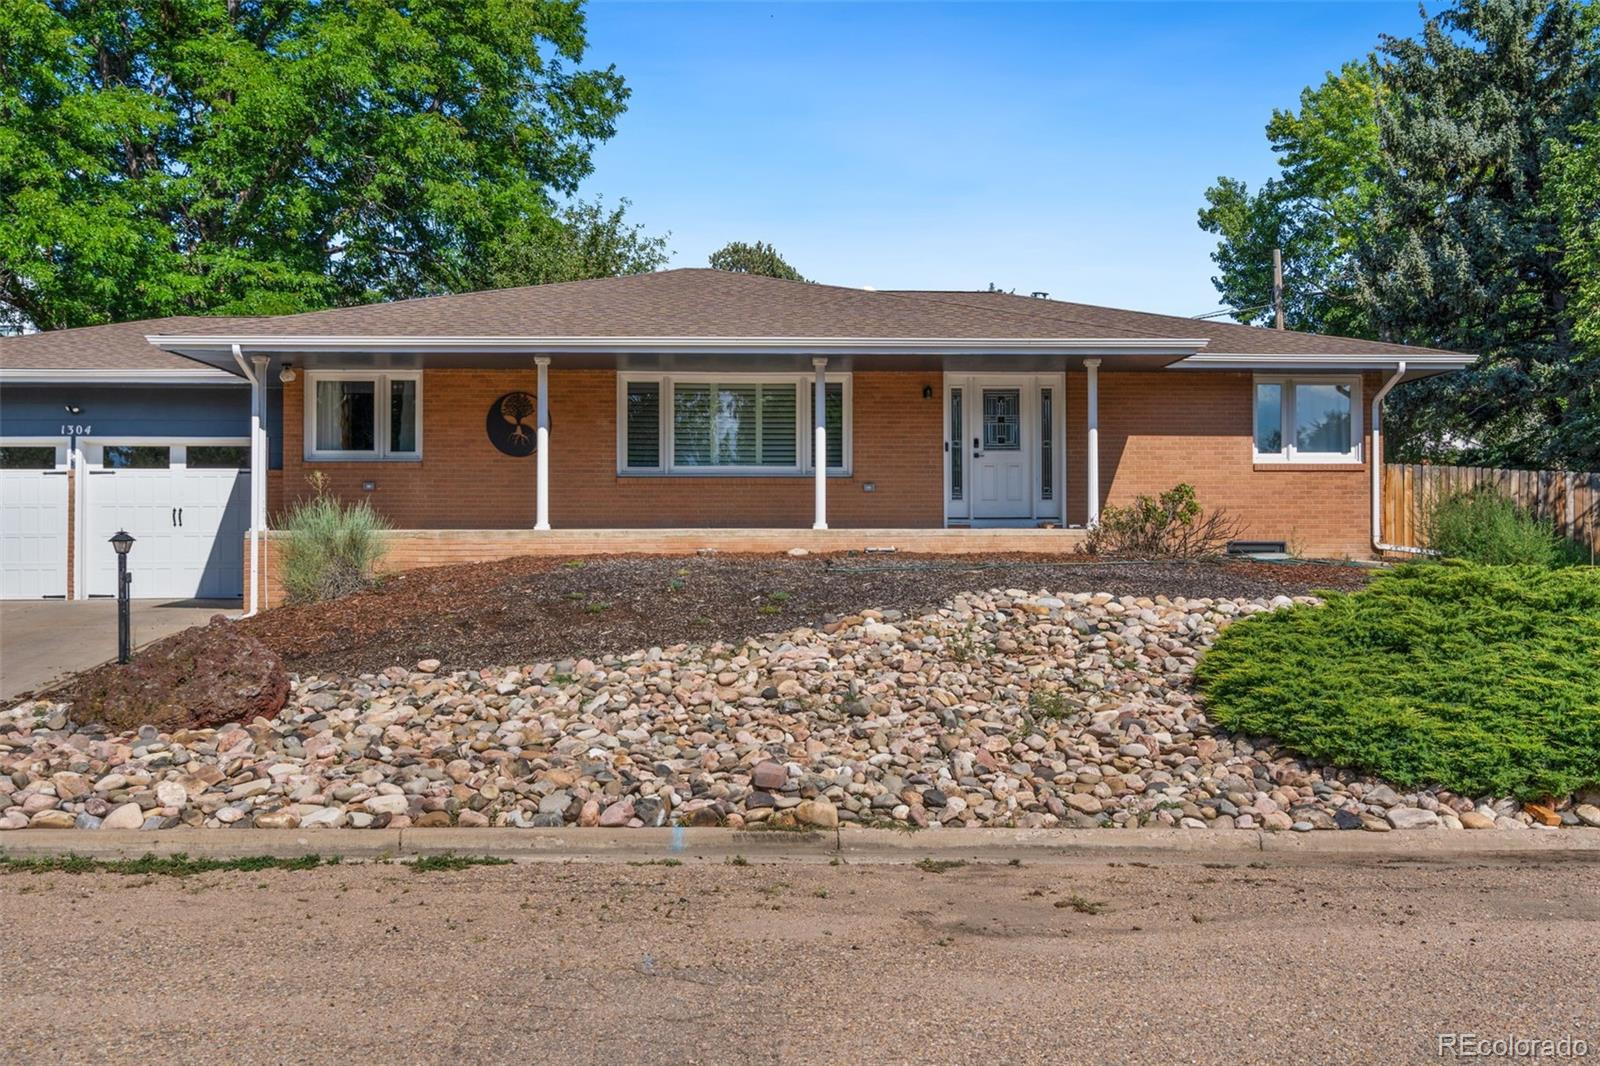
1304 Pine Street, Loveland, CO 80537
Ankeny · Larimer County
Key Facts
Description
Great new price! Fully Updated Midcentury Modern 5 Bed, 4 Bath, 3,200 SF NO HOA NO Metro DistrictTimeless 1965 midcentury modern on a DOUBLE LOT with no HOA restrictions-park your RV, raise backyard chickens, or explore short-term rental potential. This 5-bedroom, 4-bathroom home blends classic architectural charm with complete modern updates (mechanicals updated 2022). Sun-drenched living room with picture windows and electric fireplace flows into the dining area and chef's kitchen featuring an 11-foot quartz island and 48-inch 6-burner gas range with pasta arm. Main floor offers 3 bedrooms including primary suite plus enclosed sunroom. Fully finished basement with 100" projector screen, wet bar, second fireplace, 2 additional bedrooms, and flex room.LOCATION: Minutes to Sweet Heart Winery, 15 min to Big Thompson Canyon fly fishing, less than 30 miles to Estes Park, 45 min to Rocky Mountain National Park. Under 10 min to Mariana Butte Golf Course & Devil's Backbone hiking trails. Walk to Mehaffey Park (1 mile), Jamoka Joe's coffee, and grocery store. ADU potential under Colorado's new housing laws.Outside city limits = freedom + privacy. Apple tree, patio, grass-your Colorado lifestyle awaits! **This property will be sold as a short sale and is subject to lender approval. Guild Mortgage will pay 3% towards buyer concessions with an acceptable offer.**
Property Information
Property Type
Residential
Sub-Type
Single Family Residence
Structure Type
House
Year Built
1965
Living Area
3,263 sq ft
Lot Size
0.32 acres
Garage Spaces
2
Parking Spaces
4
Ownership
Individual
Zoning
R1
Days on Market
157
MLS® Listing#
7001529
Property Features
Interior
Exterior
Appliances
Cooling
Heating
Flooring
Fireplace
Basement
Parking
Laundry
Patio
Fencing
Lot Features
Construction
Roof
Windows
Security
Utilities
Sewer
Rooms
- Main
- Basement
- Main
- Main
- Basement
- BedroomBasement
- Bedroom14 x 13Main
- Bedroom14 x 12Main
- Bedroom11 x 11Main
- Dining Room10 x 8Main
- Great Room36 x 15Basement
- KitchenMain
- LaundryBasement
- Living Room19 x 15Main
- OfficeBasement
- OfficeBasement
Schools
- Elementary:
- Namaqua
- Middle:
- Walt Clark
- High:
- Thompson Valley
Financial Details
HOA
None
Annual Taxes
$3,336
Tax year 2024
Parcel Number
R0438910
Directions
From the intersection of I-25 and Highway 34, head west on Highway 34 (also known as Eisenhower Blvd) toward Loveland. Continue on Highway 34 past Wilson Ave and then turn left onto Pine Street. 1304 Pine Street will be on your left-hand side.
Affordability Calculator
$125,000
Estimated monthly payment
$3,327/mo
Principal $500,000 · Est. interest $697,544 over 30 yrs
Neighborhood Market Statistics
How this home compares to active listings in Loveland, CO
- $565,823
- Median Listing Price
- 49
- Median Days on Market
- 1,960
- Median Sq Ft
- $295
- Median Price / Sq Ft
- 913
- Active Listings
- This home’s price is 10% above the area median.
- Its price per sq ft is 35% below the area median.
Market statistics compiled from active EXIT Realty® and MLS listings in Loveland, CO.
Location

Points of Interest in Loveland, CO
Showing the Loveland area map.
Nearby Schools
Van Buren Elementary School
Elementary · 0.8 mi away
Loveland Classical School
School · 0.8 mi away
St John the Evangelist
School · 0.9 mi away
Discovery Montessori Elementary School
Elementary · 0.9 mi away
Harold Ferguson High School
Secondary · 1.0 mi away
Namaqua Elementary School
Elementary · 1.0 mi away
Mother Earth Academy
School · 1.4 mi away
Community Preschool Inc
School · 1.5 mi away
Thompson Valley High School
Secondary · 1.5 mi away
Sarah Milner Elementary School
Elementary · 1.6 mi away
Walt Clark Middle School
Secondary · 1.6 mi away
Garfield Elementary School
Elementary · 1.6 mi away
Loveland High School
Secondary · 1.6 mi away
Centennial Elementary School
Elementary · 1.8 mi away
Thompson School District
Elementary · 1.9 mi away
Lincoln Elementary School
Elementary · 2.0 mi away
Loveland Classical Schools
Elementary · 2.0 mi away
Bill Reed Middle School
Elementary · 2.1 mi away
Truscott Elementary School
Elementary · 2.1 mi away
Ponderosa Elementary
Elementary · 2.3 mi away
Commute Calculator
Nearby Homes
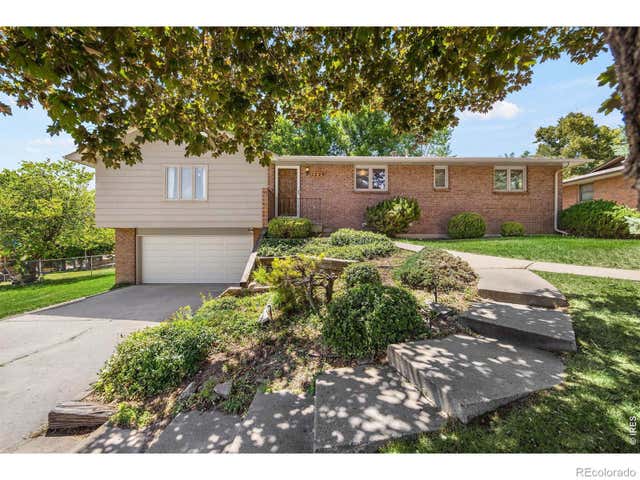
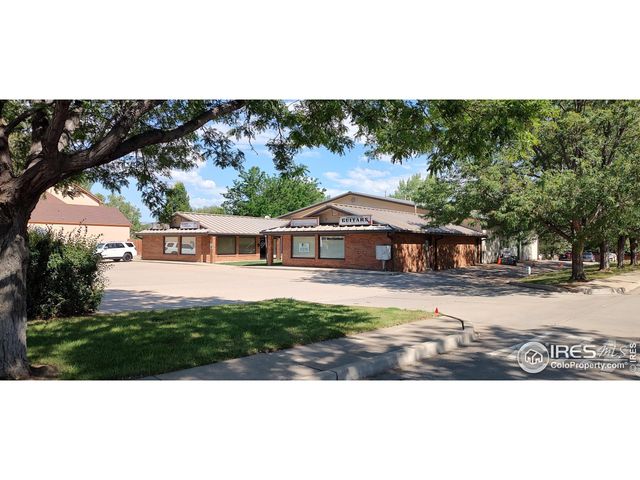

Similar Homes Nearby
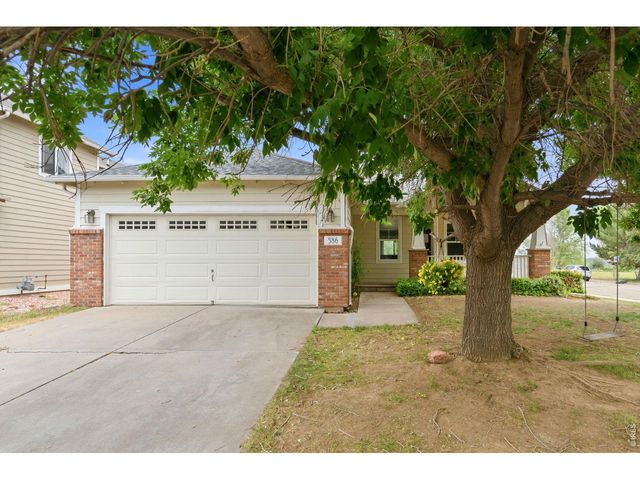


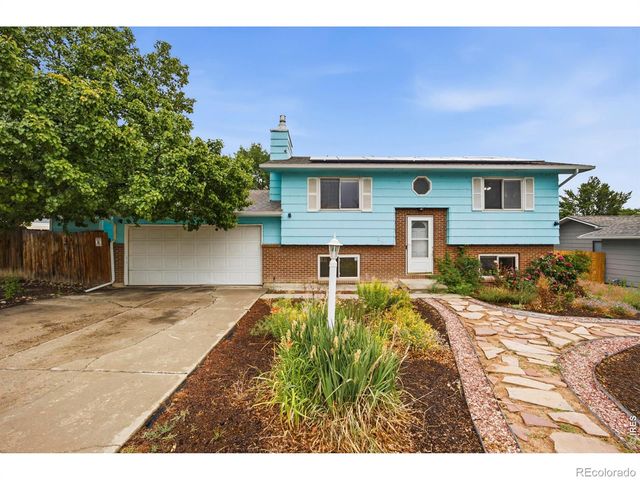

Similar Home Values
Comparable nearby listings and their asking prices.
| Address | Price | Beds | Baths | Sq Ft |
|---|---|---|---|---|
| 586 Magpie Dr, Loveland, CO | $438,000 | 3 | 2 | 1,089 |
| 586 Magpie Drive, Loveland, CO | $438,000 | 3 | 2 | 1,089 |
| 1738 Denver Ave, Loveland, CO | $439,900 | 4 | 2 | 1,870 |
| 1738 Denver Avenue, Loveland, CO | $439,900 | 4 | 2 | 1,870 |
| 501 E 40th Street, Loveland, CO | $444,000 | 3 | 2 | 1,562 |
| 501 E 40th St, Loveland, CO | $444,000 | 3 | 2 | 1,562 |
Moving Cost Estimate
EXIT Agents in Loveland


Listing Courtesy: West and Main Homes Inc - emily@emilysellsdenver.com
This publication is designed to provide information with regard to the subject matter covered. It is displayed with the understanding that the publisher and authors are not engaged in rendering real estate, legal, accounting, tax, or other professional services and that the publisher and authors are not offering such advice in this publication. If real estate, legal, or other expert assistance is required, the services of a competent, professional person should be sought. The information contained in this publication is subject to change without notice. METROLIST, INC., DBA RECOLORADO MAKES NO WARRANTY OF ANY KIND WITH REGARD TO THIS MATERIAL, INCLUDING, BUT NOT LIMITED TO, THE IMPLIED WARRANTIES OF MERCHANTABILITY AND FITNESS FOR A PARTICULAR PURPOSE. METROLIST, INC., DBA RECOLORADO SHALL NOT BE LIABLE FOR ERRORS CONTAINED HEREIN OR FOR ANY DAMAGES IN CONNECTION WITH THE FURNISHING, PERFORMANCE, OR USE OF THIS MATERIAL.
PUBLISHER'S NOTICE: All real estate advertised herein is subject to the Federal Fair Housing Act and the Colorado Fair Housing Act, which Acts make it illegal to make or publish any advertisement that indicates any preference, limitation, or discrimination based on race, color, religion, sex, handicap, familial status, or national origin.
METROLIST, INC., DBA RECOLORADO will not knowingly accept any advertising for real estate that is in violation of the law. All persons are hereby informed that all dwellings advertised are available on an equal opportunity basis.
Licensed in the state of Colorado
Data Terms of Use
The information contained in this publication is subject to change without notice. METROLIST, INC. MAKES NO WARRANTY OF ANY KIND WITH REGARD TO THIS MATERIAL, INCLUDING, BUT NOT LIMITED TO, THE IMPLIED WARRANTIES OF MERCHANTABILITY AND FITNESS FOR A PARTICULAR PURPOSE. METROLIST, INC. SHALL NOT BE LIABLE FOR ERRORS CONTAINED HEREIN OR FOR ANY DAMAGES IN CONNECTION WITH THE FURNISHING, PERFORMANCE, OR USE OF THIS MATERIAL.
 PUBLISHER'S NOTICE: All real estate advertised herein is subject to the Federal Fair Housing Act and the Colorado Fair Housing Act, which Acts make it illegal to make or publish any advertisement that indicates any preference, limitation, or discrimination based on race, color, religion, sex, handicap, familial status, or national origin.
METROLIST, INC. will not knowingly accept any advertising for real estate that is in violation of the law. All persons are hereby informed that all dwellings advertised are available on an equal opportunity basis.
©2017 METROLIST, INC. All Rights Reserved 7100 E. Belleview Ave. #110 Greenwood Village, CO 80111 USA
ALL RIGHTS RESERVED WORLDWIDE. No part of this publication may be reproduced, adapted, translated, stored in a retrieval system or transmitted in any form or by any means, electronic, mechanical, photocopying, recording, or otherwise, without the prior written permission of the publisher. The information contained herein including but not limited to all text, photographs, digital images, virtual tours, may be seeded and monitored for protection and tracking.