

1618 N 32ND Street 2, Phoenix, AZ 85008
TRES HOMBRES CONDOMINIUMS · Maricopa County
Key Facts
Listing Courtesy: AZ Flat Fee - 4807711511
Description
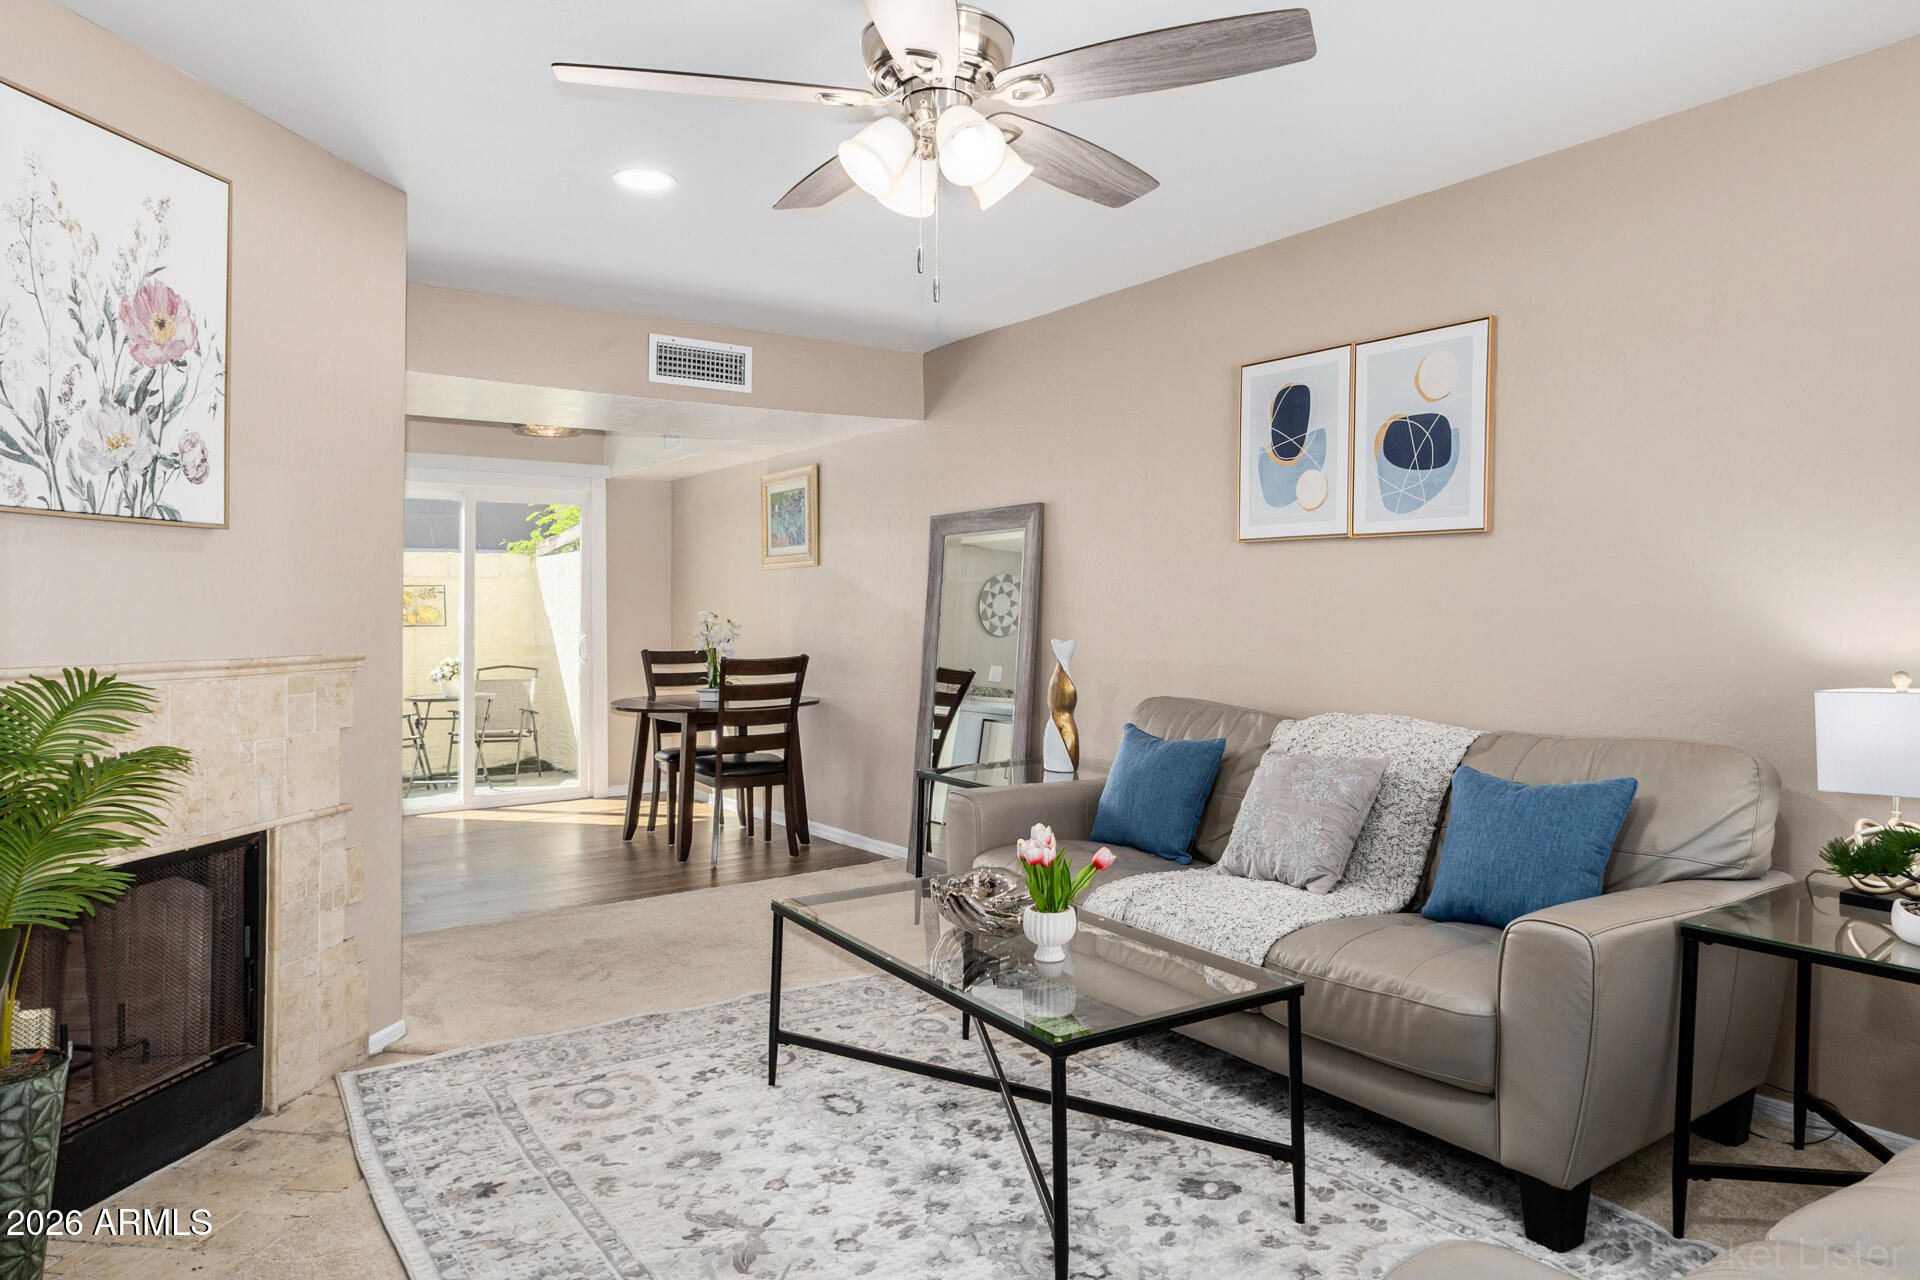
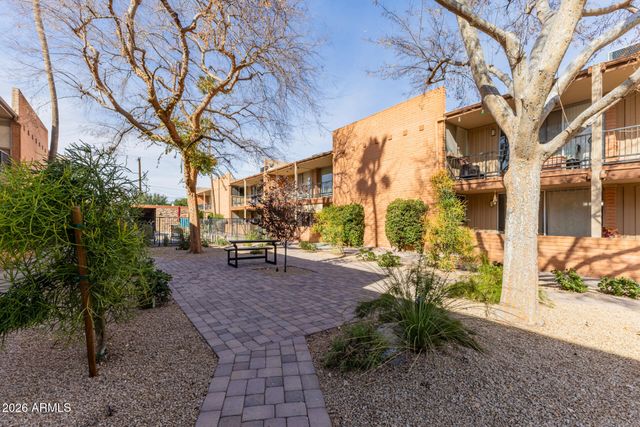
You won't want to miss this charming, move-in ready two-story unit that perfectly blends comfort, style, and easy living! Step inside to a light, bright, and airy interior filled with natural light, featuring a soothing neutral palette, laminate flooring in all the right places, ceiling fans throughout, and a cozy wood-burning fireplace, perfect for creating a warm and inviting atmosphere on those relaxing evenings at home. The kitchen is both stylish and functional, showcasing crisp white cabinetry, elegant granite countertops, a beautiful travertine backsplash, and recently updated stainless-steel appliances, making it truly turnkey and ready for your culinary adventures. This thoughtfully designed layout offers two spacious primary suites, each with its own walk-in closet, providing ideal flexibility for guests, roommates, or flexible living arrangements. One suite features access to a private balcony, while the other opens to a peaceful patio through sliding glass doors, perfect for enjoying your morning coffee, evening glass of wine, or simply unwinding in your own private outdoor space. Additional highlights include two Milgard dual-pane patio doors installed in the bedrooms (2022 & 2023), enhancing both the home's style and energy efficiency, along with an overall well-maintained feel that shows pride of ownership throughout. The home also includes a washer and dryer, roof improvements completed in 2022, a patio upgraded with low-maintenance artificial turf (2022), and a chimney chase cover and cap replaced in 2025. With inviting indoor spaces, private outdoor retreats, and thoughtful updates, this home offers the perfect blend of comfort, charm, and low-maintenance living. Ideally located near Phoenix Sky Harbor Airport, Biltmore shopping and dining, and Scottsdale Fashion Square, with convenient access to major freeways, restaurants, and entertainment. Whether you're looking for a full-time residence, seasonal getaway, or investment opportunity, this one checks all the boxes! Come see it today, this gem won't last long!
Property Information
Property Type
Residential
Sub-Type
Townhouse
Style
Santa Barbara/Tuscan
Year Built
1983
Stories
2
Living Area
1,020 sq ft
Lot Size
0.02 acres
Listing #
7000848
Property Features
Interior
Exterior
Appliances
Cooling
Heating
Flooring
Fireplace
Parking
Laundry
Patio
Fencing
Lot Features
Construction
Roof
Windows
Utilities
Sewer
Water Source
Schools
- Elementary:
- The Creighton Academy
- Middle:
- The Creighton Academy
- High:
- Camelback High School
Financial Details
HOA
$192 / Monthly
Tres Hombres HOA
Annual Taxes
$660
Tax year 2025
Parcel Number
120-20-125-A
Directions
From AZ-202, North to 32nd St.,Left on 32nd St - Property will be on the left.
Affordability Calculator
$53,600
Estimated monthly payment
$1,426/mo
Principal $214,400 · Est. interest $299,107 over 30 yrs
Neighborhood Market Statistics
How this home compares to active listings in Phoenix, AZ
- $474,025
- Median Listing Price
- 72
- Median Days on Market
- 1,582
- Median Sq Ft
- $277
- Median Price / Sq Ft
- 4,087
- Active Listings
- This home’s price is 43% below the area median.
- Its price per sq ft is 5% below the area median.
Market statistics compiled from active EXIT Realty® and MLS listings in Phoenix, AZ.
Location

Points of Interest in Phoenix, AZ
Showing the Phoenix area map.
Nearby Schools
Creighton Elementary School
Elementary · 0.4 mi away
Sonoran Science Academy Phoenix
School · 0.5 mi away
Gateway School
Elementary · 0.5 mi away
Papago School
Elementary · 0.6 mi away
Creighton School District
Elementary · 0.6 mi away
Phoenix Union-Wilson College Preparatory
Secondary School · 0.8 mi away
Phoenix Christian School Prek-8
Secondary · 0.9 mi away
Wilson Elementary School
Elementary · 0.9 mi away
David Crockett Elementary School
Elementary · 1.0 mi away
Todays Tomorrow Learning Center
School · 1.0 mi away
St Agnes
School · 1.1 mi away
360 Educational Services
School · 1.1 mi away
Create Academy
School · 1.2 mi away
Sage Elementary School
Elementary · 1.3 mi away
Excelencia School
Elementary · 1.3 mi away
Phoenix Woodworking School
Secondary · 1.3 mi away
Ombudsman Charter School
Secondary · 1.4 mi away
Tillman Middle School
Secondary · 1.4 mi away
Balsz Elementary School
Elementary · 1.4 mi away
Creighton School District
School · 1.4 mi away
Commute Calculator
Nearby Homes


Similar Homes Nearby



Similar Home Values
Comparable nearby listings and their asking prices.
| Address | Price | Beds | Baths | Sq Ft |
|---|---|---|---|---|
| 1209 N 47TH Place, Phoenix, AZ | $187,900 | 2 | 1 | 880 |
| 10411 N 11TH Avenue 28, Phoenix, AZ | $188,000 | 2 | 2 | 943 |
| 19601 N 7TH Street 2050, Phoenix, AZ | $188,000 | 1 | 1 | 859 |
| 1412 S 13TH Place, Phoenix, AZ | $188,100 | 3 | 1 | 921 |
| 5236 N 20TH Street C4, Phoenix, AZ | $189,000 | 1 | 1 | 666 |
| 3601 W TIERRA BUENA Lane 168, Phoenix, AZ | $189,000 | 2 | 1 | 784 |
Moving Cost Estimate
EXIT Agents in Phoenix


Last Updated: 2026-03-19