

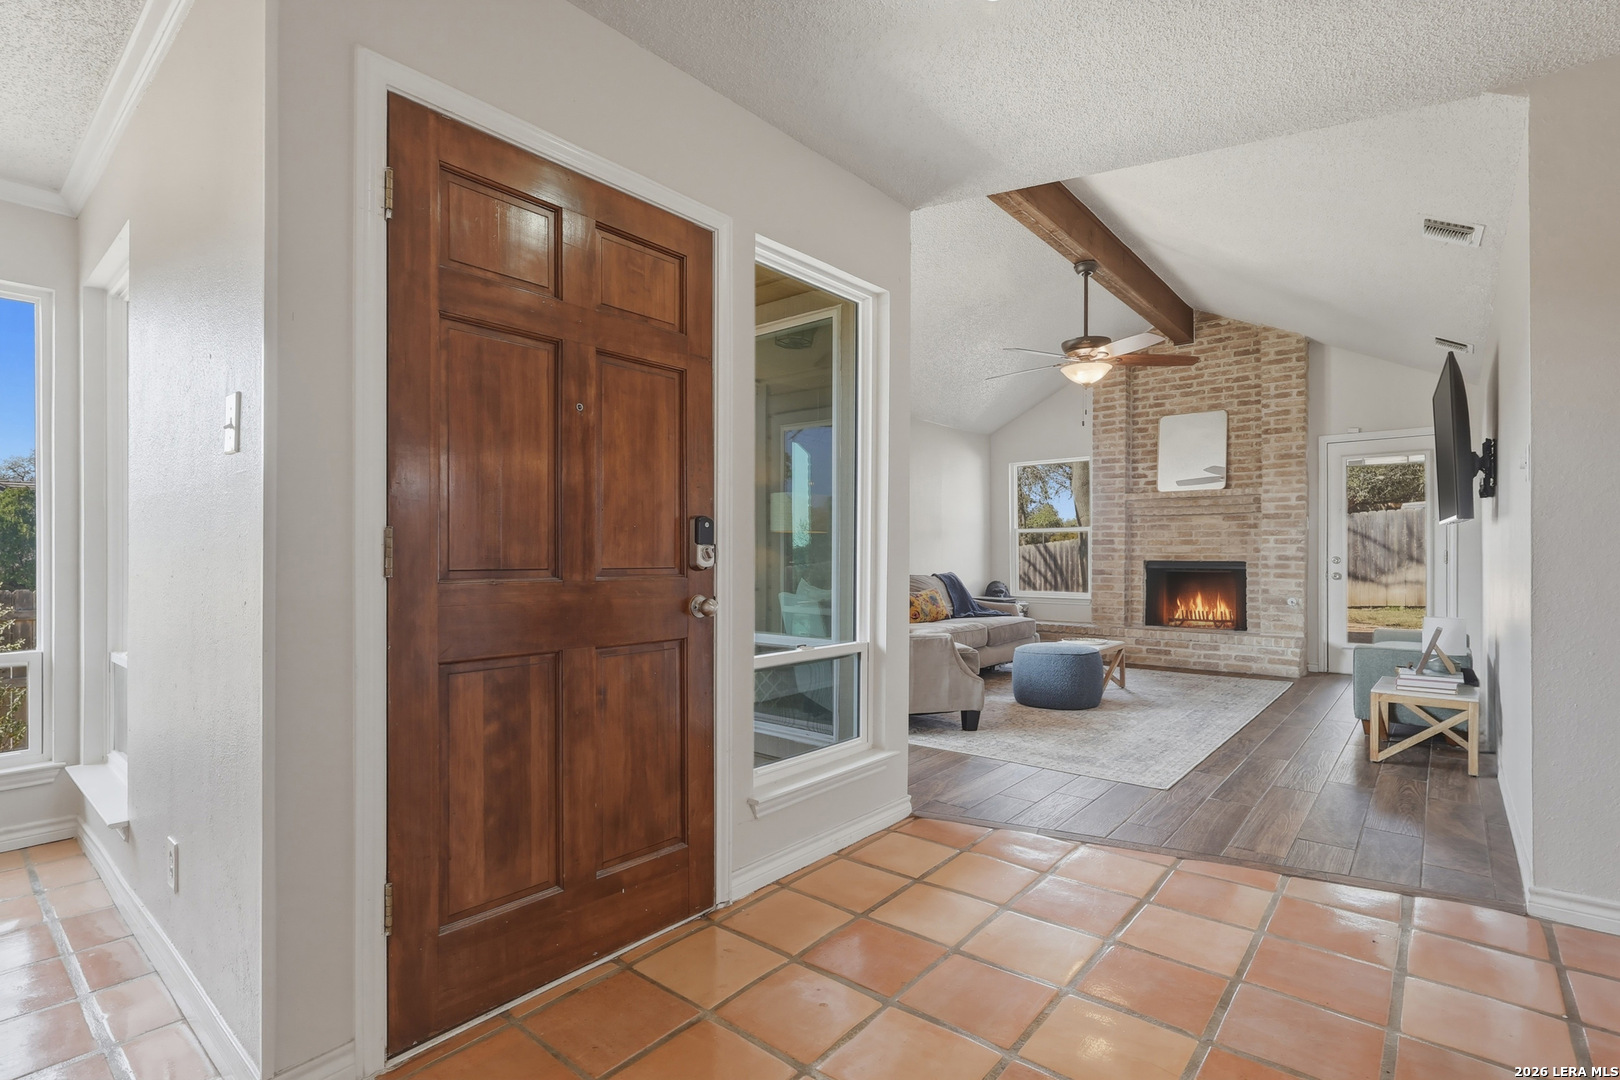
15127 Forest Country, San Antonio, TX 78232
HIDDEN FOREST · Bexar County
Key Facts
Description
Located in Hidden Forest, this charming home offers 3-bedrooms and 2-baths with a bright living room featuring a gas fireplace, a spacious kitchen with a walkin pantry, and a large laundry room. New windows bring in abundant natural light throughout the home, while updated bathrooms, a new HVAC system, and a new water heater add to its moveinready appeal. Set on a corner lot, the home includes an inviting atrium that fills the center of the floor plan with sunlight, along with a backyard shaded by mature trees. A 2car garage provides convenience and storage. Just two blocks from the neighborhood amenities center, featuring a pool, clubhouse, sand volleyball, and tennis, you'll enjoy easy access to recreation and community. With close proximity to shopping, dining, major highways, and the airport, the location offers everyday convenience and a highly connected lifestyle.
Property Information
Property Type
Residential
Sub-Type
Single Family Residence
Style
One Story
Year Built
1984
Stories
1
Living Area
1,801 sq ft
Lot Size
0.19 acres
Garage Spaces
2
Days on Market
66
MLS® Listing#
1943046
Property Features
Interior
Appliances
Cooling
Heating
Flooring
Fireplace
Parking
Laundry
Construction
Foundation
Roof
Windows
Rooms
- 6x6Main
- Main
- 6x8Main
- Bedroom 210x12Main
- Bedroom 312x12Main
- Dining Room12x14Main
- Kitchen15x14Main
- Living Room18x14Main
- Master Bathroom10x6Main
- Master Bedroom21x13Main
Schools
- Elementary:
- Hidden Forest
- Middle:
- Bradley
- High:
- Churchill
- District:
- North East I.S.D.
Financial Details
HOA
$56 / Monthly
HIDDEN FOREST HOA
Annual Taxes
$8,371
Tax year 2025
Parcel Number
177230160870
Directions
281 to Bitters. Bitters towards Blanco. Turn on Partridge Trail then right on Forest Country (first street).
Affordability Calculator
$79,000
Estimated monthly payment
$2,102/mo
Principal $316,000 · Est. interest $440,848 over 30 yrs
Neighborhood Market Statistics
How this home compares to active listings in San Antonio, TX
- $321,614
- Median Listing Price
- 64
- Median Days on Market
- 1,890
- Median Sq Ft
- $171
- Median Price / Sq Ft
- 10,891
- Active Listings
- This home’s price is 23% above the area median.
- Its price per sq ft is 29% above the area median.
Market statistics compiled from active EXIT Realty® and MLS listings in San Antonio, TX.
Location
Map is currently unavailable for this location.
Points of Interest in San Antonio, TX
Showing the San Antonio area map.
Commute Calculator
Nearby Homes

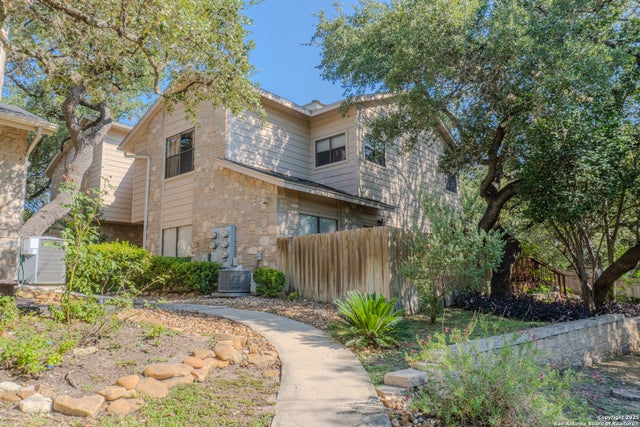

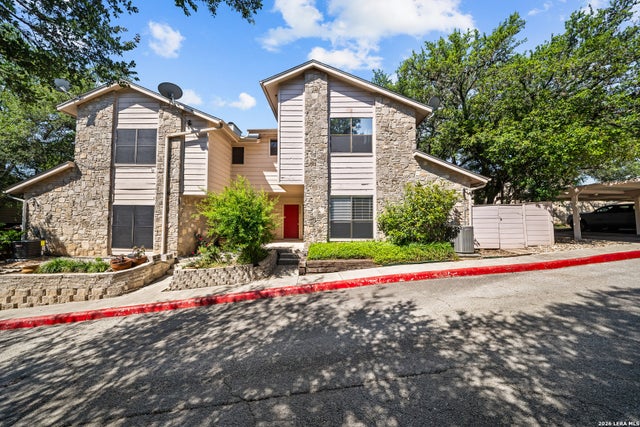
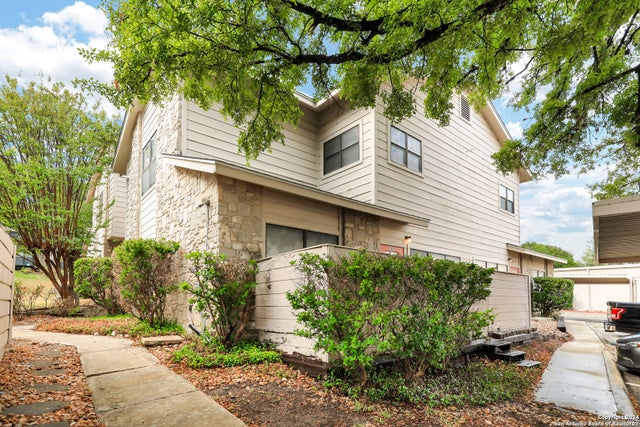
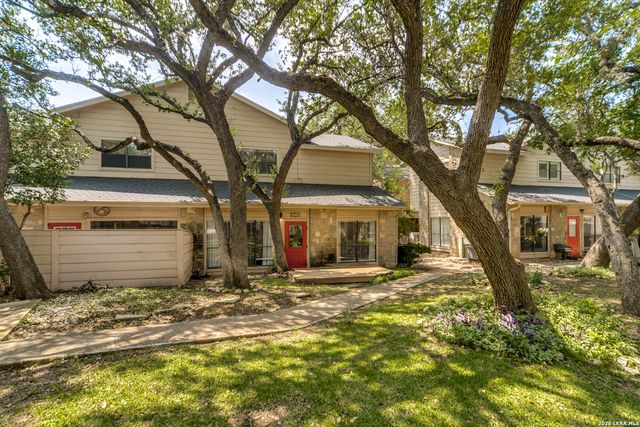
Similar Homes Nearby


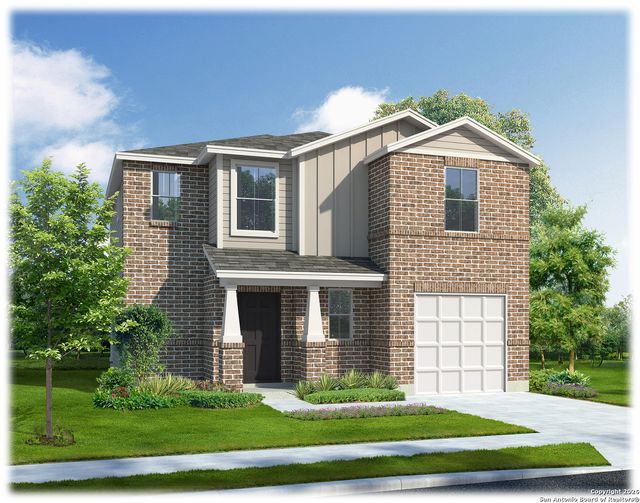
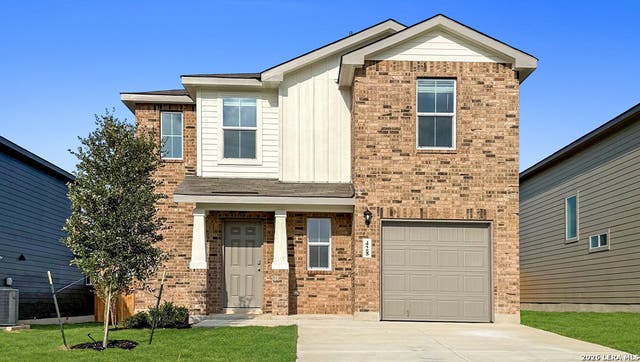
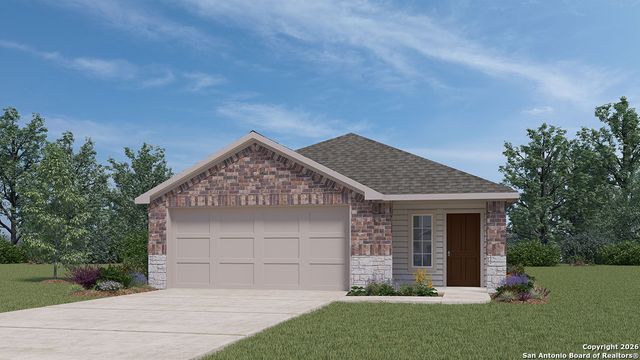
Similar Home Values
Comparable nearby listings and their asking prices.
| Address | Price | Beds | Baths | Sq Ft |
|---|---|---|---|---|
| 12218 Mulberry Creek, San Antonio, TX | $276,500 | 3 | 2 | 1,296 |
| 12610 Point Sound, San Antonio, TX | $276,900 | 3 | 2 | 1,918 |
| 160 Purple Carib, San Antonio, TX | $276,950 | 4 | 3 | 1,839 |
| 428 American Robin Way, San Antonio, TX | $276,950 | 4 | 3 | 1,839 |
| 148 Violet Sylph, San Antonio, TX | $276,950 | 3 | 2 | 1,489 |
| 140 Laysan Albatross, San Antonio, TX | $276,950 | 4 | 3 | 1,839 |
Moving Cost Estimate
EXIT Agents in San Antonio



Listing Courtesy: Phyllis Browning Company - (210) 317-5151 mzamora@phyllisbrowning.com
Presented by: Michael Zamora