

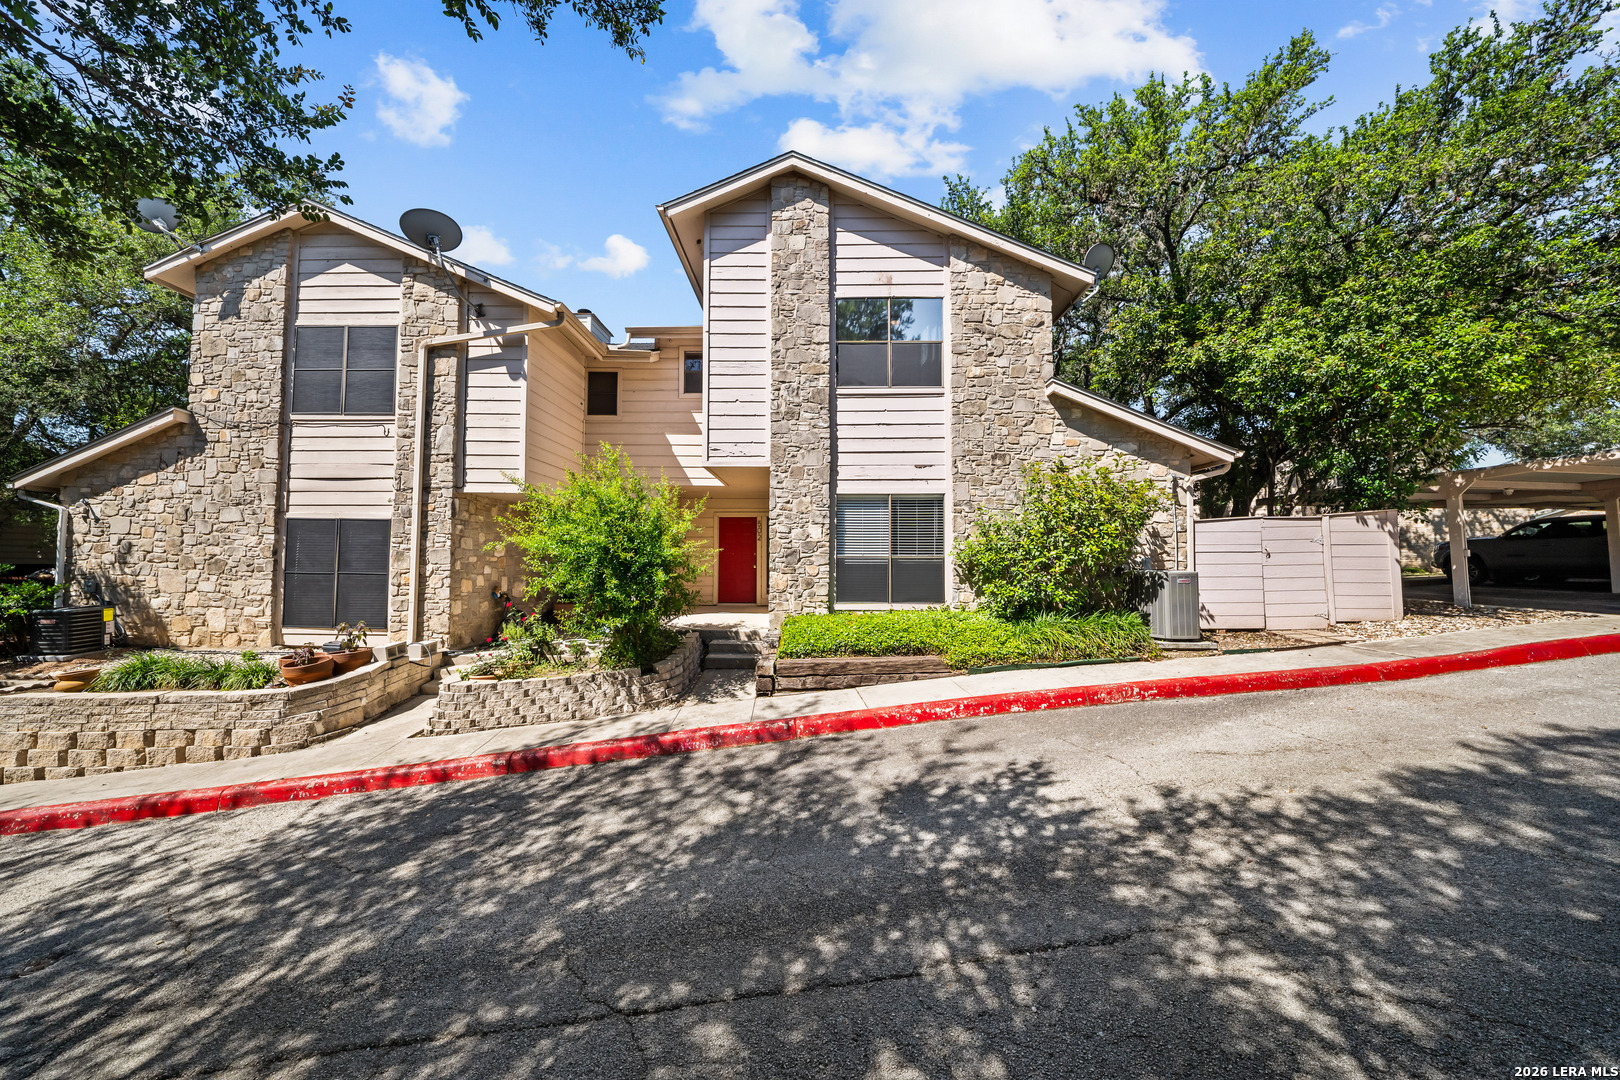
829 W BITTERS RD APT 502, San Antonio, TX 78216
BITTERS BEND CONDO NE · Bexar County
Key Facts
Description
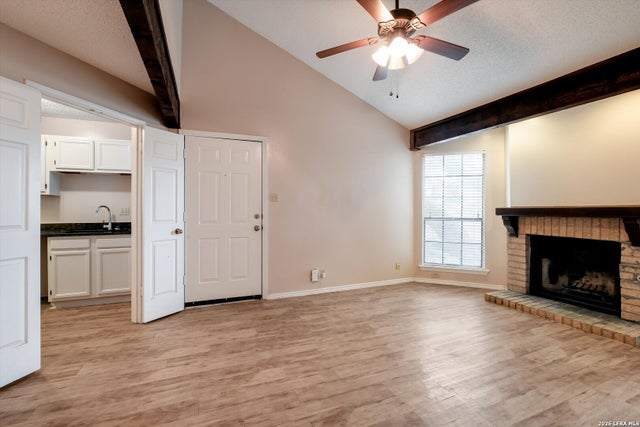
Beautifully updated condo in the highly desirable Bitters Bend Condominiums offering low-maintenance living in an unbeatable North Central San Antonio location within the highly regarded North East Independent School District. This 2-bedroom, 1.5-bath unit features an open-concept layout with abundant natural light, spacious living area with fireplace, dedicated dining space, and a private patio perfect for relaxing or entertaining. Kitchen offers ample cabinetry and functional prep space while remaining open to the main living areas for easy everyday living. The primary bedroom offers a comfortable retreat with great natural light and convenient access to the spacious full bath featuring a built-in vanity area and functional layout designed for comfort and convenience. Residents enjoy gated access, mature trees, community amenities, and convenient lock-and-leave living. Ideally located near Loop 1604, Hwy 281, and Loop 410, and just minutes from the airport, Elysian Strength & Conditioning, major shopping, dining, entertainment, and leading medical facilities including Methodist Hospital Stone Oak and North Central Baptist Hospital. Convenient access to North Star Mall, The Quarry, and Stone Oak retail corridors adds to the appeal. HOA covers exterior maintenance and common areas, making this an excellent option for professionals, downsizers, investors, or buyers seeking convenience and comfort in a central location. Move-in ready and competitively positioned in one of San Antonio's most convenient condo communities.
Property Information
Property Type
Residential
Sub-Type
Condominium
Year Built
1984
Stories
2
Living Area
1,265 sq ft
Days on Market
11
MLS® Listing#
1967503
Property Features
Appliances
Cooling
Heating
Flooring
Laundry
Construction
Windows
Community
Rooms
- Bedroom 212x10Second
- Family Room20x12Main
- Kitchen12x9Main
- Master Bathroom19x5Second
- Master Bedroom14x12Second
- Utility Room8x4Main
Schools
- Elementary:
- Hidden Forest
- Middle:
- Bradley
- High:
- Churchill
- District:
- North East I.S.D.
Financial Details
HOA
$409 / Monthly
BITTERS BEND CONDO
Annual Taxes
$4,403
Tax year 2025
Parcel Number
177231005020
Directions
Starting from 1604 & Blanco Rd, head south on Blanco Rd for 3.5-4mi. Turn left onto W Bitters Rd, continue for 1/3 mile. Turn into the entrance for 829 W Bitters Rd / Bitters Bend Condominiums, then follow the drive toward Building E. Unit 502 on the left
Affordability Calculator
$31,900
Estimated monthly payment
$849/mo
Principal $127,600 · Est. interest $178,013 over 30 yrs
Neighborhood Market Statistics
How this home compares to active listings in San Antonio, TX
- $322,027
- Median Listing Price
- 64
- Median Days on Market
- 1,891
- Median Sq Ft
- $172
- Median Price / Sq Ft
- 10,903
- Active Listings
- This home’s price is 50% below the area median.
- Its price per sq ft is 27% below the area median.
Market statistics compiled from active EXIT Realty® and MLS listings in San Antonio, TX.
Location

Points of Interest in San Antonio, TX
Showing the San Antonio area map.
Nearby Schools
Hidden Forest Elementary School
Elementary · 0.4 mi away
Blue Roof School
School · 1.5 mi away
Primrose Schools
Elementary · 1.6 mi away
Huebner Elementary School
Elementary · 1.7 mi away
Vineyard Christian School
School · 1.9 mi away
Coker Elementary School
Elementary · 2.0 mi away
San Antonio Korean School
School · 2.0 mi away
SHBC Early Learning Center
School · 2.1 mi away
Idea Public Schools - San Antonio
Elementary · 2.2 mi away
Great Hearts Texas
School · 2.2 mi away
John H Wood Junior Charter School at Afton Oaks
Elementary · 2.2 mi away
Vineyard Elementary School
Elementary · 2.2 mi away
Oak Meadow Elementary School
Elementary · 2.3 mi away
Bradley Middle School
Secondary · 2.3 mi away
Churchill High School
Secondary · 2.3 mi away
The Montessori School of San Antonio
Elementary · 2.4 mi away
The Children's Center of Stone Oak
School · 2.4 mi away
Block and Dreeben School for Young Children
School · 2.4 mi away
Chinese School-San Antonio
School · 2.5 mi away
Blattman Elementary Pta
Elementary · 2.6 mi away
Commute Calculator
Nearby Homes


Similar Homes Nearby



Similar Home Values
Comparable nearby listings and their asking prices.
| Address | Price | Beds | Baths | Sq Ft |
|---|---|---|---|---|
| 3300 Hagelstein Street, San Angelo, TX | $112,000 | 2 | 1 | 768 |
| 165 W Rampart 104, San Antonio, TX | $112,000 | 1 | 1 | 800 |
| 706 Gulf, San Antonio, TX | $112,519 | 2 | 1 | 798 |
| 119 Carmen Pl, San Antonio, TX | $113,000 | 3 | 2 | 1,040 |
| 8655 Datapoint 210B, San Antonio, TX | $113,000 | 1 | 1 | 544 |
| 11843 Braesview 514-E, San Antonio, TX | $114,500 | 1 | 1 | 800 |
Moving Cost Estimate
EXIT Agents in San Antonio



Listing Courtesy: Keller Williams City-View - (210) 696-9996 edill@kw.com
Presented by: Erin Dill