


3917 W LINCOLN Street, Phoenix, AZ 85009
HOMEDALE 1 TO 6 · Maricopa County
Key Facts
Listing Courtesy: HomeSmart - 4804437400
Description
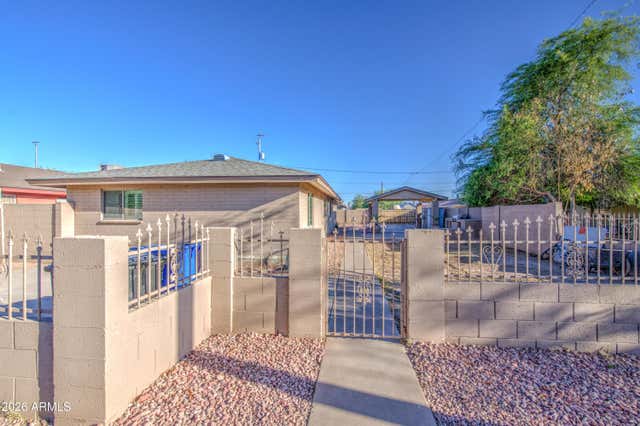
Back on Market! Loan didn't get approved, Passed inspection and appraisal! Fully remodeled 3-bed, 2.5-bath home featuring a rare layout with two primary suites, each with its own private bath, plus a convenient hall bathroom. Major upgrades include updated electrical, plumbing, roof, and brand-new windows. The modern kitchen features new cabinets, quartz countertops, and brand-new appliances, water heater! Durable vinyl flooring runs throughout, and both showers feature new tiled walls (no plastic surrounds). Indoor laundry hookups included. Backyard includes a workshop and additional room totaling approx. 480 sq ft with an existing drain, offering potential for a future guest suite or ADU. Located on an R3-zoned lot with development potential. Buyer to verify zoning and square footage. Completely remodeled and move-in ready! This beautifully updated 3-bedroom, 2.5-bath home features a rare and desirable layout with two spacious primary suites, each offering its own private bathroom -- ideal for multi-generational living, rental flexibility, or guests. A convenient hall bathroom serves the third bedroom and visitors. Extensive upgrades provide peace of mind, including updated electrical, plumbing, and a newer roof. The stunning kitchen showcases brand-new cabinets, quartz countertops, and brand-new appliances, creating a modern and functional space for everyday living and entertaining. Durable vinyl flooring runs throughout the home for a clean, cohesive look. Both showers have been upgraded with brand-new tiled shower walls (no plastic surrounds), delivering a sleek, high-end finish. Indoor laundry hookups add everyday convenience. The backyard includes a workshop and additional room totaling approximately 480 sq ft, with an existing drain already in place, offering excellent potential for a future guest suite, studio, or additional unit. Situated on an R3-zoned lot, this property provides great opportunities for expansion or added value (buyer to verify with city). Turnkey condition, flexible layout, and future development potential make this a truly unique opportunity.
Property Information
Property Type
Residential
Sub-Type
Single Family Residence
Year Built
1947
Stories
1
Living Area
1,000 sq ft
Lot Size
0.14 acres
Listing #
6998530
Property Features
Interior
Exterior
Appliances
Cooling
Heating
Flooring
Laundry
Fencing
Construction
Foundation
Roof
Windows
Sewer
Water Source
Schools
- Elementary:
- Riverside Elementary School District (RESD) STEM2
- Middle:
- Kings Ridge School
- High:
- Carl Hayden High School
Financial Details
HOA
None
Annual Taxes
$541
Tax year 2025
Parcel Number
106-21-040
Affordability Calculator
$60,600
Estimated monthly payment
$1,613/mo
Principal $242,400 · Est. interest $338,170 over 30 yrs
Neighborhood Market Statistics
How this home compares to active listings in Phoenix, AZ
- $473,740
- Median Listing Price
- 66
- Median Days on Market
- 1,613
- Median Sq Ft
- $280
- Median Price / Sq Ft
- 4,098
- Active Listings
- This home’s price is 36% below the area median.
- Its price per sq ft is 8% above the area median.
Market statistics compiled from active EXIT Realty® and MLS listings in Phoenix, AZ.
Location

Points of Interest in Phoenix, AZ
Showing the Phoenix area map.
Nearby Schools
Moya Elementary
Elementary · 0.8 mi away
Southwest Leadership Academy
School · 0.9 mi away
Jack L Kuban Elementary School
Elementary · 0.9 mi away
Alta E Butler Elementary School
Elementary · 1.1 mi away
Isaac School District No 5
School · 1.1 mi away
William R Sullivan Elementary School
Elementary · 1.1 mi away
Morris K Udall Middle School
Secondary · 1.1 mi away
Carl Hayden High School
Secondary · 1.2 mi away
JB Sutton Elementary School
Elementary · 1.6 mi away
Riverside Traditional School
Elementary · 1.6 mi away
Murphy Elementary School District 21
Elementary · 1.7 mi away
Alfred F Garcia School
School · 1.7 mi away
Mitchell Elementary School
Elementary · 1.8 mi away
Isaac Middle School
Elementary · 1.8 mi away
Vista College Prep
Secondary School · 1.8 mi away
Isaac School District No 5
Secondary · 1.8 mi away
Bret Tarver Education Complex
School · 1.9 mi away
Joseph Zito Elementary School
Elementary · 2.2 mi away
Saint Matthew Catholic School
School · 2.4 mi away
P T Coe Elementary School
Elementary · 2.5 mi away
Commute Calculator
Nearby Homes

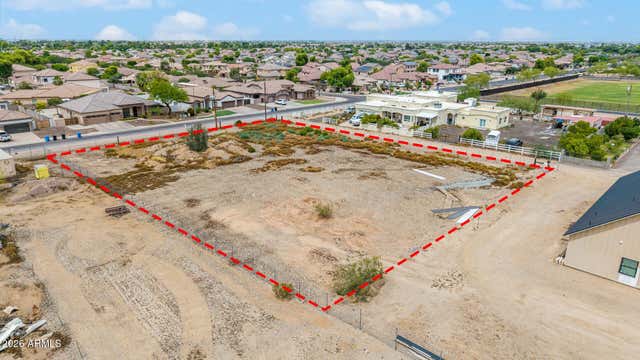
Similar Homes Nearby
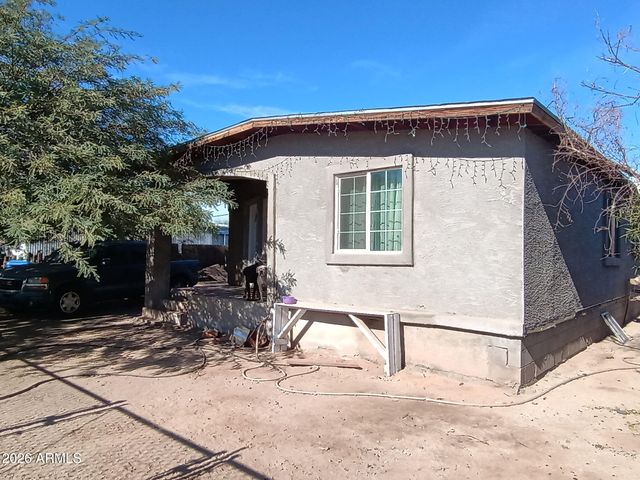

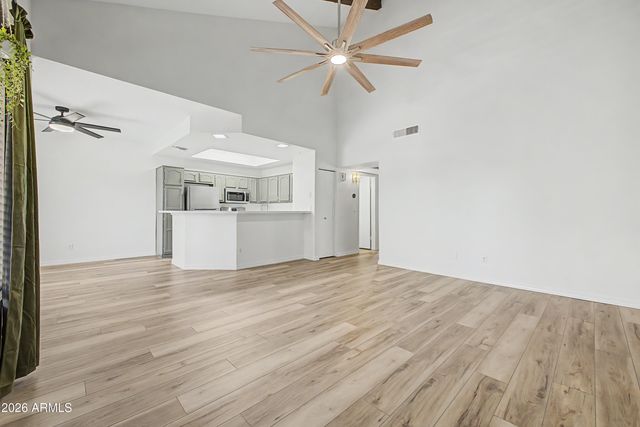
Similar Home Values
Comparable nearby listings and their asking prices.
| Address | Price | Beds | Baths | Sq Ft |
|---|---|---|---|---|
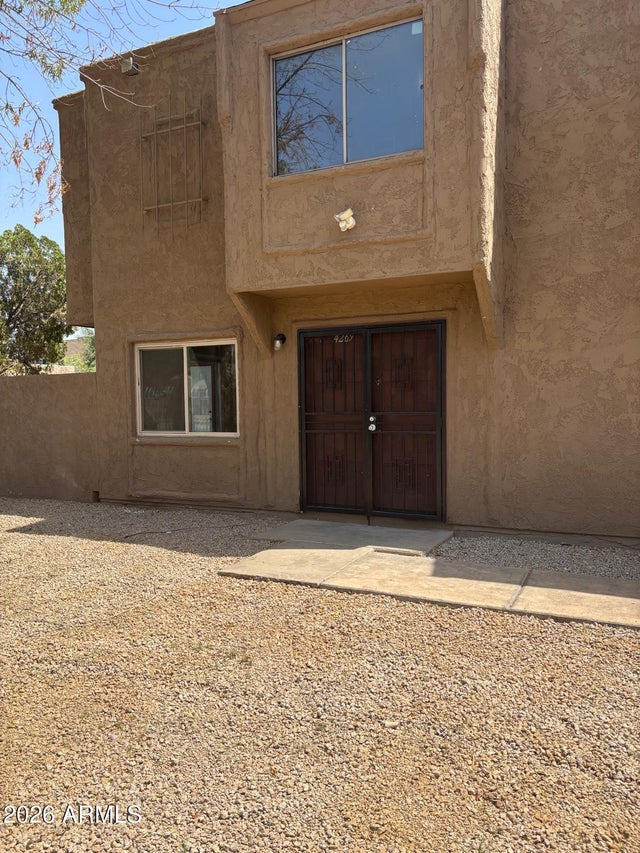
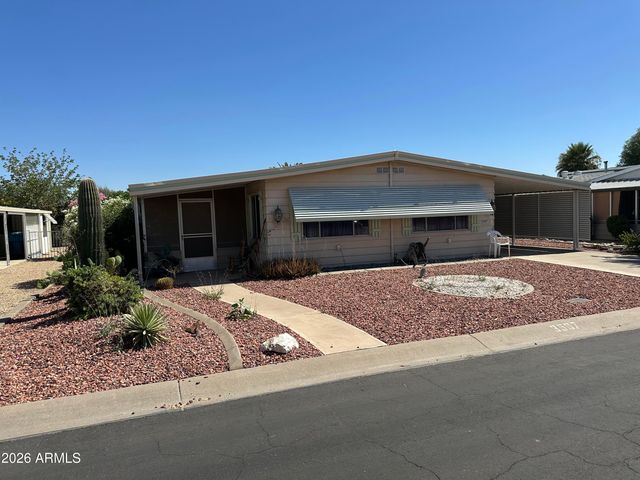
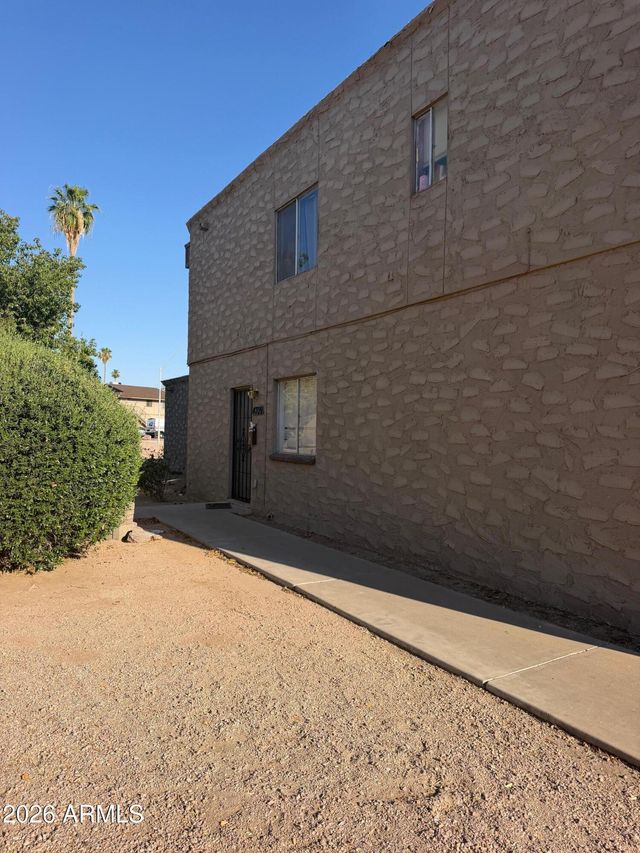
| 1914 E ILLINI Street, Phoenix, AZ | $214,900 | 3 | 2 | 1,470 |
| 19820 N 13TH Avenue 133, Phoenix, AZ | $214,900 | 2 | 2 | 915 |
| 11666 N 28TH Drive 223, Phoenix, AZ | $214,900 | 2 | 2 | 874 |
| 4269 N 68TH Drive, Phoenix, AZ | $215,000 | 3 | 2 | 1,008 |
| 3507 E SANDRA Terrace, Phoenix, AZ | $215,000 | 2 | 2 | 1,440 |
| 4709 E BELLEVIEW Street, Phoenix, AZ | $215,000 | 2 | 2 | 968 |
Moving Cost Estimate
EXIT Agents in Phoenix


Last Updated: 2026-03-12